Aqualuna Condos is a New Condo development by Tridel located at Merchants Wharf & Queens Quay East, Toronto.
Register below to secure your unit Preconstruction


Aqualuna Condos is the fourth and final residential condominium development at Bayside Toronto, a 13-acre master-planned waterfront community in Toronto’s East Bayfront district. Developed by Hines and Tridel and designed by internationally recognized Danish architecture firm 3XN, Aqualuna brings a distinctive terraced architectural design to Toronto’s waterfront.
Located at 261 Queens Quay East, Aqualuna offers residents a unique waterfront lifestyle close to Lake Ontario, Sugar Beach, Sherbourne Common, the Waterfront Trail, St. Lawrence Market, the Distillery District, and downtown Toronto.
Aqualuna is now a move-in-ready condominium, with current suites available for purchase. Current Tridel listings include residences with prices starting from approximately $2.95 million, although pricing and availability vary by suite.
Aqualuna is the final residential condominium phase within Bayside Toronto, completing a master-planned waterfront community developed by Hines and Tridel.
Aqualuna is located at 261 Queens Quay East in Toronto’s East Bayfront district.
The development sits along Toronto’s waterfront between Lower Sherbourne Street and Parliament Street, placing residents close to Lake Ontario while remaining within easy reach of downtown.
The location offers access to a growing collection of residential, retail, recreational, cultural, and public spaces.
Residents can walk to waterfront destinations including Sugar Beach, Sherbourne Common, and the Water’s Edge Promenade and Boardwalk.
The location also provides convenient access to major downtown destinations including St. Lawrence Market, the Distillery District, the Financial District, Union Station, and Toronto’s entertainment and cultural districts.
Aqualuna is part of Bayside Toronto, a 13-acre master-planned mixed-use waterfront community developed through the partnership of Hines and Tridel.
The completed Bayside community brings together residential buildings, retail, office space, public areas, parks, and waterfront connections.
Aqualuna completes the residential vision for Bayside Toronto, following the earlier Aqualina, Aquavista, and Aquabella condominium developments.
The result is a connected waterfront neighbourhood rather than a standalone condominium tower.
One of the defining characteristics of Aqualuna is its relationship with Lake Ontario.
The building’s architecture was designed around the waterfront setting, with stepped terraces and curved forms intended to maximize views, outdoor space, natural light, and connections to the lake.
Residents have access to the waterfront landscape immediately outside the community, including walking and cycling routes along Toronto’s eastern waterfront.
The area provides opportunities for waterfront walks, cycling, boating, paddleboarding, outdoor events, and other recreational activities.
East Bayfront has undergone substantial transformation over the past several years.
Formerly underutilized waterfront lands have evolved into a mixed-use neighbourhood with residential buildings, offices, retail spaces, parks, public areas, and community facilities.
Aqualuna is positioned within this established waterfront community, giving residents access to amenities beyond the condominium itself.
Nearby destinations include:
Aqualuna benefits from its location near downtown Toronto and the waterfront transit network.
TTC streetcar and bus services provide connections along Queens Quay and through the downtown core.
Union Station is also nearby, providing access to TTC subway services, GO Transit, UP Express, and regional transportation connections.
For commuters, the location provides convenient access to Toronto’s Financial District and other major employment centres.
The Gardiner Expressway is also accessible from the waterfront, providing connections to Toronto’s broader road network and the GTA.
Aqualuna offers a collection of indoor and outdoor amenities designed around fitness, entertainment, wellness, and waterfront living.
Amenities include:
The amenity spaces are designed to extend the living experience beyond the individual suite, with areas for entertaining, wellness, relaxation, and social activities.
Aqualuna offers a collection of luxury residences with a variety of layouts and sizes.
Current Tridel listings show residences ranging from large two-bedroom suites to expansive luxury residences and penthouses.
For example, current available suites include residences exceeding 2,000 square feet with large private terraces and premium views.
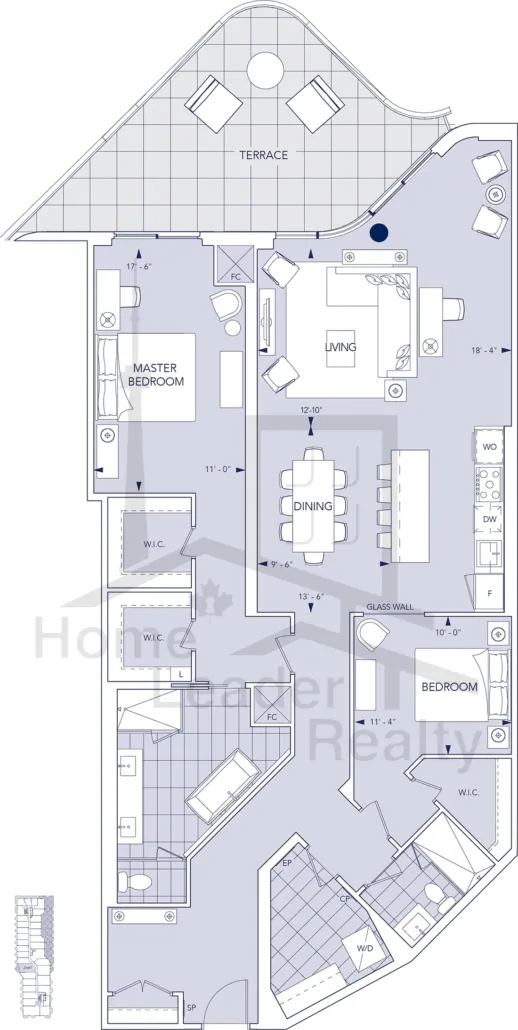
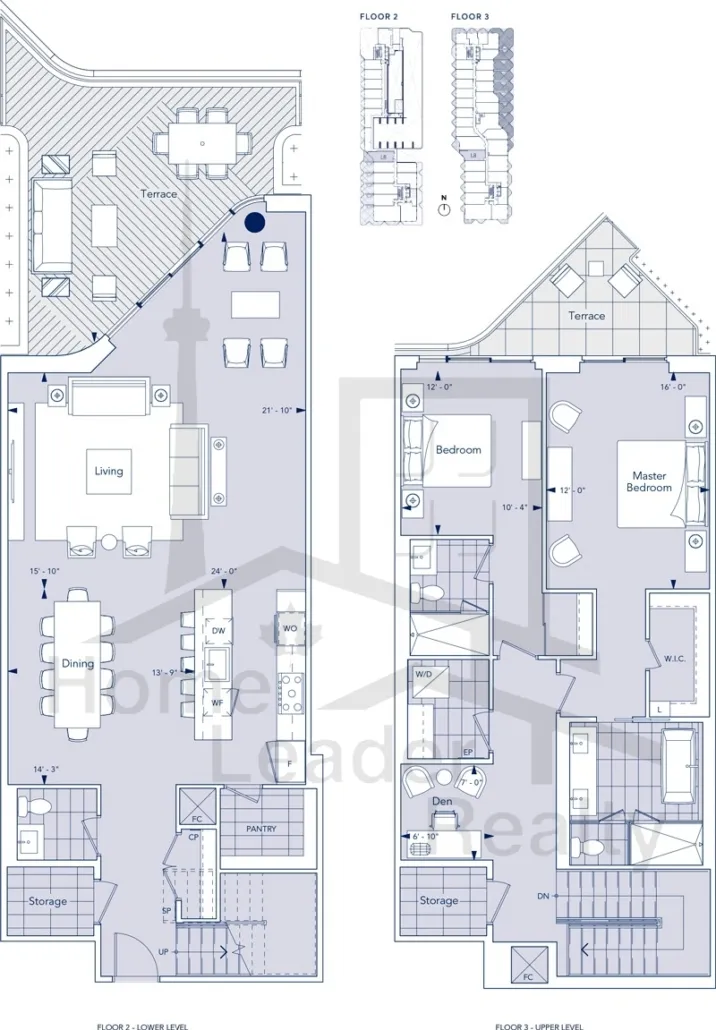
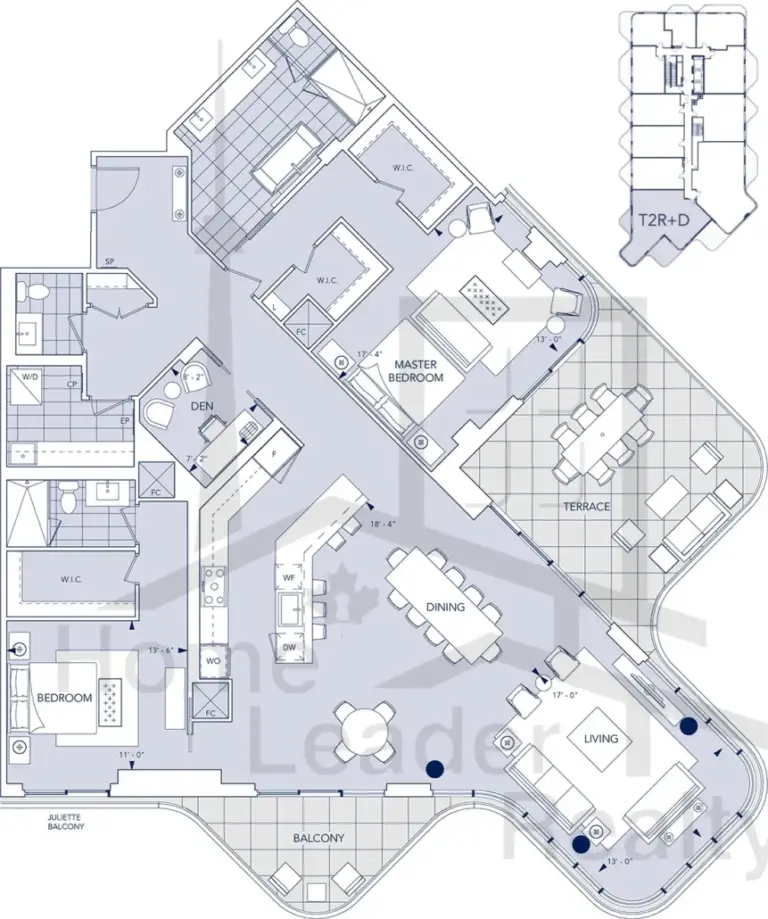
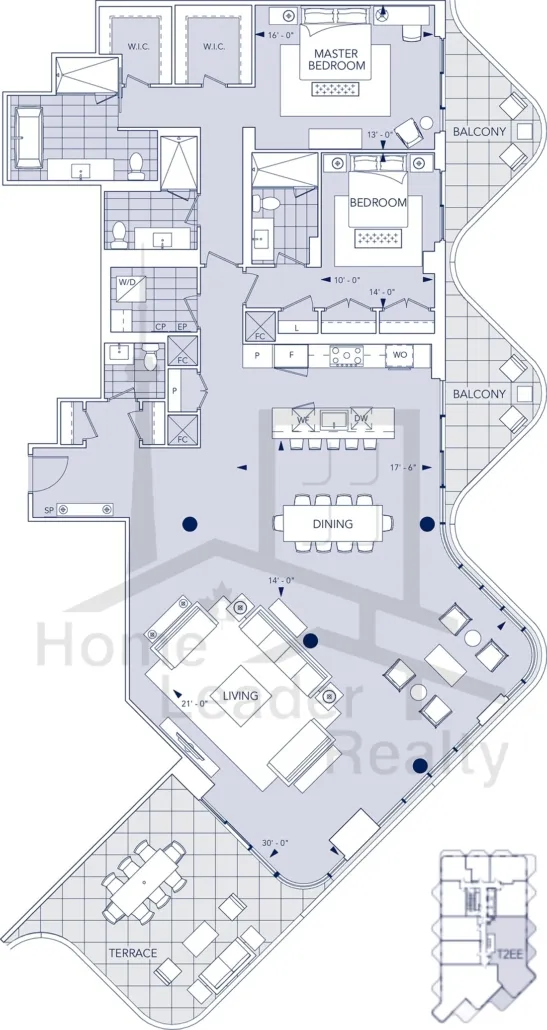
Individual suite configurations vary considerably, so buyers researching Aqualuna Condos floor plans should review the current inventory for exact bedroom count, interior size, terrace size, exposure, floor level, and pricing.
Because Aqualuna is now move-in ready, buyers can evaluate actual available residences rather than relying only on original pre-construction floor plans.
Aqualuna’s interiors are designed around a luxury residential concept, with premium materials, expansive glazing, and generous outdoor spaces.
The suites are designed to take advantage of the building’s waterfront setting, with many residences featuring large terraces and views toward Lake Ontario or the Toronto skyline.
Aqualuna kitchens feature premium Miele appliances, including integrated refrigeration and dishwashers, built-in microwave and wall oven combinations, and ceramic cooktops.
Contemporary cabinetry and high-quality countertop materials complete the kitchen design.
The kitchens are designed for both everyday use and entertaining, with layouts varying by suite.
Bathrooms feature contemporary luxury finishes designed around a spa-inspired aesthetic.
Features include porcelain or natural stone flooring, custom vanity cabinetry, deep soaker tubs in select layouts, and modern shower systems.
The exact specifications vary by residence and design series.
Aqualuna incorporates Tridel’s connected-home technology.
Residents can use the Tridel Connect system to interact with selected building and suite functions through connected devices.
Smart access features can also provide convenient entry to common areas and the residential suite.
The system is designed to simplify everyday functions such as building access, suite access, temperature control, and communication with building services.
Outdoor space is a major part of the Aqualuna design.
The building’s terraces step back as the architecture rises, creating expansive outdoor spaces and helping maximize views of Lake Ontario and the Toronto skyline.
Select residences feature exceptionally large private terraces.
Current Tridel listings demonstrate the range of outdoor spaces available, including suites with terraces exceeding 300 square feet and larger luxury residences with significantly more outdoor space.
Aqualuna may appeal to buyers looking for a luxury condominium in one of Toronto’s established waterfront communities.
The project combines several characteristics that can be relevant when evaluating a luxury Toronto condominium:
Investment performance should be evaluated using the current purchase price, comparable sales, rental demand, maintenance fees, property taxes, financing costs, suite size, and individual investment objectives.
Luxury condominium performance can vary significantly between buildings and individual suites, so buyers should evaluate the specific residence rather than relying on general market assumptions.
Aqualuna has a unique position within Bayside Toronto because it represents the final residential phase of the master-planned community.
The earlier Bayside residential developments include Aqualina, Aquavista, and Aquabella.
With Aqualuna, the residential component of the community reaches its final phase, while the broader Bayside neighbourhood continues to operate as a mixed-use waterfront community.
This gives Aqualuna buyers access to an established neighbourhood rather than purchasing into an entirely undeveloped master plan.
Aqualuna was developed through the partnership of Tridel and Hines.
Tridel is one of Canada’s established condominium developers and has developed numerous residential communities throughout the Greater Toronto Area.
Hines is a global real estate investment, development, and property management company with projects across major international markets.
Together, Hines and Tridel have developed Bayside Toronto as a major mixed-use waterfront community.
Aqualuna was designed by Danish architecture firm 3XN, working with Kirkor.
The building’s architecture takes inspiration from the movement of Lake Ontario.
Its curved forms and cascading terraces create a distinctive profile while helping orient residences toward views of the water and surrounding city.
The terraced design also creates extensive outdoor spaces that distinguish Aqualuna from conventional condominium towers.
Aqualuna may appeal to buyers looking for:
The combination of waterfront location, architecture, amenities, and access to downtown makes Aqualuna one of the distinctive luxury condominium developments in Toronto’s East Bayfront.
Aqualuna is a luxury condominium development at Bayside Toronto in Toronto’s East Bayfront district. It is the fourth and final residential phase of the Bayside community.
Aqualuna is located at 261 Queens Quay East in Toronto, near Queens Quay East and Sherbourne Street.
Aqualuna was developed by Hines and Tridel.
Aqualuna was designed by Danish architecture firm 3XN, working with Kirkor.
Yes. Aqualuna is currently listed by Tridel as a move-in-ready community, with available suites for purchase.
Aqualuna contains 240 condominium units.
Aqualuna consists of two 16-storey residential towers.
Aqualuna offers a variety of luxury layouts, including two-bedroom residences, larger multi-bedroom suites, and penthouse residences. Exact layouts and sizes vary by available suite.
Yes. Tridel currently lists available Aqualuna suites, including move-in-ready residences. Availability and pricing can change as suites are sold.
Current pricing varies significantly by suite. Tridel currently lists Aqualuna residences starting from approximately $2.95 million, with larger residences priced substantially higher.
Yes. Aqualuna is located in Toronto’s East Bayfront near Union Station and the downtown core.
Yes. Aqualuna is part of Bayside Toronto, a waterfront community along Lake Ontario.
Aqualuna amenities include a fitness studio, yoga studio, outdoor pool, pool terrace, sauna, movie theatre, games room, billiards lounge, media lounge, party room, private dining room, catering kitchen, and concierge service.
Yes. Aqualuna is the fourth and final residential condominium phase of Bayside Toronto.
Aqualuna Condos completes the residential vision for Bayside Toronto, bringing luxury condominium living to one of Toronto’s most established waterfront communities.
Located at 261 Queens Quay East, Aqualuna combines distinctive architecture by 3XN, extensive terraces, luxury interiors, resort-style amenities, and direct access to the waterfront.
With move-in-ready suites currently available, buyers can now explore specific Aqualuna residences based on their preferred size, layout, views, terrace, and budget.
For buyers searching for Aqualuna Condos Toronto, Aqualuna Bayside Toronto, or luxury waterfront condos in Toronto, the project offers a combination of waterfront living and downtown accessibility that is difficult to replicate.
Prices, suite availability, specifications, maintenance fees, taxes, and other project details can change. Buyers should confirm the latest information for the specific Aqualuna residence they are considering.
| Suite Name | Suite Type | Size | View | Price | ||
|---|---|---|---|---|---|---|
|
Sold Out
 |
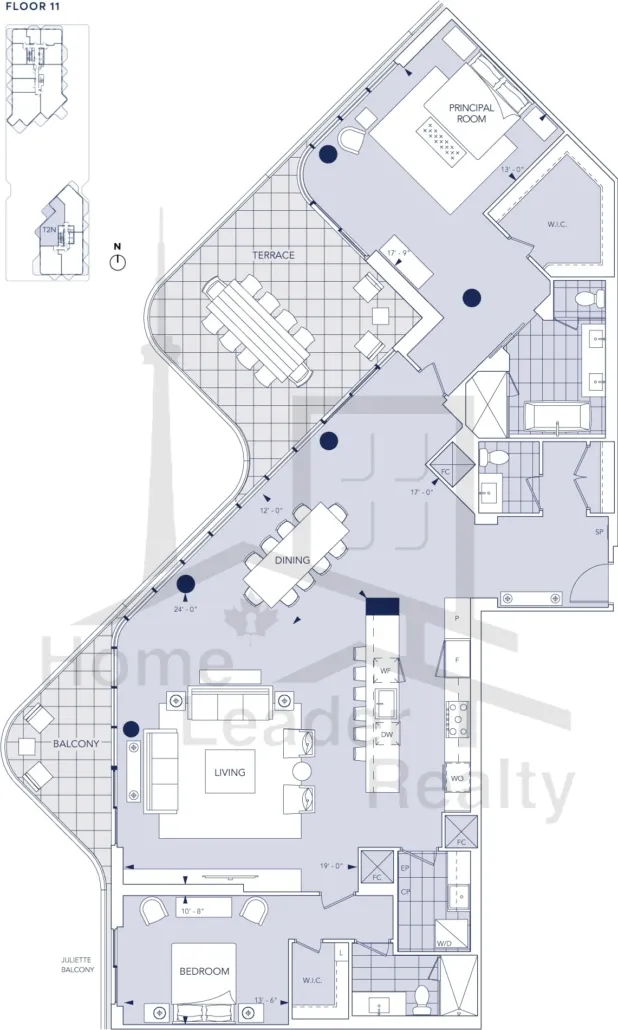
T2N | 2 Bed , 2.5 Bath | 2223 SQFT | North West |
$3,455,000
$1554/sq.ft
|
More Info |
|
Sold Out
 |

SPH1 | 3 Bed , 6 Bath | 4622 SQFT | North |
$8,900,000
$1926/sq.ft
|
More Info |
|
Sold Out
 |
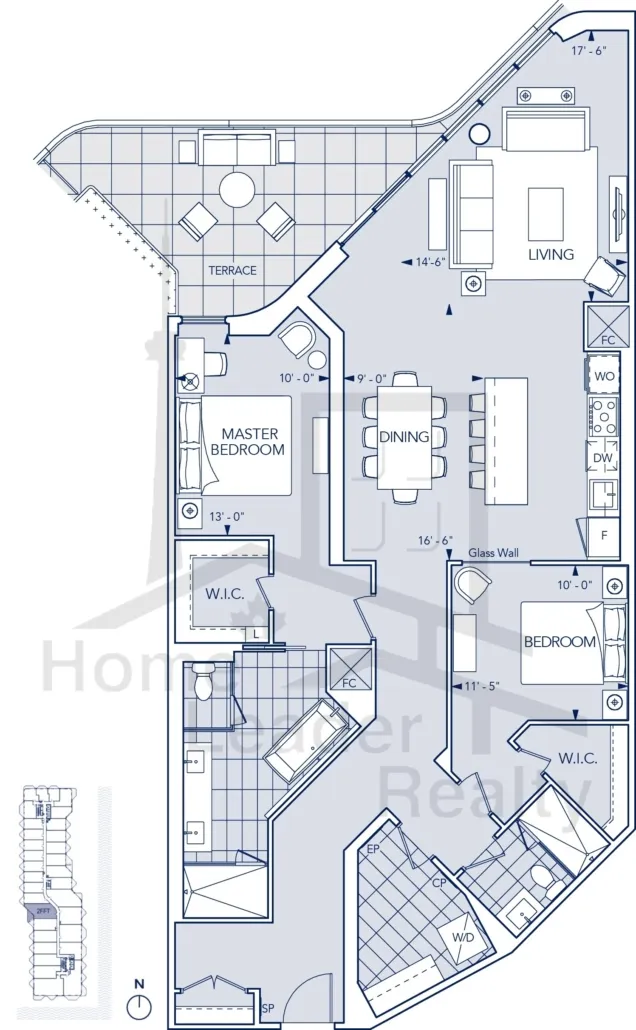
2FFT | 2 Bed , 2 Bath | 1600 SQFT | WEST |
$2,345,000
$1466/sq.ft
|
More Info |
|
Sold Out
 |
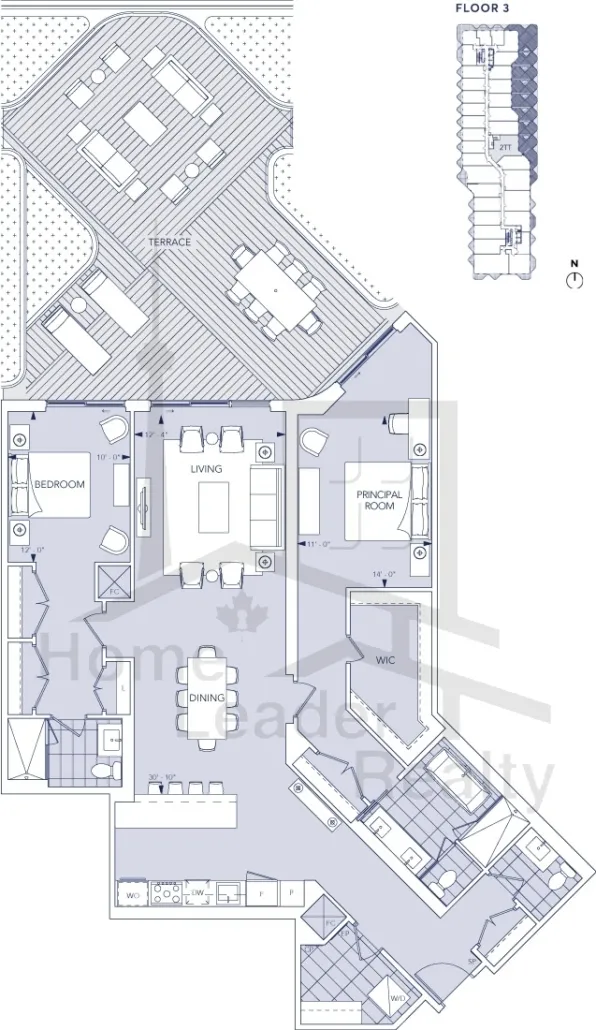
2TT | 2 Bed , 2.5 Bath | 1741 SQFT | east |
$2,610,000
$1499/sq.ft
|
More Info |
|
Sold Out
 |
2HHT | 2 Bed , 2 Bath | 1759 SQFT | WEST |
$2,715,000
$1543/sq.ft
|
More Info |
|
Sold Out
 |
L8 | 2 Bed , 2.5 Bath | 2416 SQFT | WEST |
$3,165,000
$1310/sq.ft
|
More Info |
|
Sold Out
 |
T2R+D | 2 Bed , 2.5 Bath | 2275 SQFT | south west |
$3,655,000
$1607/sq.ft
|
More Info |
|
Sold Out
 |
T2EE | 2 Bed , 2.5 Bath | 2522 SQFT |
$4,155,000
$1648/sq.ft
|
More Info | |
|
Available
 |
Suite 216 | 2 Bed , 2.5 Bath | 2195 SQFT | West |
$2,950,000
$1344/sq.ft
|
More Info |
|
Available
 |
Suite 1107 | 3 Bed , 3 Bath | 2206 SQFT | NEW |
$3,195,000
$1448/sq.ft
|
More Info |
|
Available
 |
Suite 722 | 2 Bed , 2.5 Bath | 1823 SQFT | SW |
$3,250,000
$1783/sq.ft
|
More Info |
|
Available
 |
Suite 822 | 2 Bed , 2.5 Bath | 2404 SQFT | SW |
$3,950,000
$1643/sq.ft
|
More Info |
|
Available
 |
Suite LPH03 | 2 Bed , 2.5 Bath | 2258 SQFT | SE |
$3,999,900
$1771/sq.ft
|
More Info |
300 Richmond St W #300, Toronto, ON M5V 1X2
maziar@homeleaderrealty.com
647-370-7654
We are independent realtors® with Home leader Realty Inc. Brokerage in Toronto. Our team specializes in pre-construction sales and through our developer relationships have access to PLATINUM SALES & TRUE UNIT ALLOCATION in advance of the general REALTOR® and the general public. We do not represent the builder directly.












This site is protected by reCAPTCHA and the Google Privacy Policy and Terms of Service apply.