Fifth Avenue Woodbridge is becoming one of the most appealing new home communities in Vaughan, offering a blend of upscale living, modern design, and everyday convenience. Set in one of Woodbridge’s well-established residential pockets, the development brings together spacious townhomes, thoughtful streetscapes, and easy access to parks, schools, transit, and shopping. Homebuyers searching for comfort, style, and long-term value will appreciate how this project balances suburban tranquility with the advantages of an urban lifestyle.
Register below to secure your unit Preconstruction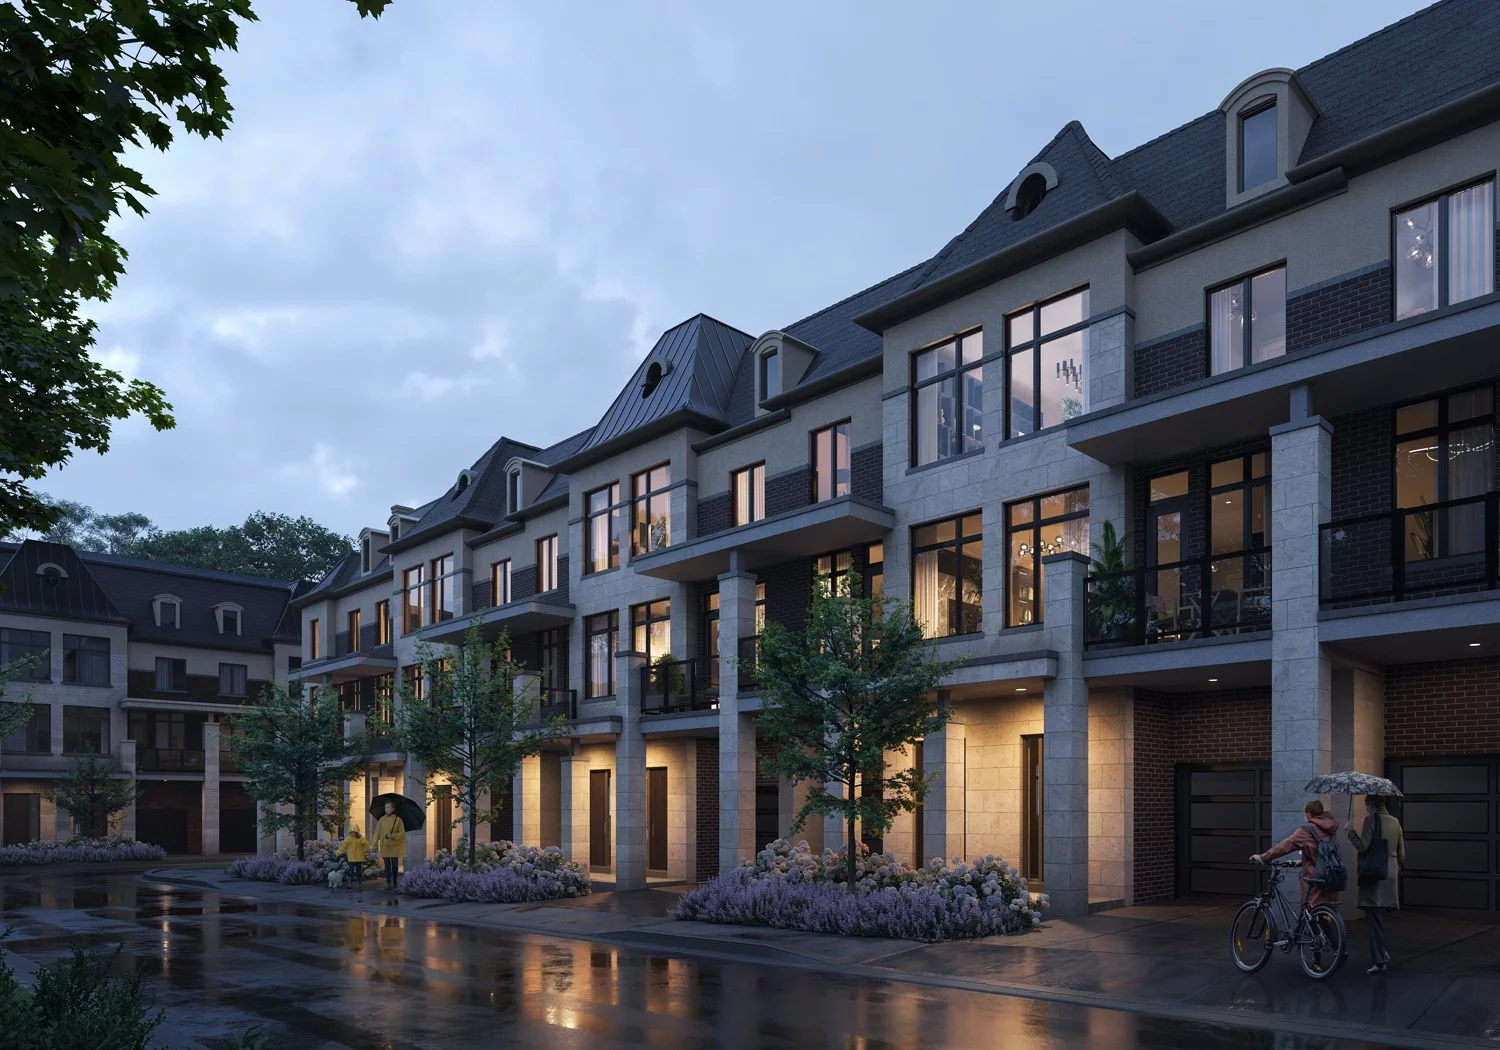
$25,000 due on signing
$25,000 due in 60 days
$25,000 due in 120 days
$25,000 due in 180 days
$30,000 due in 240 days
Fifth Avenue Woodbridge is a new collection of luxury townhomes by Fifth Avenue Homes, located at Islington Avenue and Langstaff Road in Woodbridge, Vaughan. Designed around a refined take on suburban living, the community features Chateau-inspired architecture, spacious three-bedroom layouts, premium finishes, and a setting close to ravines, the Humber River, parks, shopping, transit, and major Vaughan destinations.
The project is positioned within the Pine Grove area of Woodbridge and is intended for buyers looking for more space and privacy than a typical condominium while still wanting convenient access to the wider GTA. Current project information describes the homes as an exclusive collection of luxury ravine townhomes, with select homes offering features such as private ravine-facing outdoor space and optional private elevators.
Fifth Avenue Woodbridge is currently being marketed as a pre-construction community, with current sources indicating move-in opportunities around 2027. Available home information includes approximately 2,158 to 2,294 square feet of living space, with three-bedroom layouts. Pricing and availability are subject to change as homes are released.
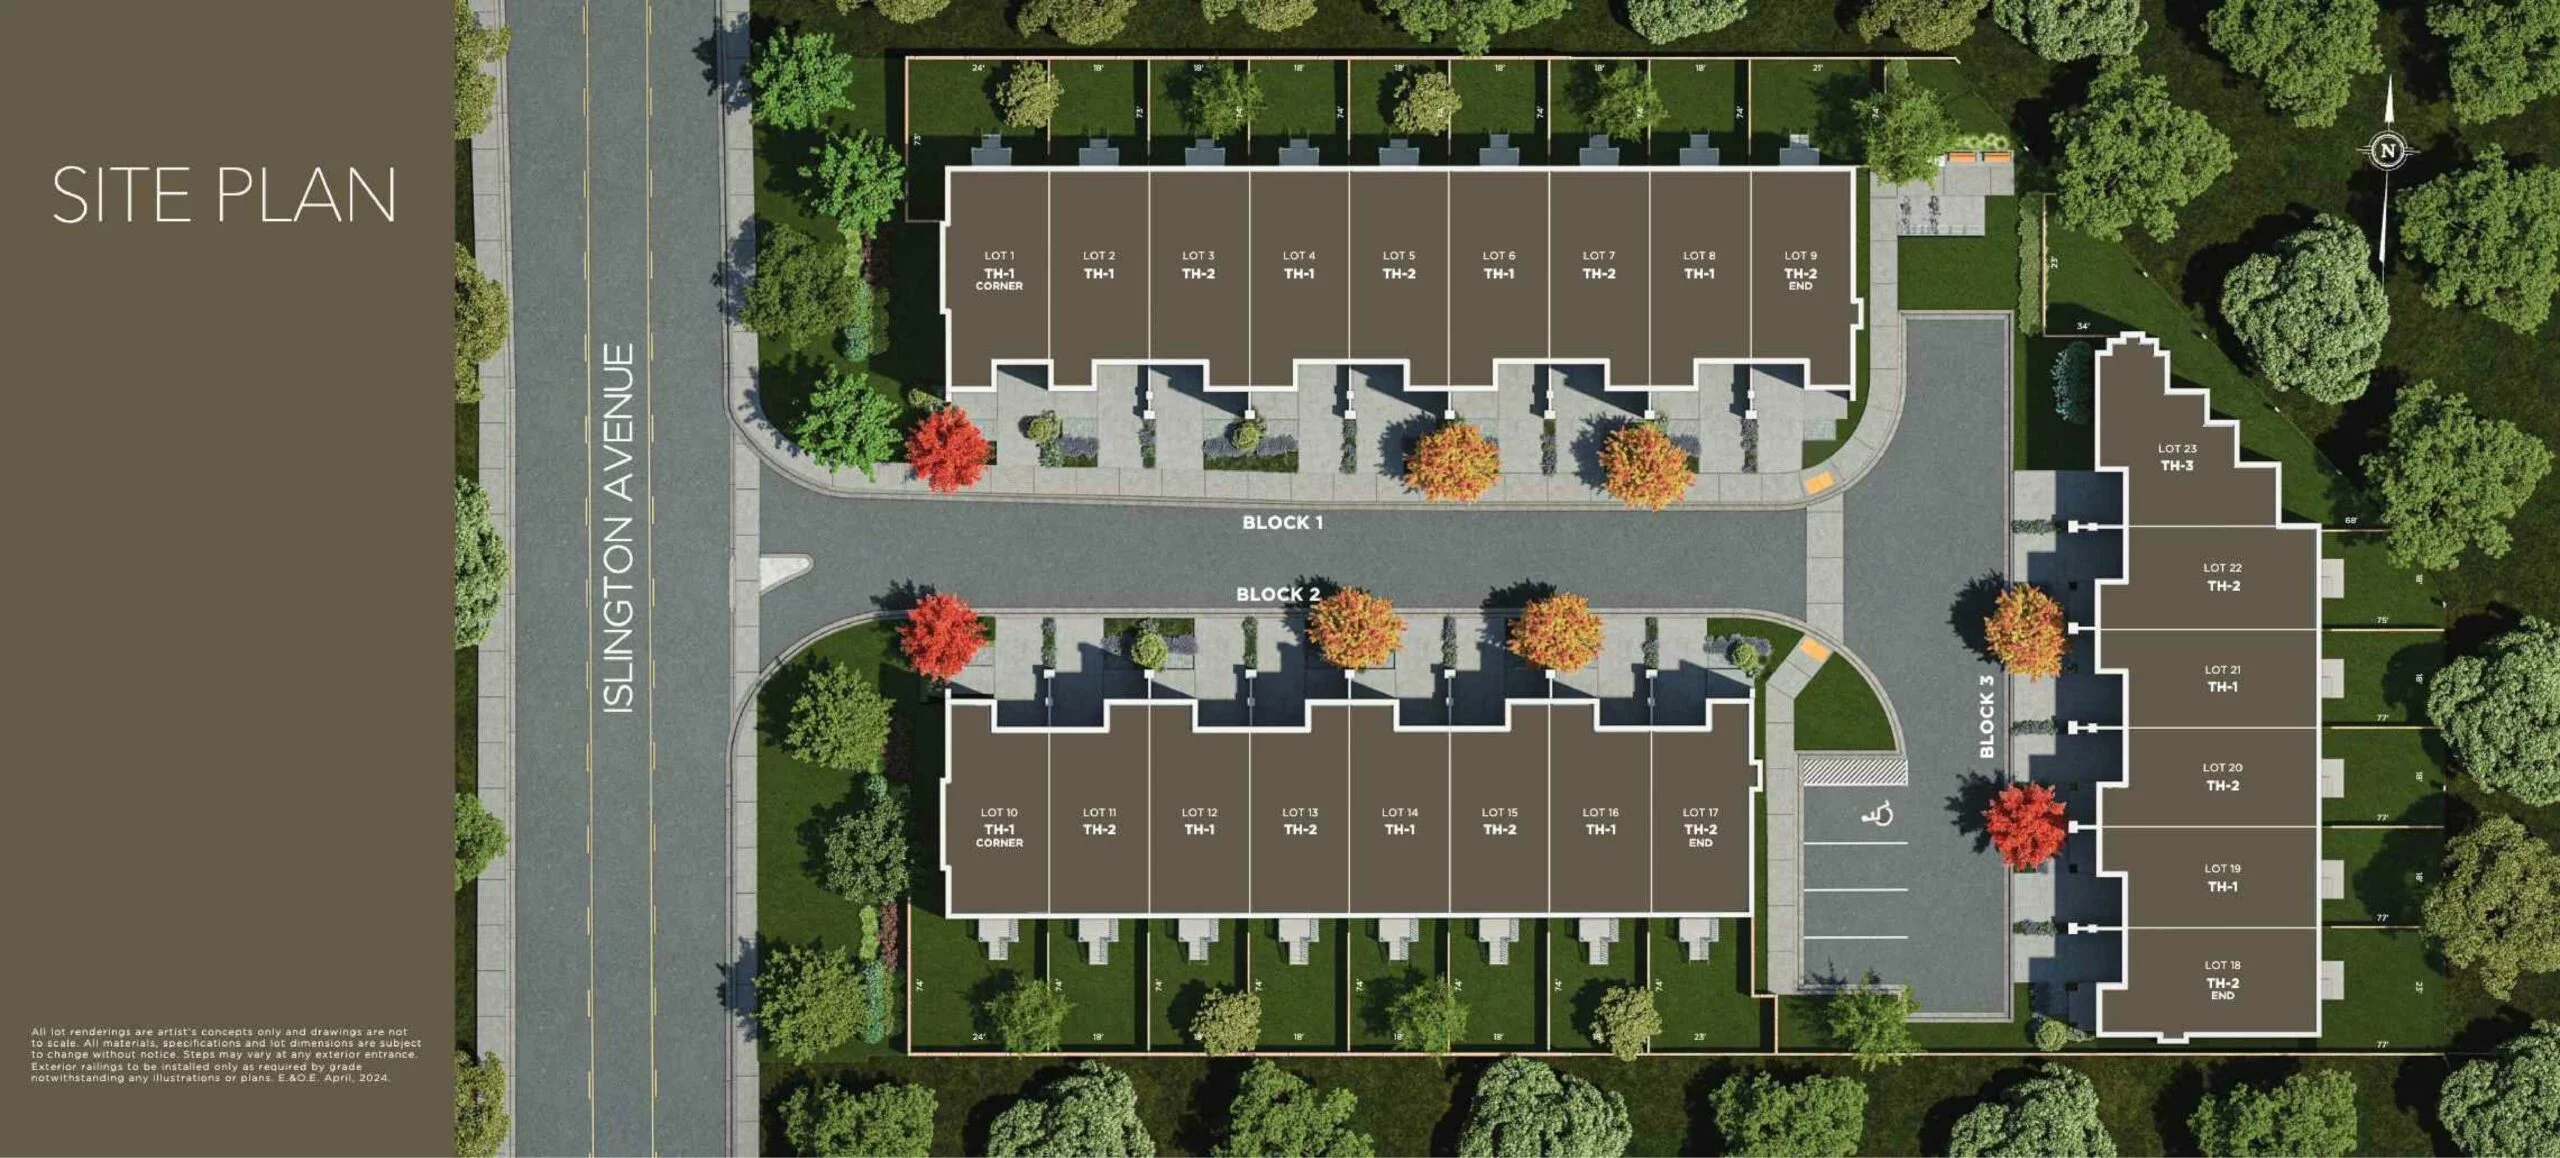
Fifth Avenue Woodbridge is designed as a limited collection rather than a large master-planned neighbourhood. The architectural concept combines traditional Chateau-inspired elements with contemporary interior design, creating homes intended to feel distinctive while fitting naturally into the established Woodbridge setting.
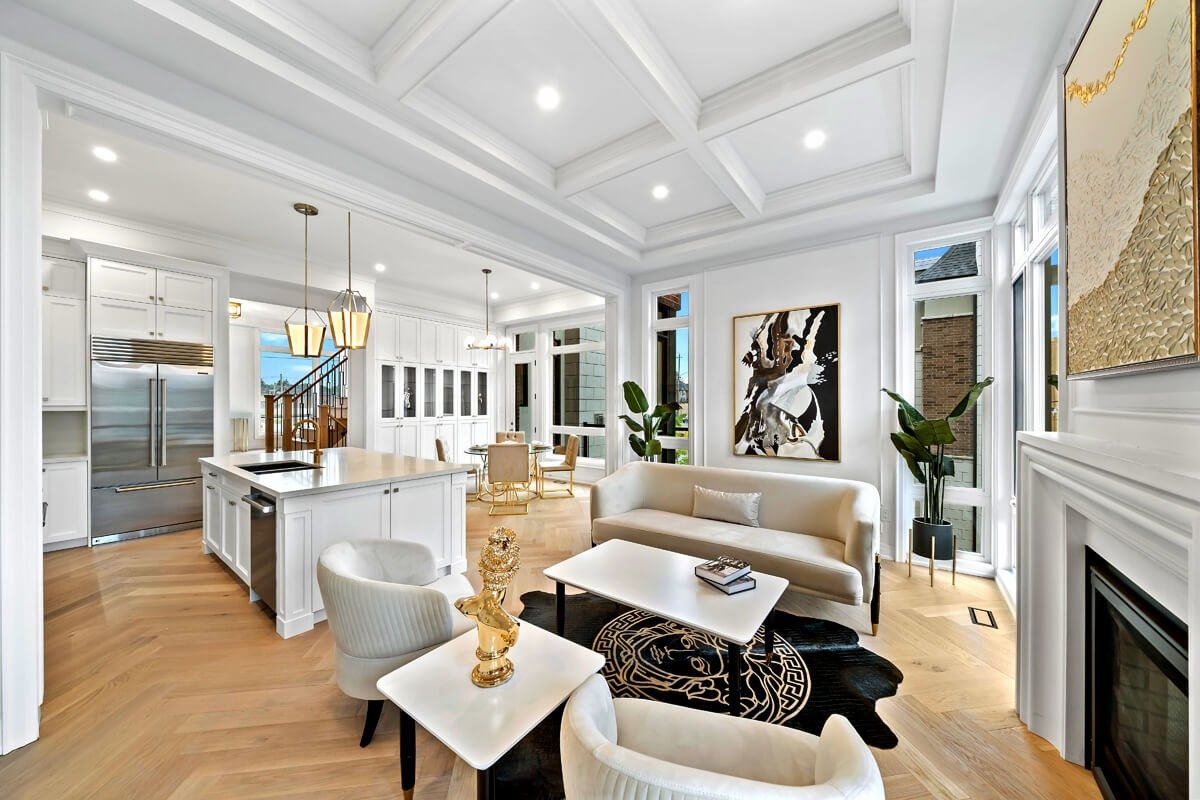
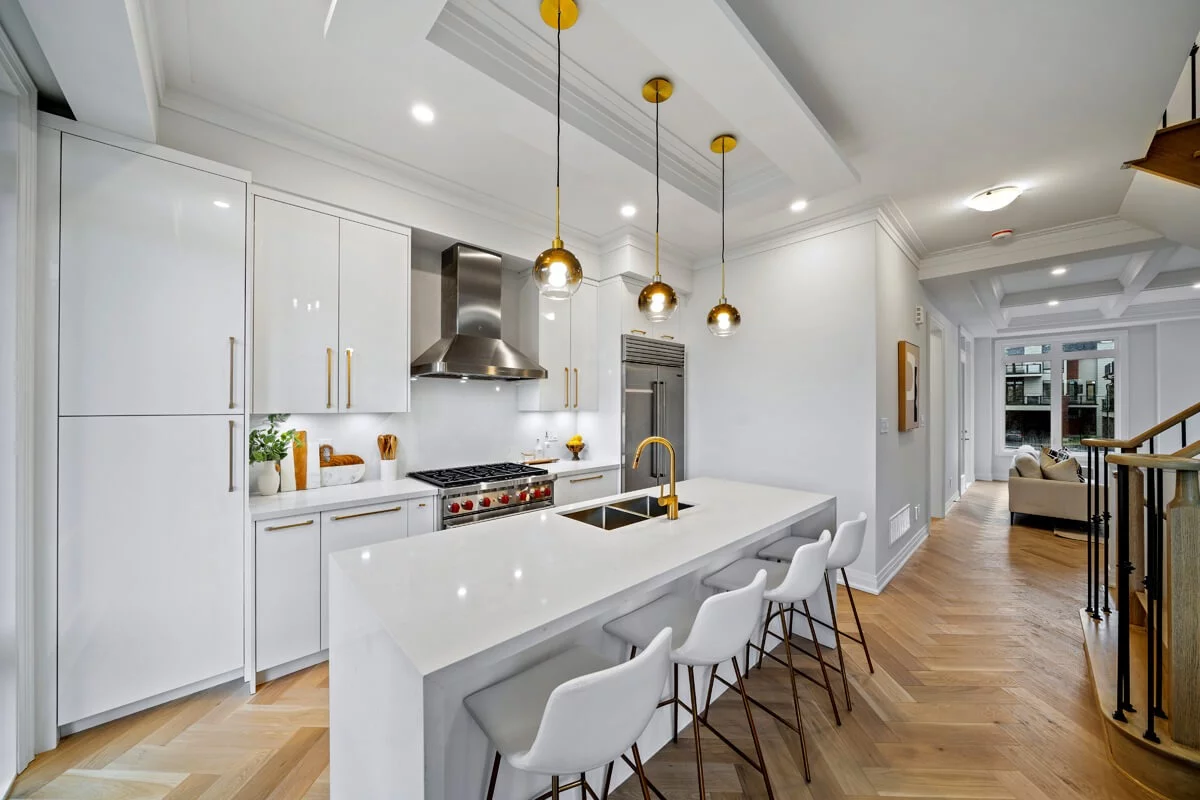
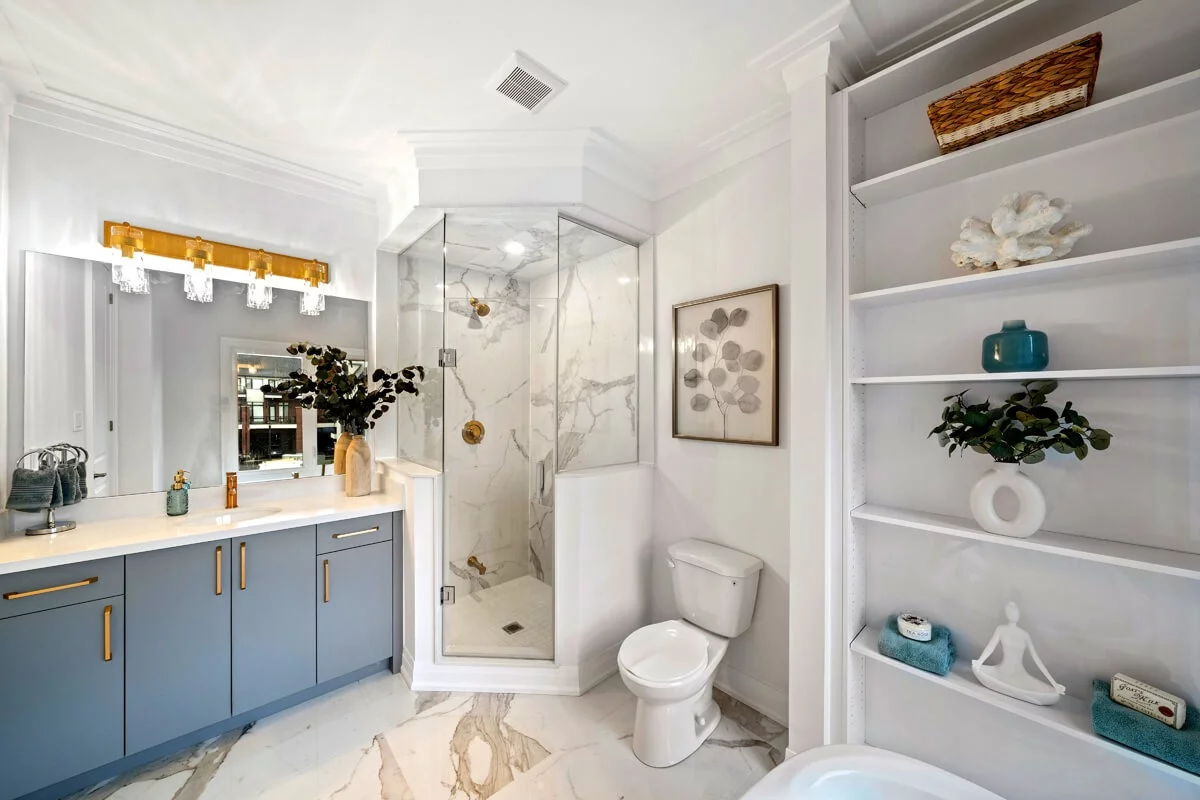
The project emphasizes soaring ceiling heights, open-concept layouts, chef-inspired kitchens, warm hardwood flooring, oversized windows, and carefully selected finishes. These details are aimed at buyers who want the space and functionality of a larger home without moving farther away from established Vaughan amenities.
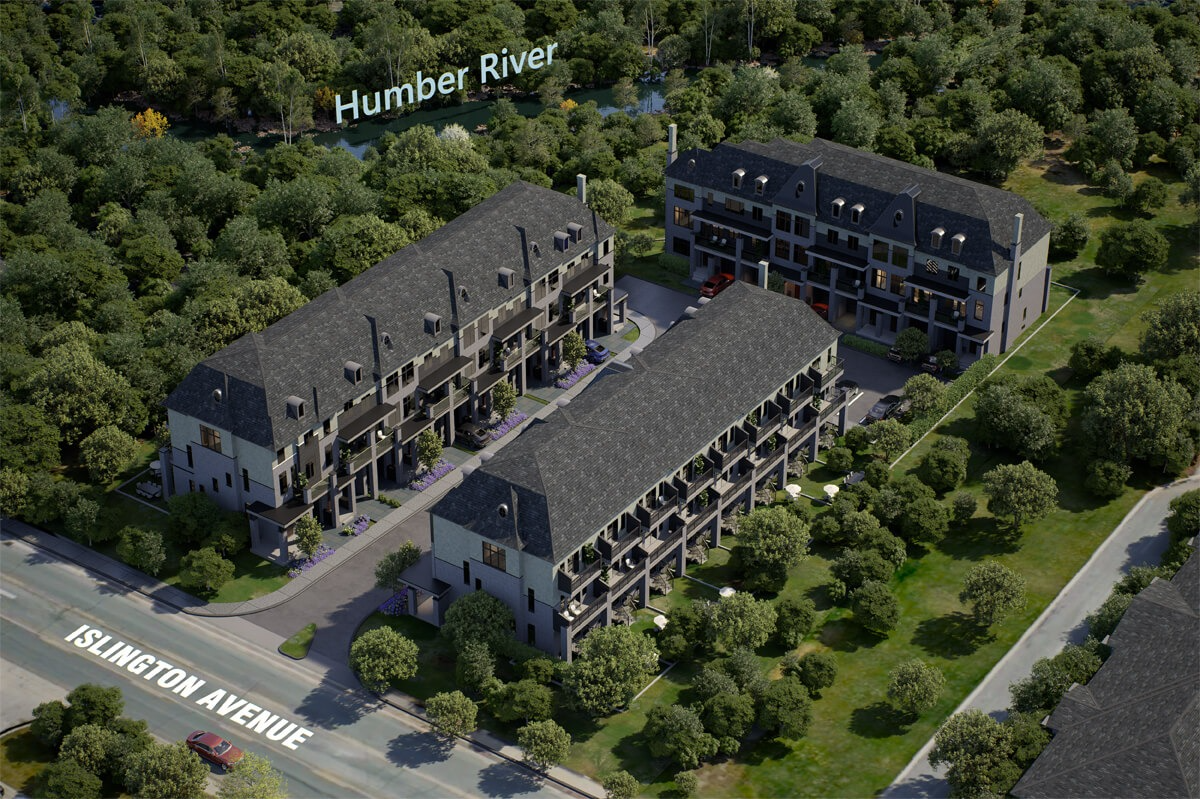
One of the defining characteristics of Fifth Avenue Woodbridge is its proximity to the Humber River ravine system. The development is marketed around a connection to nature, with private ravine-facing settings forming part of the community’s appeal.
This gives residents access to a quieter residential environment while remaining close to the established services and destinations of Woodbridge. The location also places the community within reach of parks, conservation areas, golf, shopping, restaurants, and entertainment.
Current project information identifies three-bedroom townhomes ranging from approximately 2,158 to 2,294 square feet. Floor plans and availability can vary by release, so buyers should confirm the latest designs and specifications with the sales representative.
The larger layouts provide room for distinct living, dining, kitchen, bedroom, and work-from-home areas. Depending on the specific home, buyers may also have access to different elevations, lot positions, and upgraded features.
The architectural direction of Fifth Avenue Woodbridge takes inspiration from classic Chateau design while incorporating modern materials and interior layouts. The result is intended to provide a more upscale architectural identity than a conventional townhouse development.
Current listings indicate three-bedroom townhomes with approximately 2,158 to 2,294 square feet. The larger floor plans provide additional flexibility for families, guests, home offices, recreation areas, and everyday living.
The community is positioned near the Humber River ravine and is marketed around a more private natural setting. Select homes may offer ravine-facing views or outdoor spaces, depending on their location within the development.
The project emphasizes open-concept living spaces designed to connect kitchens, dining areas, and living rooms. This approach allows natural light to move through the main living areas while providing flexibility for different household needs.
The project highlights chef-inspired kitchens as one of its interior design features. Buyers should confirm the exact cabinetry, countertops, appliances, and upgrade packages available with their selected home.
Oversized windows are highlighted as part of the architectural and interior design concept. Larger glazing areas can help bring more natural light into the living spaces while strengthening the connection between the home and its surroundings.
Certain homes may offer optional private elevators, providing additional convenience between levels. Availability and pricing should be confirmed for the specific floor plan and home selected.
Woodbridge is one of Vaughan’s established communities, combining residential neighbourhoods with shopping, restaurants, parks, schools, recreational facilities, and local businesses.
For buyers who want a quieter residential setting without giving up access to urban amenities, Fifth Avenue Woodbridge offers a location that balances both sides. Residents can enjoy a more traditional suburban environment while remaining within Vaughan’s broader network of roads, transit, employment areas, and entertainment destinations.
The surrounding area provides several opportunities for outdoor recreation. The Humber River, ravine areas, conservation lands, parks, and trails contribute to the natural character of the area.
The broader area also provides access to destinations such as the Kortright Centre for Conservation, Kleinburg Village, and the National Golf Club of Canada.
Fifth Avenue Woodbridge is located within convenient reach of major Vaughan shopping and entertainment destinations. Vaughan Mills provides extensive retail, dining, and entertainment options, while Canada’s Wonderland offers one of the area’s best-known family attractions.
Kleinburg Village also provides a more boutique setting with restaurants, cafés, shops, galleries, and historic streetscapes.
Fifth Avenue Woodbridge is located near the intersection of Islington Avenue and Langstaff Road in Woodbridge, Vaughan. The project address is identified as 8487 Islington Avenue in current project and planning information.
The location provides access to established Woodbridge neighbourhoods and major roads connecting the community to Vaughan and surrounding areas.
The Woodbridge location provides access to major GTA road networks, including Highway 400 and Highway 407. These connections are particularly useful for residents commuting to Vaughan, North York, Toronto, Richmond Hill, and other parts of the GTA.
Public transit options are available throughout Woodbridge and Vaughan, with connections to the broader York Region transit network. Vaughan Metropolitan Centre is also an important regional transit destination, providing access to the TTC subway network and other transportation services.
Actual travel times can vary depending on traffic, route, and time of day, so buyers should evaluate the commute based on their specific destination.
Fifth Avenue Woodbridge is positioned close to several well-known destinations, including:
These destinations contribute to the area’s combination of shopping, recreation, nature, entertainment, and transportation options.
Current project information indicates three-bedroom townhomes with approximately 2,158 to 2,294 square feet.
The larger layouts are intended to provide the space of a traditional family home in a more compact townhome format. Depending on the specific model, buyers may find layouts featuring multiple bedrooms, spacious living areas, private outdoor spaces, parking, and additional flexible areas.
Floor plans, elevations, available lots, finishes, and upgrade options can change throughout the sales process. Buyers should confirm the latest floor plans and specifications before making a purchase decision.
Fifth Avenue Woodbridge is currently a pre-construction townhome development, with pricing and availability changing as homes are released.
Current project sources place advertised pricing in approximately the $1.1 million to high-$1.2 million range, while some current listings show specific homes from approximately $1.299 million. Because pricing can differ by release, lot, elevation, upgrades, and incentives, buyers should confirm the latest price list with the sales team.
The project has also been marketed with limited available inventory, making the current release more relevant than older launch pricing.
The three-bedroom layouts and larger floor plans can appeal to families who need additional living space without moving into a detached home.
The Chateau-inspired architecture, premium interior positioning, larger layouts, and ravine setting make Fifth Avenue Woodbridge particularly relevant to buyers looking for an upscale townhome rather than a conventional entry-level townhouse.
The location provides access to major Vaughan transportation routes and regional employment areas, while the larger layouts can accommodate dedicated home office space.
The proximity to the Humber River ravine, conservation areas, parks, and trails makes the project worth considering for buyers who want a stronger connection to outdoor spaces.
The project is situated near Islington Avenue and Langstaff Road in Woodbridge, providing access to established neighbourhood amenities and major transportation routes.
With current layouts of approximately 2,158 to 2,294 square feet, the homes offer considerably more interior space than many condominium options.
The Chateau-inspired architecture gives the community a distinctive identity and a more traditional luxury-home appearance.
The natural surroundings and proximity to the Humber River ravine are among the project’s defining characteristics.
Residents can access major shopping, entertainment, conservation areas, golf, restaurants, parks, and regional transportation throughout Vaughan and Woodbridge.
Fifth Avenue Woodbridge may appeal to buyers evaluating a new townhome in an established Vaughan community, but potential investment performance depends on factors such as purchase price, financing costs, maintenance expenses, future supply, rental demand, and broader market conditions.
The project’s location, larger floor plans, and access to transportation and amenities can be considered when evaluating its long-term ownership potential. However, future appreciation or rental returns are not guaranteed.
For investors, it is important to compare the purchase price and expected carrying costs with comparable townhomes in Woodbridge and surrounding Vaughan neighbourhoods before making a decision.
Fifth Avenue Woodbridge is located at 8487 Islington Avenue near Islington Avenue and Langstaff Road in Woodbridge, Vaughan.
Fifth Avenue Woodbridge is being developed by Fifth Avenue Homes.
The project is a collection of luxury townhomes, with current project information indicating three-bedroom homes.
Current listings indicate approximately 2,158 to 2,294 square feet, depending on the specific home and floor plan.
Yes. Fifth Avenue Woodbridge is currently being marketed as a pre-construction townhome development.
Current project sources indicate move-in opportunities around 2027. Buyers should confirm the latest estimated occupancy or closing date with the sales representative because construction schedules can change.
Current advertised pricing varies by release and home. Recent sources indicate pricing beginning around the low-$1 million range, with some current listings showing prices around $1.3 million. Buyers should confirm the latest price list and available incentives.
Nearby destinations include Vaughan Mills, Canada’s Wonderland, Kleinburg Village, Kortright Centre for Conservation, Humber River ravine areas, and the National Golf Club of Canada.
Yes. The community’s Woodbridge location provides access to major Vaughan transportation routes, including Highway 400.
Fifth Avenue Woodbridge brings together luxury townhome design, larger floor plans, a ravine-oriented setting, and an established Woodbridge location in Vaughan. With Chateau-inspired architecture, approximately 2,158 to 2,294 square feet of current townhome layouts, and access to shopping, recreation, nature, and transportation, the project is positioned for buyers looking for a more spacious alternative to condominium living.
The combination of the Humber River ravine setting and proximity to destinations such as Vaughan Mills, Kleinburg Village, Kortright Centre for Conservation, and Vaughan Metropolitan Centre gives the community a broad lifestyle appeal.
For buyers considering a new townhome in Vaughan, Fifth Avenue Woodbridge offers a distinctive option within Woodbridge’s established residential landscape. Current pricing, floor plans, incentives, lot availability, and occupancy information should be confirmed before purchase, as these details can change throughout the sales process.
| Suite Name | Suite Type | Size | View | Price | ||
|---|---|---|---|---|---|---|
|
Available
 |
TH-1 CORNER | 3 Bed , 3 Bath | 2294 SQFT |
$1,269,950
$554/sq.ft
|
More Info | |
|
Available
 |
TH-1 | 3 Bed , 3 Bath | 2181 SQFT |
from
$1,236,950
$567/sq.ft
|
More Info | |
|
Available
 |
TH-2 | 3 Bed , 3 Bath | 2158 SQFT |
from
$1,212,850
$562/sq.ft
|
More Info | |
|
Available
 |
TH-4 | 3 Bed , 3 Bath | 1827 SQFT |
$1,193,850
$653/sq.ft
|
More Info |
300 Richmond St W #300, Toronto, ON M5V 1X2
inquiries@Condoy.com
(416) 599-9599
We are independent realtors® with Home leader Realty Inc. Brokerage in Toronto. Our team specializes in pre-construction sales and through our developer relationships have access to PLATINUM SALES & TRUE UNIT ALLOCATION in advance of the general REALTOR® and the general public. We do not represent the builder directly.












This site is protected by reCAPTCHA and the Google Privacy Policy and Terms of Service apply.