Positioned within a mature neighborhood and surrounded by everyday conveniences, Wellington Place offers future residents the opportunity to enjoy contemporary homes while remaining connected to everything that makes Aurora such a popular place to live. From transportation and shopping to schools and recreation, the community has been planned with today’s homebuyers in mind.
Register below to secure your unit Preconstruction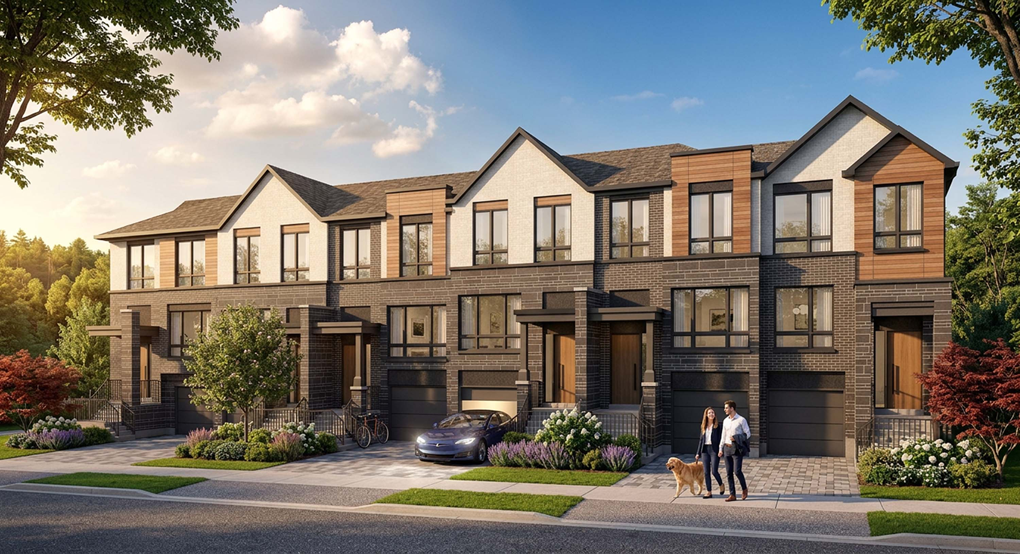
$20,000 ON SIGNING, $15,000 IN 60 DAYS, $15,000 IN 120 DAYS, $15,000 IN 180 DAYS, $15,000 IN 240 DAYS,
$10,000 IN 300 DAYS (3 STOREY TOWNHOMES - $90,000 TOTAL)
OR
$20,000 IN 300 DAYS (2 STOREY TOWNHOMES - $100,000 TOTAL)
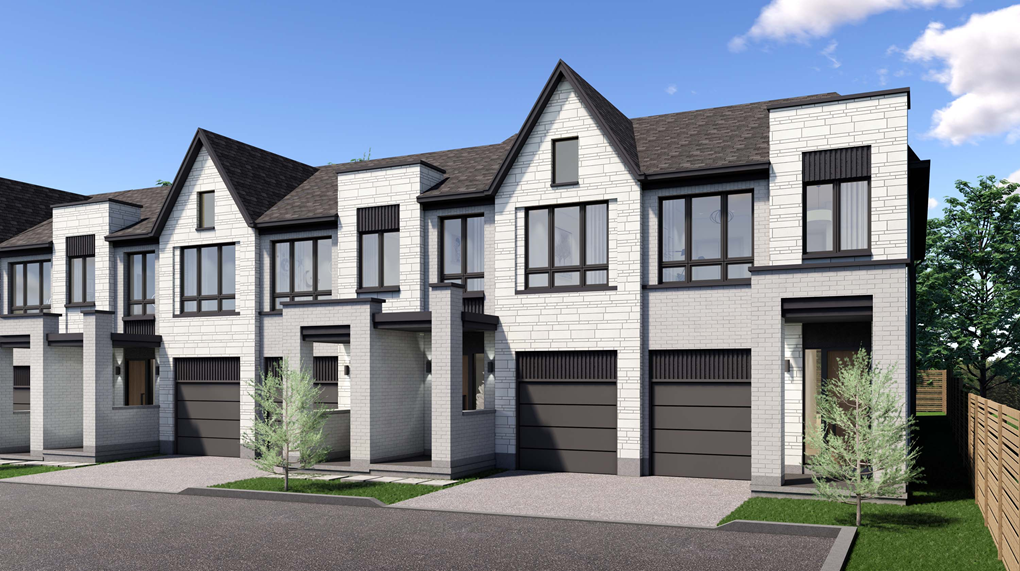
Wellington Place is a new townhome community coming to Aurora, Ontario, at the intersection of Bathurst Street and Wellington Street West. Located in the established Aurora Heights neighbourhood, this boutique residential development is planned as a collection of modern 2-storey and 3-storey townhomes designed for contemporary family living.
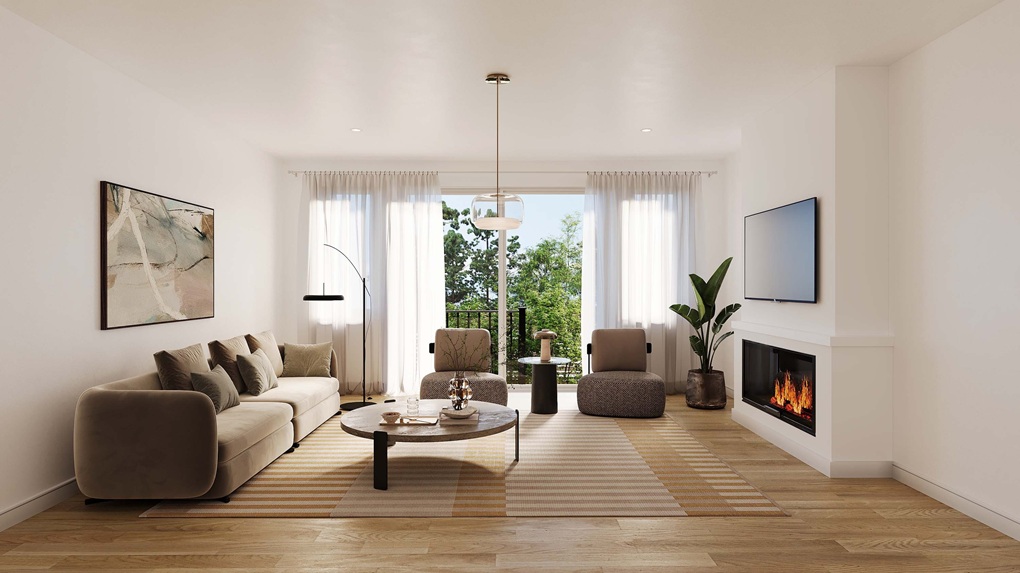
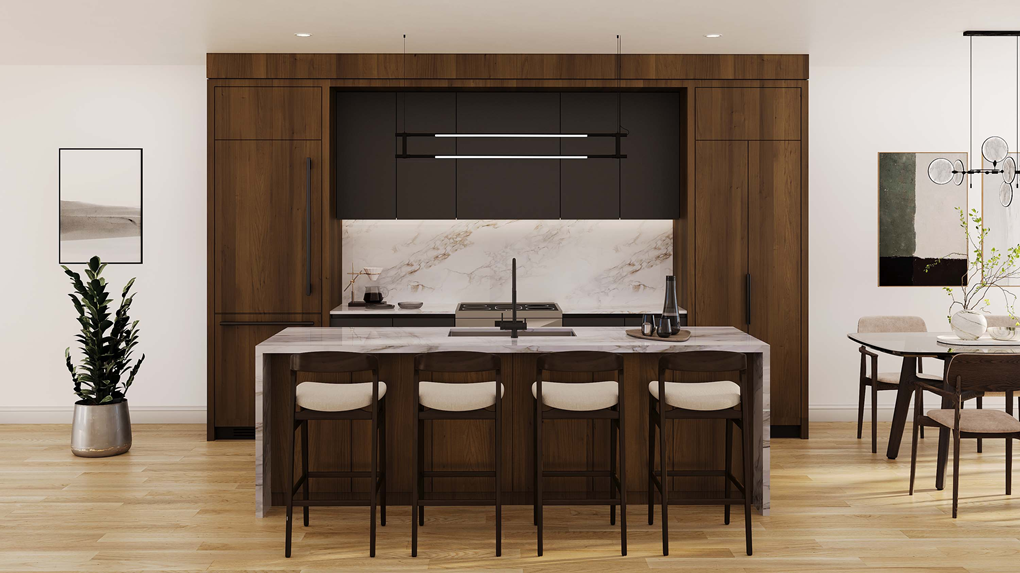
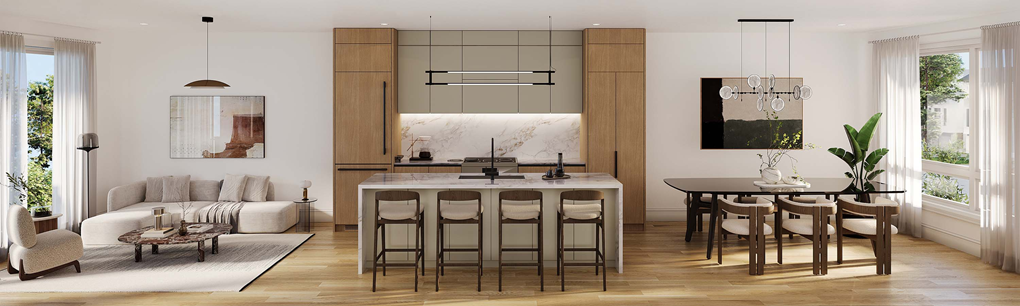
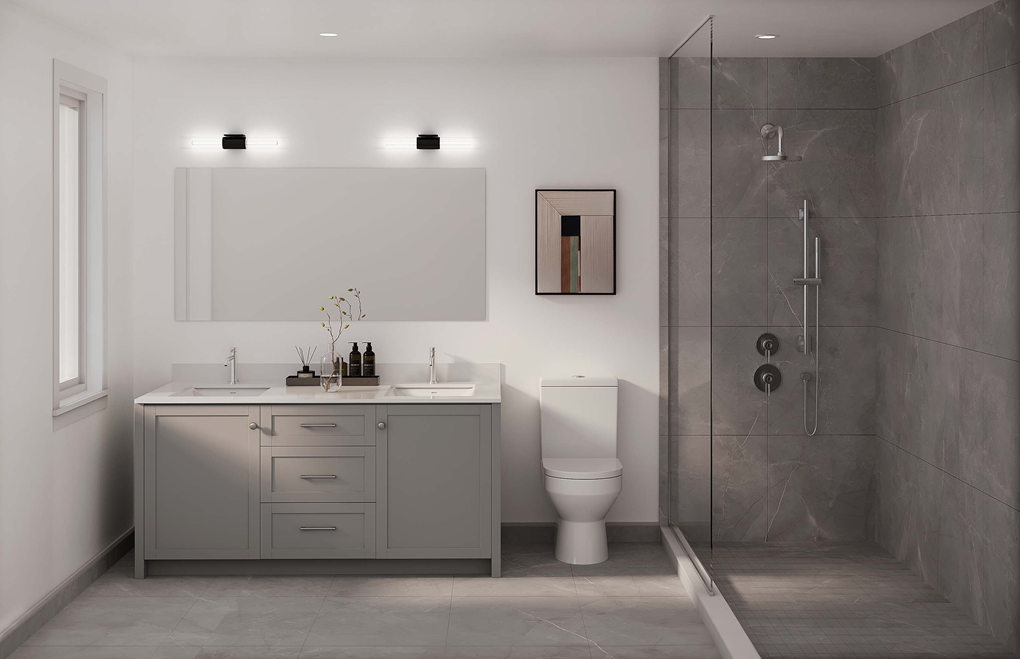
With spacious layouts, up to 4 bedrooms, up to 3.5 bathrooms and 2-car parking, Wellington Place offers the space of a traditional family home with the convenience of a well-connected Aurora location.
The community is positioned close to schools, parks, shopping, restaurants, recreation and Aurora GO Station, giving residents access to everyday essentials while remaining connected to the broader York Region and Greater Toronto Area.
Wellington Place is a boutique townhome community in Aurora, Ontario, located near Bathurst Street and Wellington Street West in the Aurora Heights neighbourhood.
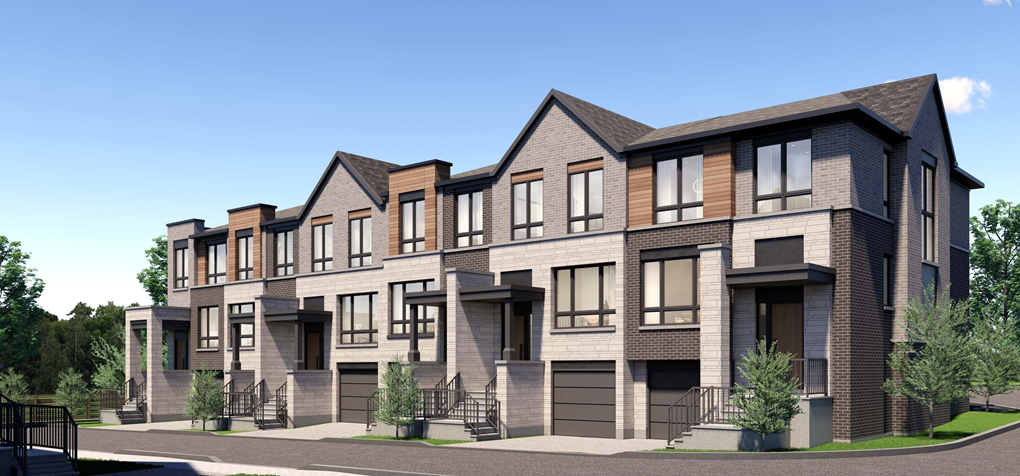
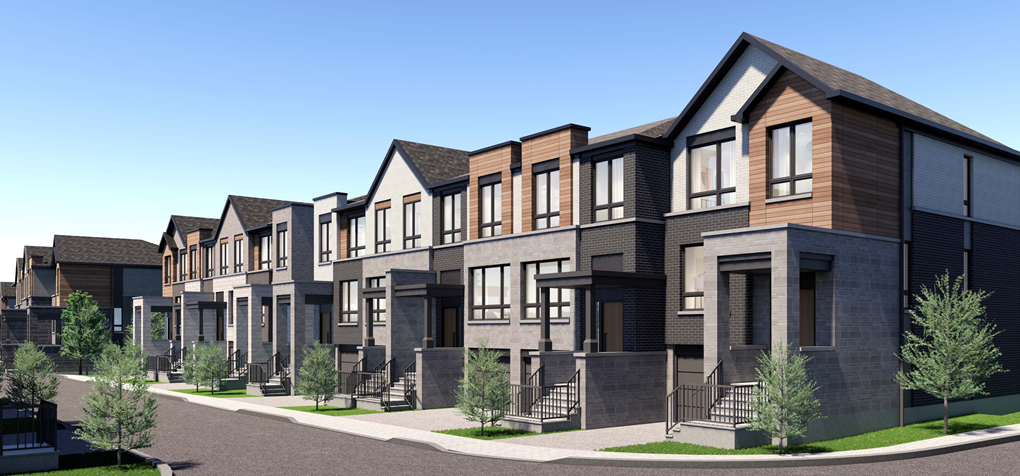
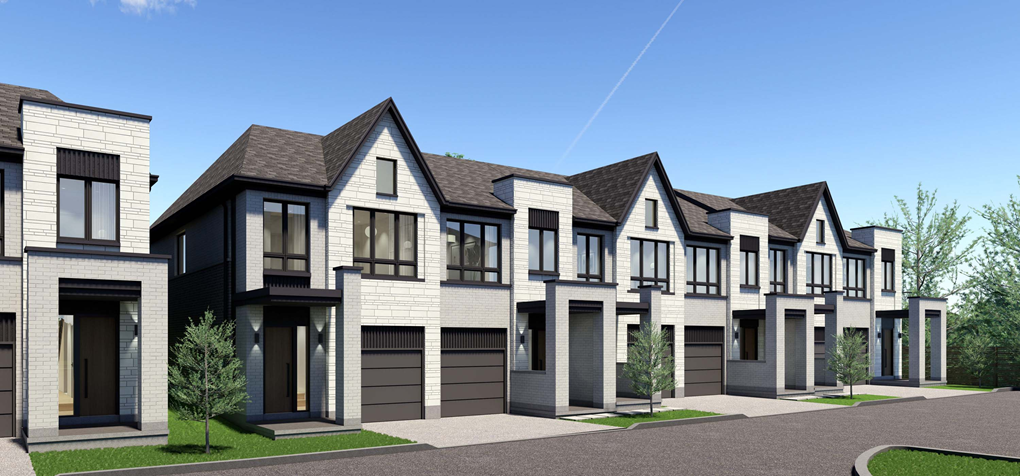
The development is planned to include a limited collection of modern townhomes in both 2-storey and 3-storey designs. Available home plans include spacious layouts intended for families and buyers looking for more living space than a typical condominium or compact urban residence.
The project is currently being marketed as a coming-soon/pre-construction community, with current listings identifying 56 homes and anticipated occupancy around 2028.
Wellington Place is planned as a relatively intimate collection of townhomes rather than a large-scale condominium development.
The community offers a choice between 2-storey and 3-storey home designs, providing buyers with different configurations while maintaining the character of a low-rise residential neighbourhood.
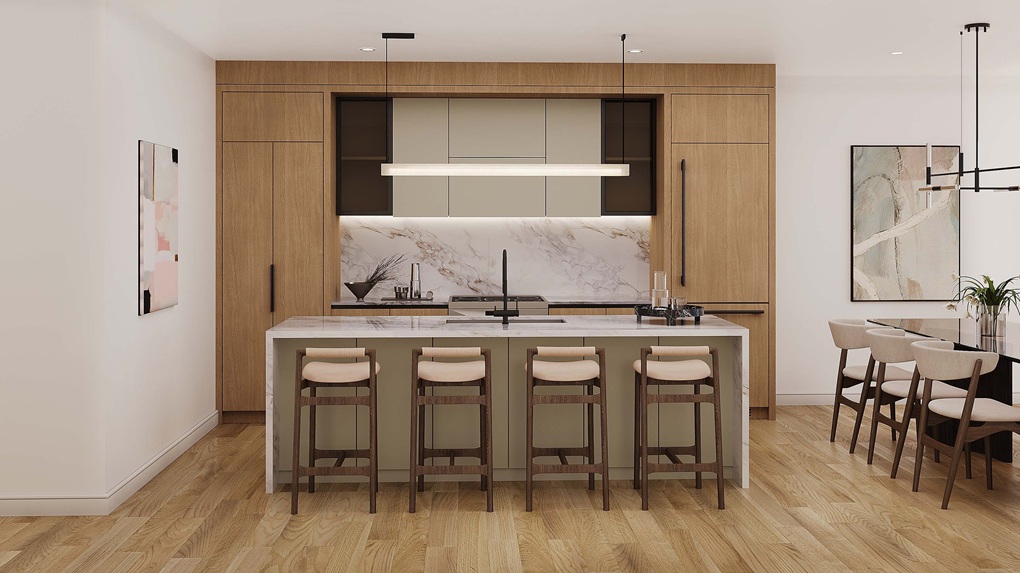
The published townhome collection includes homes with generous interior space and layouts designed around modern family living.
The official project website highlights homes with up to 4 bedrooms and up to 3.5 bathrooms, while current floor plans include designs such as Tanglewood, Westwood, Foxwood and Summerwood.
Wellington Place includes two distinct townhome collections.
The 2-storey collection currently features:
The 3-storey collection currently features:
Published floor plans range from approximately 1,707 sq. ft. to 1,945 sq. ft., giving buyers a range of layouts to consider.
Parking is an important consideration for suburban and family-oriented buyers.
Wellington Place is marketed with 2-car parking, providing practical convenience for households with multiple vehicles, commuters and families.
Wellington Place is located around Bathurst Street and Wellington Street West in Aurora’s established Aurora Heights neighbourhood.
The location combines the benefits of a mature residential community with convenient access to Aurora’s shopping, schools, parks, recreation and transportation network.
The official project website positions Wellington Place as being close to schools and parks, with several everyday destinations located within walking distance.
Aurora Heights is an established residential area within Aurora, offering a predominantly family-oriented environment with access to schools, parks and local amenities.
For buyers considering a new townhome in Aurora, the neighbourhood provides an alternative to newer master-planned communities farther from the established centre of town.
One of Wellington Place’s notable location advantages is its proximity to schools.
The project website identifies Wellington Public School, Aurora High School and Our Lady of Grace Catholic Elementary School among the schools within approximately a 1-kilometre walking radius.
This proximity can be particularly appealing to families looking for a home within an established educational and residential environment.
Aurora offers an extensive network of parks and recreational areas.
Nearby parks highlighted for Wellington Place include Elizabeth Hader Park and Copland Park. The broader Aurora community also provides access to numerous parks and trails for walking, cycling, recreation and outdoor activities.
The official Wellington Place website highlights more than 60 parks and over 135 trails throughout Aurora.
Wellington Place is positioned approximately 2 kilometres from Aurora Village, providing access to local shops, restaurants, cafes and community activities.
Aurora’s established commercial areas offer a mixture of independent businesses and everyday services, making it possible for residents to handle many errands within the local community.
Aurora offers a growing selection of restaurants, cafes and casual dining options.
Residents can access local dining throughout the Wellington Street, Yonge Street and Aurora Village areas, with additional retail and restaurant choices available throughout York Region.
The broader Aurora community provides access to medical clinics, pharmacies, professional services and other everyday amenities.
The established nature of the surrounding neighbourhood means buyers are not relying entirely on future commercial development to support daily needs.
Wellington Place is approximately 3 kilometres from Aurora GO Station according to the official project website.
Aurora GO provides regional rail and bus connections, giving residents an alternative to driving when travelling toward Toronto and other destinations throughout the GTA.
The location also provides convenient access to major road networks serving Aurora and York Region.
Highway 404 is accessible from Aurora, providing connections toward Richmond Hill, Markham, Newmarket and the broader GTA.
For commuters, the combination of local roads, GO Transit and regional highway access makes Wellington Place a practical option for buyers who work in different parts of York Region or the GTA.
Outdoor recreation is one of Aurora’s defining lifestyle advantages.
The town has an extensive network of parks and trails suitable for walking, cycling, running and family activities.
For buyers who want a residential setting with access to green space without giving up urban conveniences, Wellington Place benefits from Aurora’s established recreational infrastructure.
Several golf facilities are located within the surrounding Aurora area.
The Wellington Place project website specifically highlights St. Andrew’s Valley Golf Club, King’s Riding Golf Club and Summit Golf & Country Club as nearby golf destinations.
Aurora has an established arts, heritage and cultural scene, with community events and festivals taking place throughout the year.
Wellington Place’s location provides residents with access to these activities while remaining within a predominantly residential setting.
The 2-storey collection includes designs such as Tanglewood and Westwood.
Current published information lists:
Tanglewood
Westwood
The 3-storey collection includes Foxwood and Summerwood.
Current published information lists:
Foxwood
Summerwood
Floor plans, elevations, availability and pricing may change as the project progresses. Buyers should confirm the latest release with the sales team.
Wellington Place is designed around the expectations of modern townhome buyers.
Published project information highlights features such as:
Specific finishes, features and inclusions can vary by model, lot and purchaser package. Buyers should review the current builder specifications before making a purchase decision.
One of the primary advantages of Wellington Place is its location within an established part of Aurora.
Rather than being surrounded exclusively by future development, residents will have access to existing schools, parks, shopping, community facilities and transportation infrastructure.
The townhome format and larger floor plans make Wellington Place particularly relevant to buyers who need additional bedrooms, bathrooms, storage and living space.
With designs offering up to 4 bedrooms and 3.5 bathrooms, the homes can accommodate a range of family configurations.
Proximity to Aurora GO Station adds another transportation option for residents who commute toward Toronto or other GTA employment centres.
This can be especially useful for households that want access to regional transit without living in a high-density condominium environment.
For buyers who prefer a newly built home, Wellington Place offers the opportunity to purchase a contemporary townhome with new finishes, modern systems and current design standards.
New construction can also allow buyers to select from available models, lots, finishes and upgrade packages depending on the stage of the development.
Townhomes occupy an important segment of the GTA housing market because they provide more interior and outdoor space than many condominium units while typically requiring less maintenance than a detached property.
Wellington Place targets this segment with modern townhome designs in an established Aurora location.
Aurora is part of York Region and benefits from its proximity to major employment, transportation, educational and commercial centres.
The community combines suburban housing with access to regional infrastructure, making it relevant to both end-users and buyers evaluating longer-term ownership.
Wellington Place may appeal to several buyer profiles, including:
Actual investment performance will depend on purchase price, financing, carrying costs, market conditions, future supply and resale or rental demand. Buyers should evaluate these factors individually rather than relying on generalized appreciation projections.
Families looking for additional bedrooms, multiple bathrooms, parking and proximity to schools may find Wellington Place particularly relevant.
For buyers who want a new construction home but may not be ready for the cost of a detached property, a townhome can provide an alternative path into Aurora’s residential market.
The combination of Aurora GO Station, major roads and access to the broader York Region transportation network makes Wellington Place worth considering for commuters.
Buyers moving from condominiums or smaller properties may appreciate the larger floor plans and multi-level layouts offered by the townhome collection.
Wellington Place is located at or near Bathurst Street and Wellington Street West in Aurora, Ontario, within the Aurora Heights neighbourhood.
Wellington Place is a townhome community featuring both 2-storey and 3-storey townhome designs.
Current project information identifies approximately 56 townhomes within the community.
Current published floor plans range from approximately 1,707 to 1,945 sq. ft. The available collection includes several different layouts and elevations.
The project offers homes with up to 4 bedrooms. Current published models include 4-bedroom configurations.
The homes are marketed with up to 3.5 bathrooms, depending on the model.
Yes. The project is marketed with 2-car parking.
Current advertised pricing begins at approximately $898,900, although pricing and availability are subject to change.
Yes. Wellington Place is currently being marketed as a coming-soon/pre-construction townhome community.
Current project information points toward approximately 2028 for occupancy, although the exact date should be confirmed with the builder and may change as construction progresses.
Current project information identifies Arkfield and The Broadview Group as the developers.
The official project website states that Aurora GO Station is approximately 3 kilometres from Wellington Place.
The project website highlights Wellington Public School, Aurora High School and Our Lady of Grace Catholic Elementary School among the schools within approximately 1 kilometre of the community.
Wellington Place brings a boutique collection of new townhomes to Aurora’s established Aurora Heights neighbourhood.
Located near Bathurst Street and Wellington Street West, the community combines modern townhome living with access to schools, parks, shopping, restaurants, recreation and regional transportation.
With 2-storey and 3-storey designs, spacious layouts, up to 4 bedrooms, up to 3.5 bathrooms and 2-car parking, Wellington Place is positioned toward buyers seeking more space and the convenience of a new home in an established Aurora setting.
Its proximity to Aurora GO Station, local schools, parks and Aurora Village adds to the practical appeal of the location, while the broader York Region transportation network provides connections throughout the GTA.
For buyers researching new townhomes in Aurora, Wellington Place is a project worth examining for its combination of modern housing, established neighbourhood infrastructure and access to regional transportation.
Pricing, floor plans, incentives, availability and occupancy timelines can change as new releases become available. Buyers should confirm the latest project information before making a purchase decision.
| Suite Name | Suite Type | Size | View | Price | ||
|---|---|---|---|---|---|---|
|
Available
 |
Foxwood | 4 Bed , 3.5 Bath | 1895 SQFT |
$799,990
$422/sq.ft
|
More Info | |
|
Available
 |
Summerwood End | 4 Bed , 3 Bath | 1945 SQFT |
$829,990
$427/sq.ft
|
More Info | |
|
Available
 |
Westwood | 4 Bed , 3.5 Bath | 2342 SQFT |
$999,990
$427/sq.ft
|
More Info | |
|
Available
 |
Tanglewood | 4 Bed , 3.5 Bath | 2349 SQFT |
$1,029,990
$438/sq.ft
|
More Info |
300 Richmond St W #300, Toronto, ON M5V 1X2
maziar@homeleaderrealty.com
647-370-7654
We are independent realtors® with Home leader Realty Inc. Brokerage in Toronto. Our team specializes in pre-construction sales and through our developer relationships have access to PLATINUM SALES & TRUE UNIT ALLOCATION in advance of the general REALTOR® and the general public. We do not represent the builder directly.












This site is protected by reCAPTCHA and the Google Privacy Policy and Terms of Service apply.