XO2 Condos represents the completed second phase of the XO condominium development near Dufferin Street and King Street West. With 19 storeys, more than 400 residential suites, extensive amenities, contemporary interiors, and access to Liberty Village, Parkdale, King West, Queen West, and the waterfront, the building offers a distinctly urban west-end Toronto lifestyle.
Register below to secure your unit Preconstruction









XO2 Condos is a completed condominium development in Toronto’s west end, located at 285 Dufferin Street near King Street West and Liberty Village. Developed by Lifetime Developments and Pinedale Properties, the 19-storey residence brings modern condominium living to a highly connected area surrounded by Liberty Village, Parkdale, King West, Queen West, and the waterfront.
Originally launched as the second phase of the XO Condos development, XO2 was planned as a 19-storey residential condominium with more than 400 suites. Current building sources identify approximately 406 to 410 suites, reflecting differences between project and completed-building records. The building was completed in 2025 and is now part of Toronto’s resale condominium market.
XO2 Condos offers a combination of contemporary interiors, extensive resident amenities, work-from-home spaces, fitness facilities, outdoor areas, and convenient access to some of Toronto’s most active neighbourhoods. Its location near Dufferin Street and King Street West places residents close to restaurants, cafés, shopping, entertainment, parks, transit, and the waterfront.
XO2 Condos is designed for buyers who want an urban lifestyle without being directly in the middle of Toronto’s busiest downtown core. The building sits within a rapidly established west-end residential area where Liberty Village, Parkdale, King West, and the waterfront meet.
The neighbourhood combines former industrial and commercial areas with modern residential buildings, creative businesses, restaurants, retail, parks, and public spaces. This creates a setting that feels distinctly urban while still providing access to outdoor areas and the Lake Ontario waterfront.
XO2 follows the original XO Condos development at 270 Dufferin Street. The first XO building was completed before the second phase, establishing the development’s presence within the neighbourhood.
XO2 continues the same broader residential concept while introducing its own collection of suites, amenities, and interior features. The two buildings are located close to one another near Dufferin Street and King Street West.
Unlike older marketing material that describes XO2 as a future pre-construction development, the building is now complete. Current building records identify 2026 as the completion year, and resale and rental listings are available.
This means buyers considering XO2 today can evaluate actual building amenities, suite layouts, surrounding neighbourhood conditions, and current resale inventory rather than relying solely on future projections.
XO2 is a 19-storey residential condominium designed by Turner Fleischer Architects. The building combines contemporary architecture with a variety of suite layouts and shared amenity spaces.
Current building records vary slightly on the total number of suites, with sources reporting approximately 406 to 410 units. The original project marketing identified 404 suites.
Rather than relying on the original launch figure, buyers should confirm the exact unit count and condominium details through current building records.
XO2 offers a range of condominium layouts, from compact suites suited to first-time buyers and professionals to larger two- and three-bedroom homes.
Current resale information shows suite sizes extending from approximately the low-400-square-foot range to larger homes approaching 1,000 square feet, depending on the floor plan.






Many suites feature large windows designed to bring natural light into the living spaces. Depending on the floor, exposure, and specific unit, residents may also have views toward Toronto’s skyline, surrounding neighbourhoods, or Lake Ontario.
Selected suites include balconies or outdoor living spaces. These spaces provide an extension of the interior living area and can be particularly useful in warmer months.

The building includes a dedicated fitness facility with modern workout equipment. The fitness space is designed to provide residents with an alternative to maintaining a separate gym membership.
A dedicated boxing studio provides another fitness option within the building, giving residents space for boxing and related workouts.
The golf simulator room provides residents with an indoor recreational space for virtual golf throughout the year.
The Game Zone is designed as a social entertainment space featuring interactive games and arcade-style activities. It provides an additional common area for residents to spend time with friends and neighbours.
The Think Tank functions as a shared work and collaboration area. With co-working space, workstations, and private meeting areas, it is suited to residents who work remotely or need a dedicated place to focus outside their suite.
The resident’s lounge provides a shared indoor space for relaxing and socializing. The amenity area connects with additional entertaining spaces and outdoor areas.
The building includes a private dining area and catering kitchen, providing residents with a space to host gatherings without using their individual suite for larger events.
The Children’s Den provides a dedicated indoor area for younger residents, including spaces for arts and crafts, reading, gaming, and other activities.



Outdoor amenities include an urban parkette, outdoor dining areas, BBQ spaces, a children’s playground, and a bocce court.
XO2 suites were designed with a contemporary finish package that includes smooth ceilings, designer-selected flooring, solid entry doors, insulated double-glazed windows, and outdoor living spaces where provided by the plan.
Ceiling heights range from approximately 9 to 11 feet in applicable areas, excluding locations with dropped ceilings and bulkheads.
Kitchens feature custom-designed cabinetry by Tomas Pearce, stone countertop selections, contemporary backsplash finishes, and integrated or stainless-steel appliances depending on the suite and specification.
Kitchen islands are available in applicable layouts, providing additional preparation and dining space.
Suites include dedicated laundry areas with stacked washer and dryer installations, as provided by the applicable floor plan.
Bathrooms feature contemporary cabinetry, designer-selected countertops and sinks, mirrors, tubs or glass showers depending on the plan, and tiled flooring.
Building and suite technology features include individual thermostats, smoke and carbon monoxide detection, emergency voice communication systems, enterphone access, key or FOB-controlled common areas, and pre-wiring for telecommunications.
The building also incorporates Clear Inc. water and air filtration technology within suites and shared amenity spaces.



XO2 is a 19-storey condominium designed by Turner Fleischer Architects. The building includes a modern lobby, property management office, mail and parcel facilities, and secure access throughout common areas.
Residents have access to Wi-Fi-enabled shared work areas with workstations and private meeting spaces. This provides an alternative workspace for residents who work from home or need a place for meetings.
Secure bicycle storage is available within the building, supporting residents who use cycling as part of their daily transportation.
The building includes electric vehicle charging infrastructure, providing an option for residents who own compatible vehicles.
Parking and storage lockers are available within the building, subject to individual suite availability and purchase or ownership arrangements.

XO2 Condos is located at 285 Dufferin Street, near the intersection of Dufferin Street and King Street West. The development is also commonly associated with the address 1182 King Street West.





The location places residents between several established Toronto neighbourhoods, including Liberty Village, Parkdale, King West, and Queen West.
Liberty Village is one of Toronto’s best-known west-end residential and employment districts. The neighbourhood combines condominium buildings with restaurants, cafés, fitness studios, offices, retail stores, grocery options, and public spaces.
Residents of XO2 can access many of these destinations without needing to travel into the downtown core for everyday needs.
King Street West is known for its restaurants, nightlife, entertainment venues, cafés, and urban residential buildings. Its proximity gives XO2 residents access to one of Toronto’s most active dining and entertainment corridors.
Parkdale and Queen West add another layer of restaurants, independent businesses, cultural destinations, and shopping options to the surrounding area.
Queen Street West provides access to a wide range of independent retailers, restaurants, cafés, galleries, and entertainment venues.


The location provides access to TTC services along King Street, Dufferin Street, Queen Street West, and surrounding routes. These connections make it possible to travel throughout Toronto without relying entirely on a private vehicle.
Exhibition GO Station is an important regional transportation hub located near Liberty Village and the waterfront. It provides GO Transit connections and is also connected to Toronto’s broader rapid transit network.
Union Station is accessible from the west end via TTC and regional transit connections. The station provides access to GO Transit, VIA Rail, and the UP Express, which connects downtown Toronto with Pearson International Airport.
Billy Bishop Toronto City Airport is located on the Toronto Islands near the downtown waterfront. Its proximity can be convenient for residents who regularly travel on regional and selected international routes.

XO2 is located within reach of Toronto’s waterfront and the extensive network of parks, trails, and recreational spaces along Lake Ontario.
Residents can access areas around Exhibition Place, Ontario Place, Marilyn Bell Park, and the Martin Goodman Trail for walking, cycling, and outdoor recreation.
The surrounding neighbourhood includes several parks and green spaces, providing opportunities for outdoor activities without leaving the west end.
Trinity Bellwoods Park is also accessible from the surrounding area and is one of Toronto’s best-known urban parks.
The surrounding King West, Liberty Village, Parkdale, and Queen West areas offer a broad selection of restaurants, cafés, bars, and casual dining options.
This variety is one of the major advantages of living in the area, particularly for residents who prefer having entertainment and dining options close to home.
Residents can access grocery stores, local retailers, services, and larger shopping destinations throughout the west end. Queen Street West and Liberty Village provide a mix of independent businesses and established retailers.
The proximity to Exhibition Place, the waterfront, King West, and downtown Toronto gives residents access to concerts, sporting events, festivals, restaurants, nightlife, and cultural attractions.
XO2 Condos offers a range of suite configurations designed for different household types.
Current resale and building information indicates layouts including:
Current available floor plans reported by building sources range from approximately 442 to 938 square feet, although individual resale listings may show different measured areas depending on the unit and measurement method.
Floor plans, exposure, balcony size, parking, lockers, finishes, and asking prices vary by individual suite.
XO2 Condos is now a completed condominium, meaning current opportunities are primarily found through resale and rental listings rather than the original pre-construction sales process.
Current building sources show resale pricing beginning around the low-$400,000 range for smaller suites, with larger two- and three-bedroom units reaching higher price points depending on size, floor, exposure, parking, upgrades, and market conditions.
Recent listings have included two-bedroom suites around the $750,000 range, while current building inventory spans a broader range. Pricing changes as units enter and leave the market, so buyers should confirm the current asking price and availability for a specific suite.
Smaller studio and one-bedroom layouts can provide an entry point into Toronto’s west-end condominium market. The surrounding neighbourhood also offers many amenities within convenient reach.
The location is well suited to professionals who want access to downtown Toronto while remaining close to Liberty Village, King West, and the waterfront. The building’s co-working spaces also provide additional flexibility for remote work.
Two- and three-bedroom layouts provide more space for couples, growing families, guests, or dedicated home offices.
The proximity to the waterfront, parks, trails, and cycling routes makes the area appealing to residents who want access to outdoor recreation while living in an urban environment.
XO2 Condos may be relevant to buyers evaluating a completed condominium in Toronto’s west end. Factors to consider include the building’s location, suite size, purchase price, maintenance fees, parking, property taxes, rental conditions, competing supply, and broader Toronto condominium market conditions.
The proximity to Liberty Village, King West, transit, employment areas, restaurants, parks, and the waterfront can be considered when evaluating the property’s long-term ownership or rental potential.
However, future appreciation and rental returns are not guaranteed. Investors should compare the specific suite’s purchase price and carrying costs with comparable completed condominiums in Liberty Village, Parkdale, King West, and surrounding neighbourhoods.
XO2 Condos is located at 285 Dufferin Street near King Street West in Toronto. The development is also associated with 1182 King Street West.
XO2 Condos was developed by Lifetime Developments and Pinedale Properties.
Yes. Current building records identify XO2 Condos as a completed condominium, with completion in 2025.
XO2 Condos is a 19-storey residential condominium.
Current sources vary slightly, reporting approximately 406 to 410 suites. The original project marketing identified 404 suites.
The building includes studio, one-bedroom, one-bedroom plus den, two-bedroom, two-bedroom plus den, and three-bedroom layouts, with some larger configurations also available.
Current building sources report available floor plans ranging from approximately 442 to 938 square feet, although individual resale listings may differ.
XO2 is located near Liberty Village at Dufferin Street and King Street West. The area also borders Parkdale and is close to King West and Queen West.
Amenities include a fitness facility, boxing studio, golf simulator, children’s den, game zone, co-working spaces, resident’s lounge, private dining area, outdoor spaces, BBQ areas, playground, and urban parkette.
Yes. The building is close to TTC bus and streetcar routes, with regional connections available through Exhibition GO Station and Union Station.
Yes. The building is located within reach of Toronto’s waterfront, Exhibition Place, parks, trails, and Lake Ontario.
XO2 Condos represents the completed second phase of the XO condominium development near Dufferin Street and King Street West. With 19 storeys, more than 400 residential suites, extensive amenities, contemporary interiors, and access to Liberty Village, Parkdale, King West, Queen West, and the waterfront, the building offers a distinctly urban west-end Toronto lifestyle.
The building’s amenity package is particularly broad, with fitness facilities, a boxing studio, golf simulator, co-working areas, children’s spaces, entertainment rooms, private dining, outdoor amenities, and shared social spaces.
For buyers considering a completed condominium in Toronto’s west end, XO2 provides the advantage of evaluating an existing building and current resale inventory rather than purchasing solely on future plans. Current prices, available suites, maintenance fees, parking, lockers, and rental opportunities vary by unit and should be reviewed on a suite-by-suite basis.
| Suite Name | Suite Type | Size | View | Price | ||
|---|---|---|---|---|---|---|
|
Sold Out
 |
XX 483-B-1010 | 1 Bed , 1 Bath | 483 SQFT | East |
$764,900
$1584/sq.ft
|
More Info |
|
Sold Out
 |
XX 494-1509 | 1 Bed , 1 Bath | 494 SQFT | North |
$771,900
$1563/sq.ft
|
More Info |
|
Sold Out
 |
XX 495-T | 1 Bed , 1 Bath | 495 SQFT | South |
$789,900
$1596/sq.ft
|
More Info |
|
Sold Out
 |
XX 539 | 1.5 Bed , 1 Bath | 539 SQFT | South |
$834,900
$1549/sq.ft
|
More Info |
|
Sold Out
|
XX 639-T | 2 Bed , 2 Bath | 639 SQFT | South |
$940,900
$1472/sq.ft
|
More Info |
|
Sold Out
 |
XX 667 | 2 Bed , 2 Bath | 667 SQFT | South |
$979,900
$1469/sq.ft
|
More Info |
|
Sold Out
 |
XX 690 | 2 Bed , 2 Bath | 690 SQFT | South |
$984,900
$1427/sq.ft
|
More Info |
|
Available
 |
XX 703 - B | 2 Bed , 2 Bath | 703 SQFT | East |
$640,619
$911/sq.ft
|
More Info |
|
Sold Out
 |
XX 694-1511 | 2 Bed , 2 Bath | 694 SQFT | East |
$1,055,900
$1521/sq.ft
|
More Info |
|
Available
 |
XX 711 | 2.5 Bed , 2 Bath | 711 SQFT | South |
$672,478
$946/sq.ft
|
More Info |
|
Sold Out
 |
XX 757-T | 2.5 Bed , 2 Bath | 757 SQFT | East |
$1,132,900
$1497/sq.ft
|
More Info |
|
Available
 |
XX 817-T | 3 Bed , 2 Bath | 817 SQFT | North |
$814,070
$996/sq.ft
|
More Info |
|
Sold Out
 |
XX 807 | 2.5 Bed , 2 Bath | 807 SQFT | North East |
$1,200,900
$1488/sq.ft
|
More Info |
|
Sold Out
 |
XX 807-T | 2.5 Bed , 2 Bath | 807 SQFT | North East |
$1,200,900
$1488/sq.ft
|
More Info |
|
Sold Out
 |
XX 867-T | 3 Bed , 2 Bath | 867 SQFT | West |
$1,210,900
$1397/sq.ft
|
More Info |
|
Sold Out
 |
XX 905-T | 3.5 Bed , 2 Bath | 905 SQFT | North West |
$1,258,900
$1391/sq.ft
|
More Info |
|
Sold Out
 |
XX 948-1503 | 3 Bed , 2 Bath | 946 SQFT | South |
$1,268,900
$1341/sq.ft
|
More Info |
|
Sold Out
|
XX 877-T | 3 Bed , 2 Bath | 877 SQFT | South East |
$1,339,900
$1528/sq.ft
|
More Info |
|
Sold Out
 |
XX 828-T | 2.5 Bed , 2 Bath | 828 SQFT | North East |
$1,352,900
$1634/sq.ft
|
More Info |
|
Sold Out
 |
XX 1003-316 | 3 Bed , 2 Bath | 1003 SQFT | South East |
$1,360,900
$1357/sq.ft
|
More Info |
|
Sold Out
 |
XX 1045-620 | 3.5 Bed , 2 Bath | 1045 SQFT | South West |
$1,377,900
$1319/sq.ft
|
More Info |
|
Sold Out
|
XX 483-B-710 | 1 Bed , 1 Bath | 483 SQFT | east |
$771,900
$1598/sq.ft
|
More Info |
|
Sold Out
|
XX 494-1409 | 1 Bed , 1 Bath | 494 SQFT | North |
$781,900
$1583/sq.ft
|
More Info |
|
Available
|
XX694 | 2 Bed , 2 Bath | 694 SQFT | east |
$640,619
$923/sq.ft
|
More Info |
|
Sold Out
|
XX 948-619 | 3 Bed , 2 Bath | 948 SQFT | South |
$1,277,900
$1348/sq.ft
|
More Info |
|
Sold Out
|
XX 948-1403 | 3 Bed , 2 Bath | 946 SQFT | south |
$1,287,900
$1361/sq.ft
|
More Info |
|
Sold Out
|
XX 1003-210 | 3 Bed , 2 Bath | 1003 SQFT | south east |
$1,372,900
$1369/sq.ft
|
More Info |
|
Sold Out
|
XX 1003-416 | 3 Bed , 2 Bath | 1003 SQFT | south east |
$1,361,900
$1358/sq.ft
|
More Info |
|
Sold Out
|
XX 1045-820 | 3 Bed , 2 Bath | 1045 SQFT | south west |
$1,378,900
$1320/sq.ft
|
More Info |
|
Sold Out
|
XX 1045-1404 | 3 Bed , 2 Bath | 1045 SQFT | south west |
$1,396,900
$1337/sq.ft
|
More Info |
|
Sold Out
|
XX 1045-1504 | 3 Bed , 2 Bath | 1045 SQFT | south west |
$1,387,900
$1328/sq.ft
|
More Info |
|
Sold Out
|
XX 1045-1316 | 3 Bed , 2 Bath | 1045 SQFT | south west |
$1,408,900
$1348/sq.ft
|
More Info |
|
Sold Out
 |
XX-711-712 | 2.5 Bed , 2 Bath | 711 SQFT | South |
$1,080,900
$1520/sq.ft
|
More Info |
|
Sold Out
 |
XX-711-713 | 2.5 Bed , 2 Bath | 711 SQFT | South |
$1,080,900
$1520/sq.ft
|
More Info |
|
Sold Out
 |
XX-711-714 | 2.5 Bed , 2 Bath | 711 SQFT | South |
$1,080,900
$1520/sq.ft
|
More Info |
|
Available
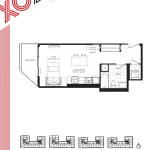 |
XX442 | Studio , 1 Bath | 442 SQFT | West |
$386,804
$875/sq.ft
|
More Info |
|
Available
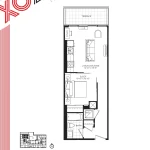 |
XX502-T | 1.5 Bed , 1 Bath | 502 SQFT | North |
$454,778
$906/sq.ft
|
More Info |
|
Available
 |
XX489 | 1.5 Bed , 1 Bath | 489 SQFT | West |
$475,133
$972/sq.ft
|
More Info |
|
Available
 |
XX522-T | 1.5 Bed , 1 Bath | 522 SQFT | North |
$477,787
$915/sq.ft
|
More Info |
|
Available
 |
XX553 | 1.5 Bed , 1 Bath | 553 SQFT | East |
$495,486
$896/sq.ft
|
More Info |
|
Available
 |
XX591-D | 1 Bed , 1 Bath | 591 SQFT | North East |
$544,159
$921/sq.ft
|
More Info |
|
Available
 |
XX606 | 1.5 Bed , 2 Bath | 606 SQFT | West |
$558,318
$921/sq.ft
|
More Info |
|
Available
 |
XX643 | 2 Bed , 2 Bath | 643 SQFT | South |
$622,920
$969/sq.ft
|
More Info |
|
Available
 |
XX670 | 2 Bed , 2 Bath | 670 SQFT | North West |
$676,017
$1009/sq.ft
|
More Info |
|
Available
 |
XX908 | 3 Bed , 2 Bath | 908 SQFT | South West |
$840,619
$926/sq.ft
|
More Info |
|
Available
 |
XX863-CT | 3 Bed , 2 Bath | 863 SQFT | South East |
$951,238
$1102/sq.ft
|
More Info |
300 Richmond St W #300, Toronto, ON M5V 1X2
inquiries@Condoy.com
(416) 599-9599
We are independent realtors® with Home leader Realty Inc. Brokerage in Toronto. Our team specializes in pre-construction sales and through our developer relationships have access to PLATINUM SALES & TRUE UNIT ALLOCATION in advance of the general REALTOR® and the general public. We do not represent the builder directly.












This site is protected by reCAPTCHA and the Google Privacy Policy and Terms of Service apply.