Windrose at Caledon Trails is a new collection of freehold towns, semi-detached homes and detached homes in Caledon, Ontario, located at Mayfield Road and McLaughlin Road. The community is being developed by Laurier Homes and Yorkwood Homes as the next release within the larger Caledon Trails master-planned community.
Register below to secure your unit Preconstruction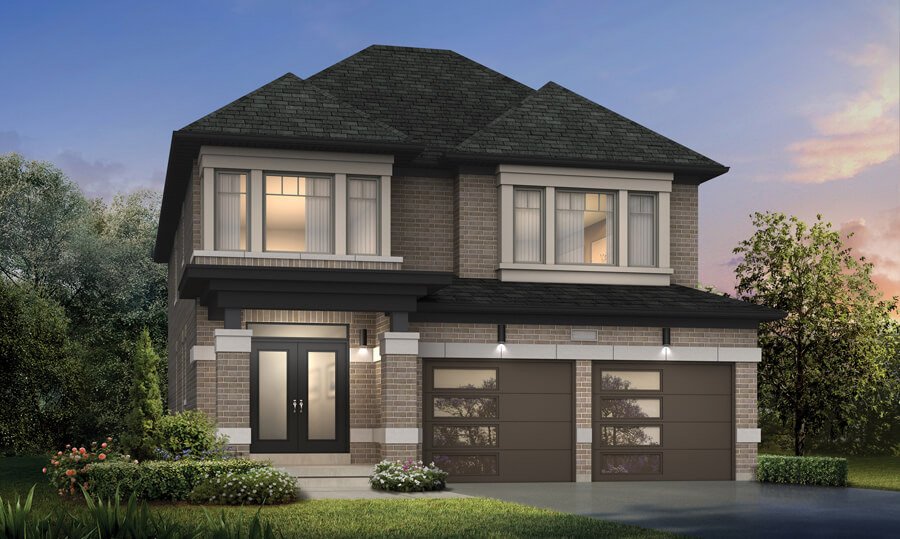
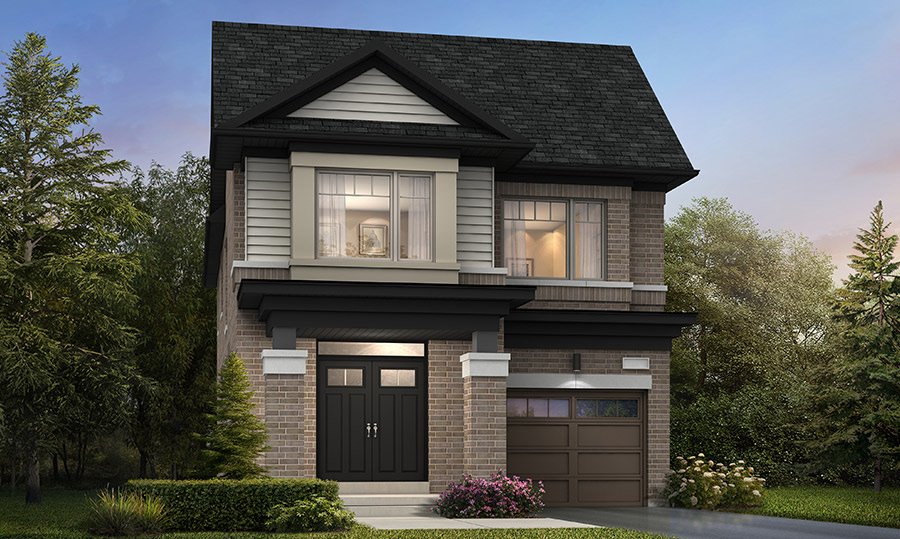
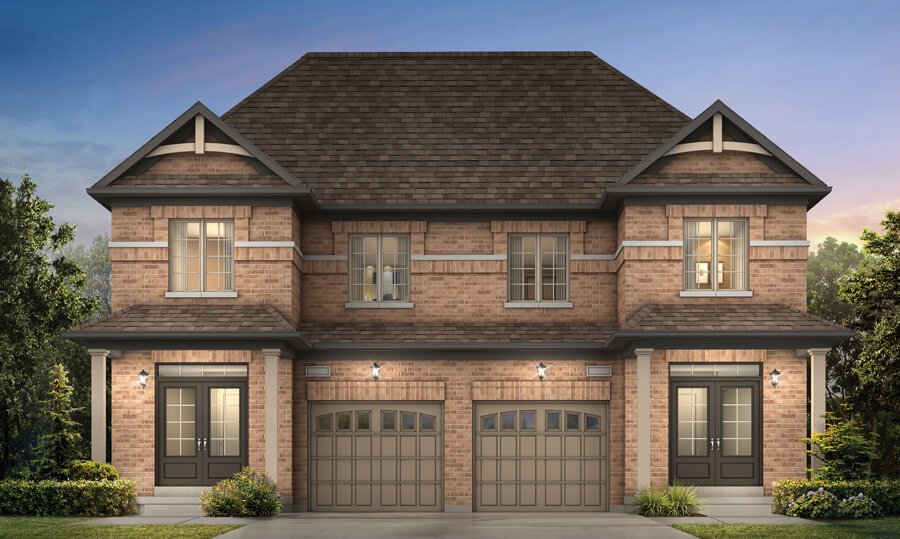
Windrose at Caledon Trails is a new collection of freehold towns, semi-detached homes and detached homes in Caledon, Ontario, located at Mayfield Road and McLaughlin Road. The community is being developed by Laurier Homes and Yorkwood Homes as the next release within the larger Caledon Trails master-planned community.
Current public pricing starts from approximately $679,900, with homes ranging from freehold townhomes to larger detached residences. Depending on the model, homes are available in a range of layouts and lot widths, including 30′, 36′ and 42′ detached lots. The project is currently in the pre-construction sales stage, with construction expected to begin in 2027 and first tentative closings reported from November 2027. Pricing, incentives, floor plans and availability are subject to change.
Windrose is part of the broader Caledon Trails master-planned community in South Caledon. The larger community is planned around a mix of residential housing, parks, greenways, schools, recreational facilities and natural areas.
This gives Windrose a different proposition from a small standalone subdivision. Buyers are entering a larger planned neighbourhood with multiple housing types and community infrastructure being developed over time.
Caledon Trails is located at Mayfield Road and McLaughlin Road, close to the Caledon-Brampton boundary. The official community sales centre is located at 2068 Mayfield Road.
One of the main features of Windrose is its freehold ownership structure.
Buyers own both the home and the land. The townhomes in the current release are marketed as freehold rather than condominium units, which means buyers are not purchasing a conventional condo unit with monthly condominium maintenance fees.
This is particularly relevant for buyers comparing new townhomes in Caledon, Brampton and other parts of the GTA.
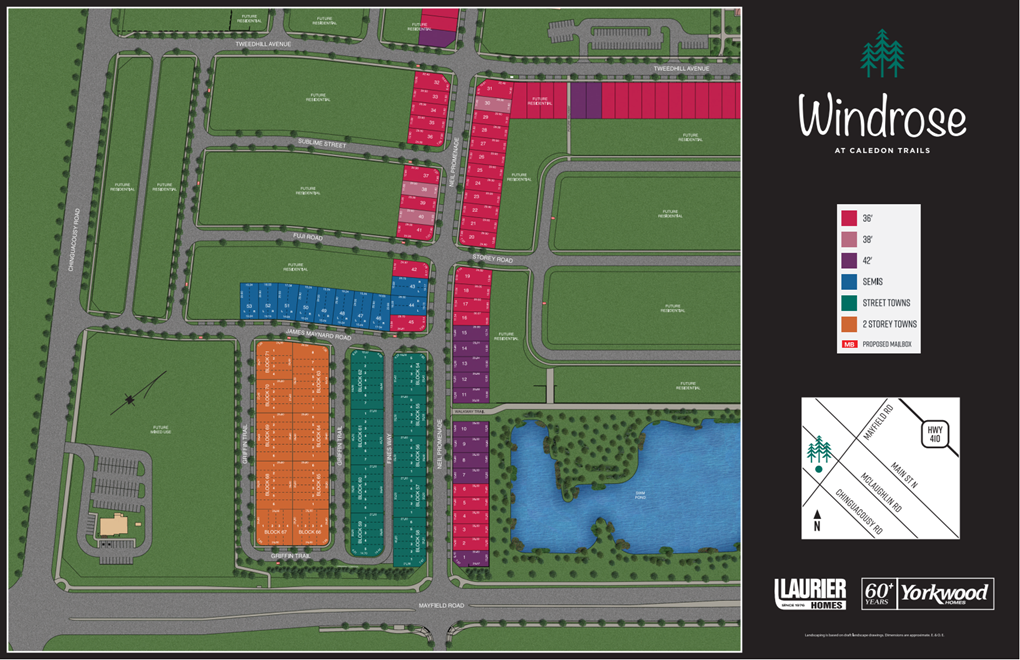
Windrose offers three broad housing categories:
The detached collection includes homes on 30′, 36′ and 42′ lots, while the townhome collection includes both traditional and rear-lane designs.
The townhome collection is designed for buyers who want the ownership structure and outdoor space of a freehold property without moving into the price range of a large detached home.
Current public information shows townhome layouts starting at approximately 1,540 sq. ft., with larger plans reaching approximately 2,550 sq. ft. depending on the model.
Some townhomes are designed with traditional layouts and private rear yards. Selected three-storey and rear-lane designs offer expanded parking options, with some models marketed with up to four parking spaces.
The semi-detached collection provides a middle ground between townhomes and detached homes.
Current public information indicates approximately 25-foot frontages and layouts ranging from about 1,730 to 2,285 sq. ft., with three- and four-bedroom configurations depending on the model.
These homes are aimed primarily at families that want more interior space and privacy than a townhome while keeping the purchase price below many new detached homes in the GTA.
The detached collection provides larger floor plans and wider lots.
Current release information includes 30′, 36′ and 42′ detached homes, with available layouts extending to approximately 3,500 sq. ft.
Depending on the model, buyers can find four- and five-bedroom configurations and larger family-oriented layouts.
Exact models, elevations, lot premiums and available floor plans should be confirmed with the sales team because inventory can change between releases.
Windrose focuses on housing designed for families and buyers who need more space.
The available layouts range from approximately 1,540 sq. ft. townhomes to detached homes of approximately 3,500 sq. ft. This creates a broad range of options for first-time buyers, growing families and move-up buyers.
The freehold townhomes provide an entry point into the community below the price of the larger detached homes.
For buyers comparing new townhomes in Caledon and north Brampton, freehold ownership is an important distinction.
The detached collection includes 30′, 36′ and 42′ lot widths, giving buyers more choice between entry-level detached homes and larger executive-style properties.
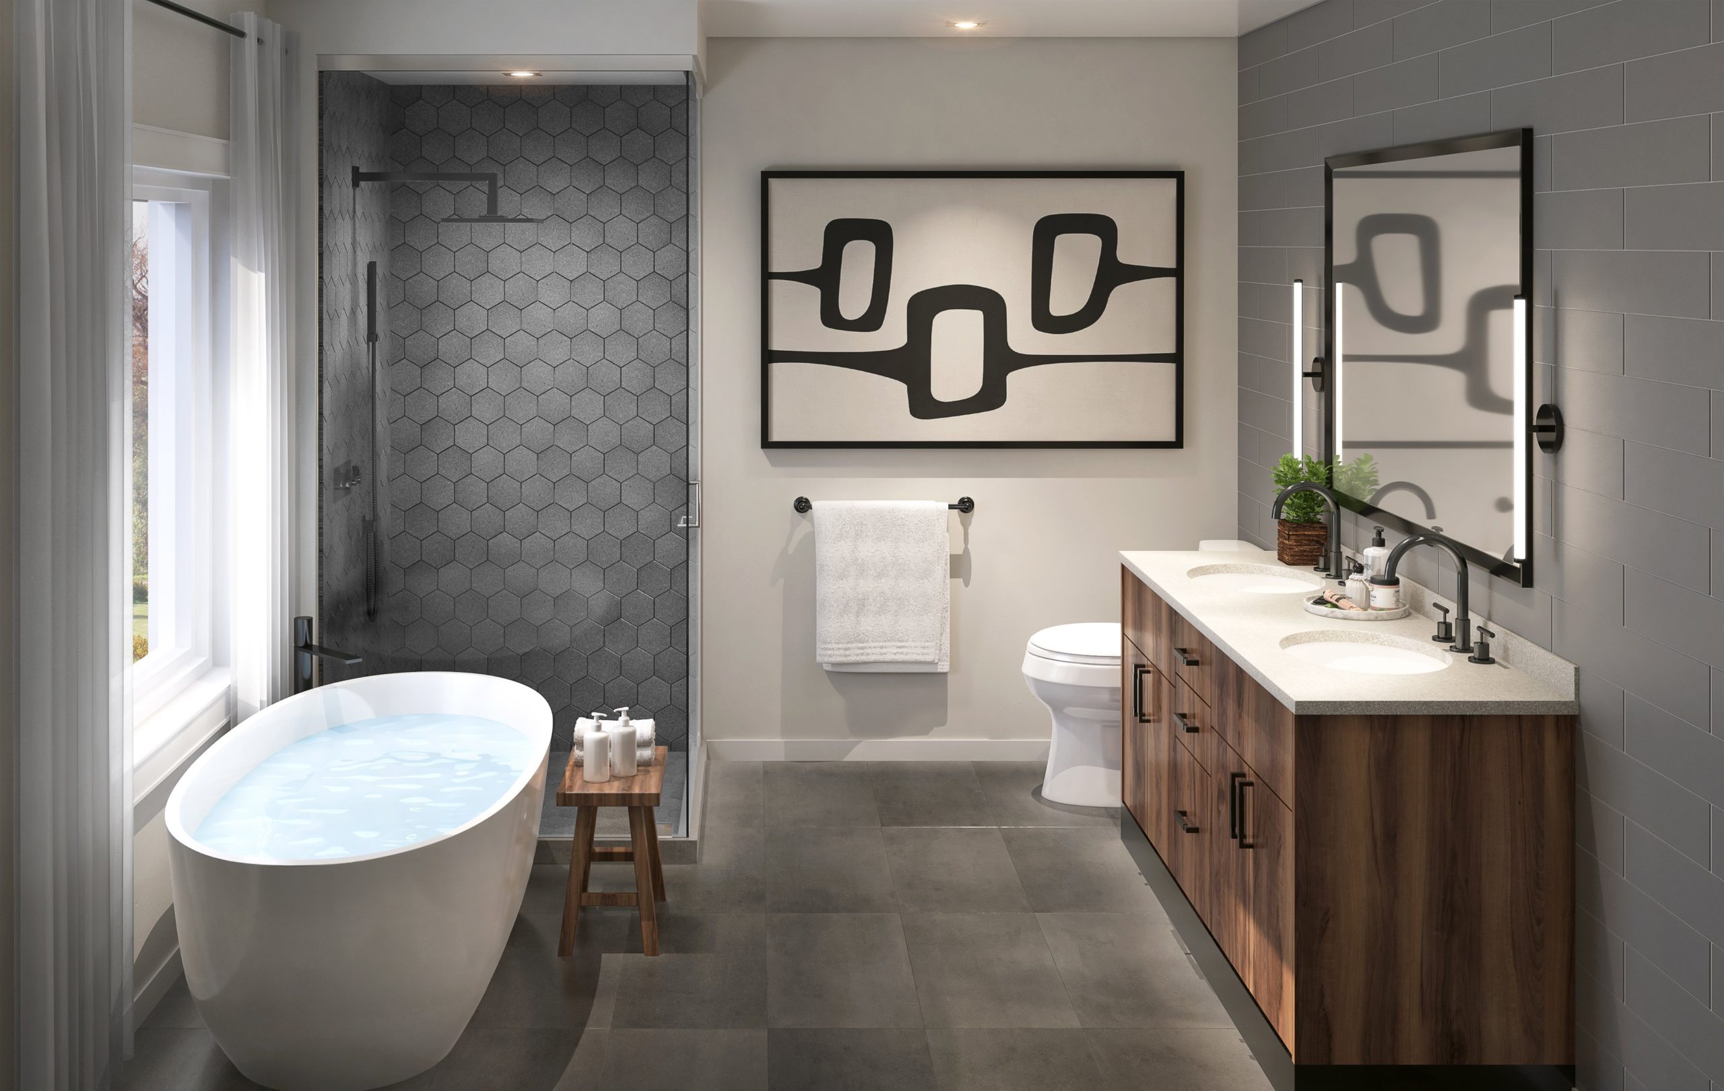
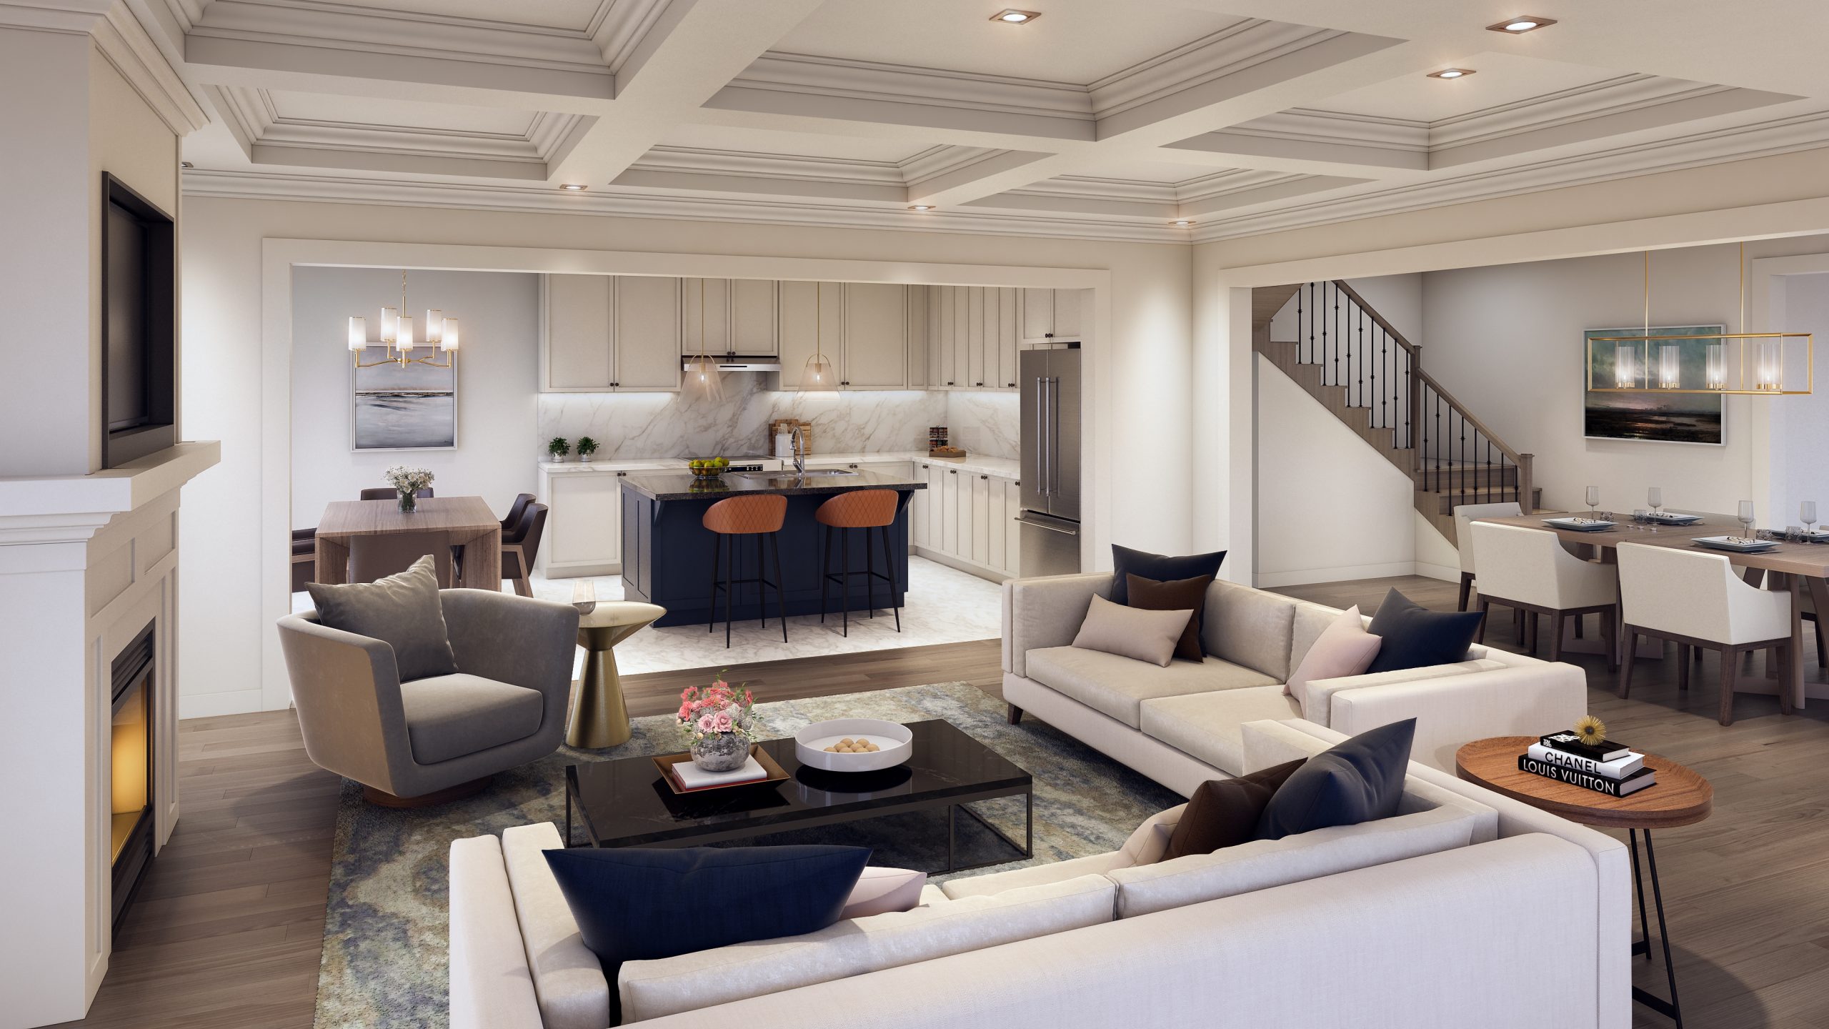
Current project marketing highlights features such as open-concept living areas, modern kitchens, quartz or granite countertops, natural oak flooring in applicable areas, upgraded bathroom finishes and large windows.
Specific features vary by model and builder package. Buyers should review the current Features and Finishes package before making a purchase decision.
Parking varies by home type and model.
Detached homes generally include double-car garages, while selected townhome designs provide expanded parking options. Some three-storey townhomes are marketed with up to four parking spaces.
Windrose at Caledon Trails is located at Mayfield Road and McLaughlin Road in Caledon, Ontario.
The location places the community near the northern edge of Brampton while remaining within the Town of Caledon. This gives residents access to established services in Brampton while maintaining the lower-density setting and natural landscape associated with Caledon.
Residents can access shopping and everyday services in the surrounding Caledon and Brampton areas.
Bramalea City Centre and other retail destinations are within the broader area, while additional plazas and services are located along major roads in north Brampton and South Caledon.
The location is better suited to buyers who drive for most errands rather than buyers looking for a highly walkable urban neighbourhood.
Nature is one of the main lifestyle advantages of the broader Caledon area.
Caledon Trails is located near a network of trails, conservation areas and natural spaces. The official community information highlights access to destinations including Forks of the Credit Conservation Area, Belfountain Conservation Area and the Cheltenham Badlands.
The broader Mayfield West planning area also includes planned parks, greenways, natural areas and recreational infrastructure.
The surrounding Mayfield West area is planned with additional community infrastructure, including school sites.
School boundaries and available schools can change as new development proceeds. Buyers should confirm the current school designation for a specific address with the relevant school board before relying on school access as part of a purchase decision.
The community is not a transit-oriented development, but residents can access regional transit from nearby Brampton.
Mount Pleasant GO Station is located at 1600 Bovaird Drive West in Brampton and provides GO train and bus service, along with Brampton Transit connections and customer parking.
For commuters, the practical transportation advantage of Windrose is its combination of road access and proximity to the broader Brampton transportation network.
Highway 410 is one of the major transportation advantages of the area.
The broader Mayfield West Phase 2 planning area includes transportation improvements designed to support residential growth and improve connections between McLaughlin Road, Mayfield Road and the Highway 410 network.
This makes Windrose more suitable for car commuters than buyers who expect daily TTC-style transit access.
Current public release information lists Windrose at Caledon Trails from approximately:
Prices vary by model, lot, elevation, location and applicable premiums.
Because the project is in active sales, prices and inventory can change. The current builder or authorized sales team should confirm the exact price of any available home before a buyer submits an offer.
Current public sales information indicates a deposit structure of approximately $85,000 for towns and semis and $145,000 for detached homes, with deposits paid over a series of instalments.
The exact deposit schedule should be confirmed in the current builder documents and Agreement of Purchase and Sale.
The 2026 federal and Ontario HST changes may significantly affect the cost of qualifying new homes.
Ontario’s Enhanced New Housing Rebate can provide eligible purchasers with up to $80,000 of relief on the provincial portion of HST. Ontario also provides the Ontario New Home Affordability Payment, which can provide additional relief of up to $50,000 toward the federal portion for eligible homes.
For qualifying homes valued at $1 million or less, the combined programs can provide up to $130,000 of HST relief.
Eligibility depends on the buyer, purchase structure, home value, agreement date and other government requirements. These programs should not be treated as an automatic $130,000 discount for every purchaser.
Current Windrose marketing has also advertised incentives that may include development-charge protection, appliance packages and selected finished-basement options.
Incentives can change by release and home type. Buyers should obtain the current incentive sheet in writing before relying on any advertised incentive.
Windrose is primarily designed around family-oriented housing.
The combination of three- to five-bedroom layouts, private outdoor areas, larger detached lots and access to parks makes the community suitable for buyers who want more space than a typical urban condo or apartment.
For professionals working across the western GTA, the location provides access to major roads and employment areas in Brampton, Mississauga and the broader GTA.
The trade-off is that daily commuting will generally be easier by car than by local public transit.
The Caledon location is one of the strongest lifestyle features.
Residents can access trails, conservation areas, greenways and natural landscapes without giving up access to the retail and employment infrastructure of the western GTA.
This combination is particularly relevant to buyers who want a suburban home but do not want to live in a fully built-up urban environment.
Windrose should primarily be evaluated as a new-home purchase in a growing suburban market, rather than on a promise of future appreciation.
Several factors may support buyer demand:
At the same time, buyers should consider the risks.
New-home pricing should be compared with resale properties in Caledon and Brampton. Detached homes above $1 million face a larger competitive market than entry-level freehold towns. Buyers should also account for mortgage costs, property taxes, insurance, maintenance, closing costs and any applicable lot premiums.
For investors, rental economics should be calculated using the complete acquisition cost and realistic market rent. A new home is not automatically a good rental investment because it is new.
Windrose at Caledon Trails is located at Mayfield Road and McLaughlin Road in Caledon, Ontario, within the broader Caledon Trails master-planned community.
Windrose is being developed within Caledon Trails by Laurier Homes and Yorkwood Homes.
The current release includes freehold townhomes, semi-detached homes and detached homes. Detached homes are offered on 30′, 36′ and 42′ lot widths.
Current public pricing starts from approximately $679,900 for freehold towns. Semi-detached homes and detached homes are priced higher. Exact pricing depends on the model, lot, elevation and current availability.
Public information indicates homes ranging from approximately 1,540 to 3,500 sq. ft., depending on the home type and model. Exact floor plans should be confirmed with the current sales package.
Yes. Windrose is currently being sold as a pre-construction new-home release. Construction is expected to begin in 2027, with first tentative closings reported from November 2027, subject to the selected home and builder schedule.
Yes. The current release is marketed as freehold housing, meaning buyers own the home and land rather than purchasing a conventional condominium unit.
Eligible buyers may qualify for federal and Ontario HST relief on qualifying new homes. Depending on the home value and buyer eligibility, the combined relief can reach up to $130,000 for qualifying homes valued at $1 million or less.
Eligibility must be confirmed under the current government rules.
Windrose’s main lifestyle features come from the broader Caledon Trails community. These include access to parks, greenways, trails and natural areas, along with nearby shopping, dining and community services.
Windrose is primarily a car-oriented community. Mount Pleasant GO Station in Brampton provides GO train and bus services and connects with Brampton Transit.
Yes. Highway 410 is one of the major road connections serving the area, providing access toward Brampton and the wider GTA highway network.
Windrose at Caledon Trails is positioned around a straightforward proposition: new freehold housing in South Caledon with more space than a typical urban home and access to the wider GTA through Highway 410.
The strongest part of the release is the range of freehold townhomes and family-sized homes starting in the high $600,000s. The larger detached homes provide more space but require a much larger purchase budget and should be evaluated against both new and resale alternatives in Caledon and Brampton.
The combination of freehold ownership, family-oriented layouts, natural surroundings and the current HST relief programs makes Windrose relevant for buyers comparing new homes in Caledon. However, prices, incentives, floor plans and closing dates can change during the sales and construction process.
For the most accurate decision, buyers should confirm the current price list, available lots, floor plans, incentives, deposit schedule and estimated closing date directly from the current sales documentation before signing an Agreement of Purchase and Sale.
| Suite Name | Suite Type | Size | View | Price | ||
|---|---|---|---|---|---|---|
|
Available
 |
Holly | 3 Bed , 2.5 Bath | 1714 SQFT |
$709,900
$414/sq.ft
|
More Info | |
|
Available
 |
Douglas | 3 Bed , 2.5 Bath | 1812 SQFT |
$724,900
$400/sq.ft
|
More Info | |
|
Available
 |
Primrose | 3 Bed , 2.5 Bath | 1950 SQFT |
$739,900
$379/sq.ft
|
More Info | |
|
Available
 |
Sycamore | 3 Bed , 2.5 Bath | 2290 SQFT |
$779,900
$341/sq.ft
|
More Info | |
|
Available
 |
Marigold | 3 Bed , 2.5 Bath | 2550 SQFT |
$809,900
$318/sq.ft
|
More Info | |
|
Available
 |
Redwood | 3 Bed , 2.5 Bath | 1540 SQFT |
$699,900
$454/sq.ft
|
More Info | |
|
Available
 |
Joshua | 3 Bed , 2.5 Bath | 1767 SQFT |
$729,900
$413/sq.ft
|
More Info | |
|
Available
 |
Ponderosa | 3 Bed , 2.5 Bath | 1903 SQFT |
$749,900
$394/sq.ft
|
More Info | |
|
Available
 |
Osage | 3 Bed , 2.5 Bath | 1905 SQFT |
$799,900
$420/sq.ft
|
More Info | |
|
Available
 |
Hemlock | 4 Bed , 2.5 Bath | 2440 SQFT |
from
$1,143,900
$467/sq.ft
|
More Info | |
|
Available
 |
Caprea | 4 Bed , 2.5 Bath | 2550 SQFT |
from
$1,153,900
$453/sq.ft
|
More Info | |
|
Available
 |
Millcroft | 4 Bed , 3.5 Bath | 2638 SQFT |
from
$1,163,900
$441/sq.ft
|
More Info | |
|
Available
 |
Hazel | 4 Bed , 2.5 Bath | 2725 SQFT |
from
$1,183,900
$431/sq.ft
|
More Info | |
|
Available
 |
Spruce | 5 Bed , 3.5 Bath | 2885 SQFT |
from
$1,213,900
$415/sq.ft
|
More Info | |
|
Available
 |
Elderberry | 4 Bed , 3.5 Bath | 3025 SQFT |
from
$1,233,900
$407/sq.ft
|
More Info | |
|
Available
 |
Rosewood | 5 Bed , 4.5 Bath | 3184 SQFT |
from
$1,253,900
$393/sq.ft
|
More Info | |
|
Available
 |
Alder | 5 Bed , 4.5 Bath | 3285 SQFT |
from
$1,273,900
$388/sq.ft
|
More Info | |
|
Available
 |
Oak | 4 Bed , 3.5 Bath | 2412 SQFT |
$1,183,900
$491/sq.ft
|
More Info | |
|
Available
 |
Birch | 4 Bed , 3.5 Bath | 2530 SQFT |
from
$1,193,900
$463/sq.ft
|
More Info | |
|
Available
 |
Hawthorne | 4 Bed , 3.5 Bath | 2655 SQFT |
from
$1,243,900
$460/sq.ft
|
More Info | |
|
Available
 |
Maple | 5 Bed , 3.5 Bath | 2875 SQFT |
from
$1,283,900
$443/sq.ft
|
More Info | |
|
Available
 |
Beech | 4 Bed , 3.5 Bath | 3040 SQFT |
from
$1,303,900
$424/sq.ft
|
More Info | |
|
Available
 |
Juniper | 5 Bed , 3.5 Bath | 3258 SQFT |
from
$1,323,900
$406/sq.ft
|
More Info | |
|
Available
 |
Elm | 5 Bed , 4.5 Bath | 3485 SQFT |
from
$1,373,900
$393/sq.ft
|
More Info | |
|
Available
 |
Laurel | 4 Bed , 3.5 Bath | 2800 SQFT |
from
$1,263,900
$448/sq.ft
|
More Info | |
|
Available
 |
Aster | 4 Bed , 3.5 Bath | 2925 SQFT |
from
$1,293,900
$427/sq.ft
|
More Info | |
|
Available
 |
Grange | 4 Bed , 3.5 Bath | 2966 SQFT |
$1,313,900
$443/sq.ft
|
More Info | |
|
Available
 |
Cypress | 4 Bed , 4.5 Bath | 3141 SQFT |
from
$1,323,900
$412/sq.ft
|
More Info |
300 Richmond St W #300, Toronto, ON M5V 1X2
maziar@homeleaderrealty.com
647-370-7654
We are independent realtors® with Home leader Realty Inc. Brokerage in Toronto. Our team specializes in pre-construction sales and through our developer relationships have access to PLATINUM SALES & TRUE UNIT ALLOCATION in advance of the general REALTOR® and the general public. We do not represent the builder directly.












This site is protected by reCAPTCHA and the Google Privacy Policy and Terms of Service apply.