Westerly Condos is a New Condo development by Tridel located at Dundas St W & Islington Ave, Toronto.
Register below to secure your unit Preconstruction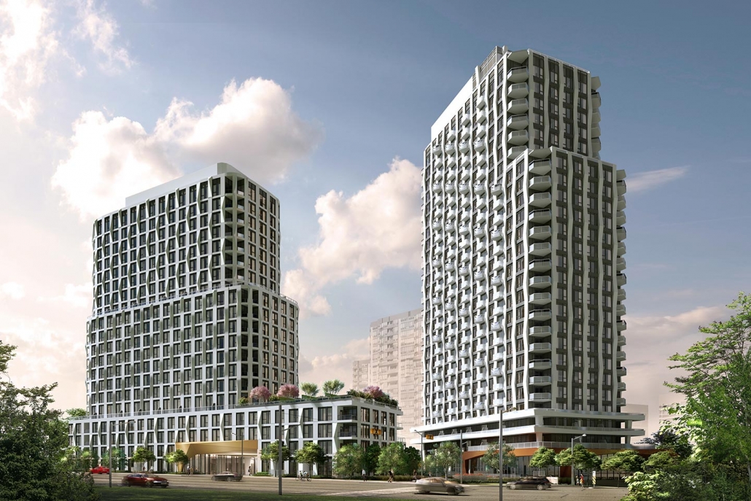
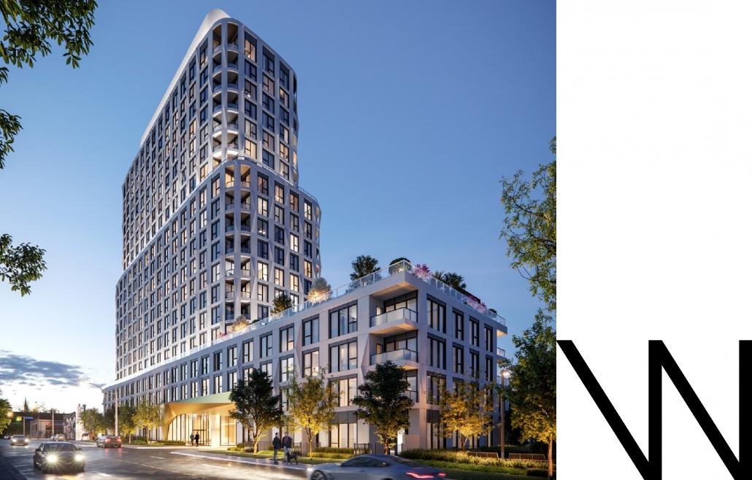
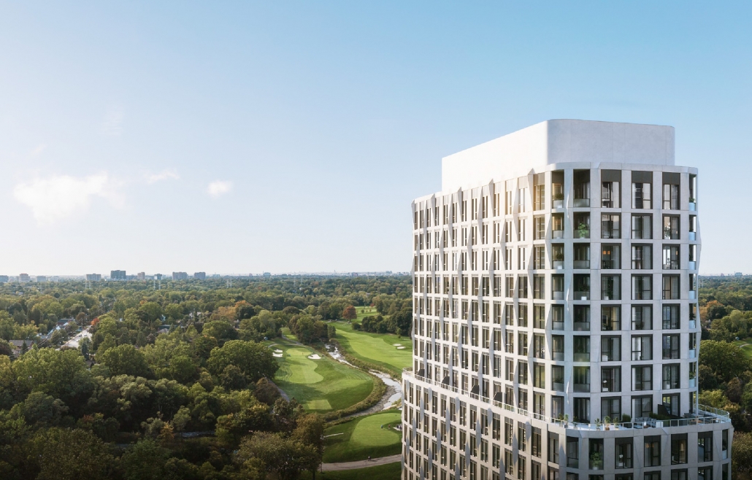

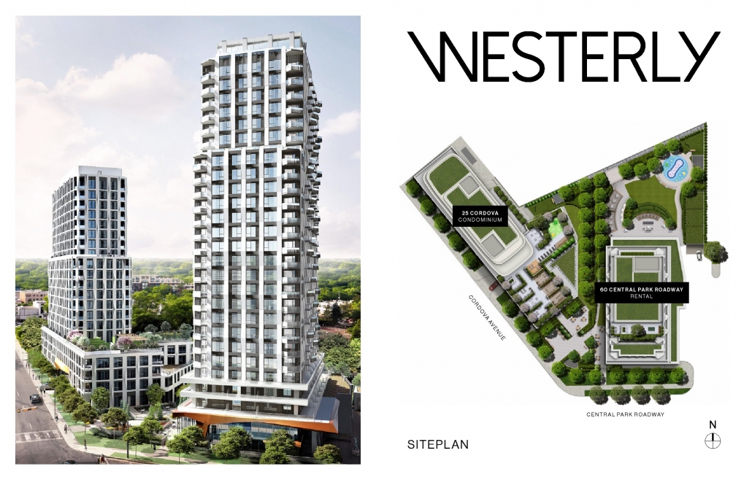
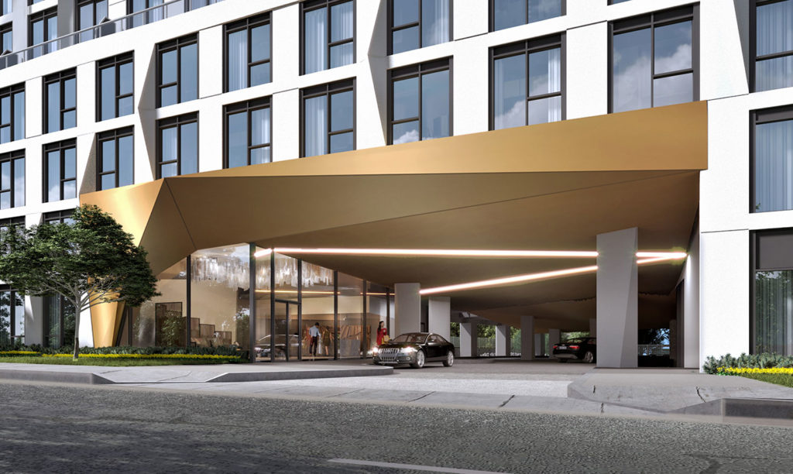
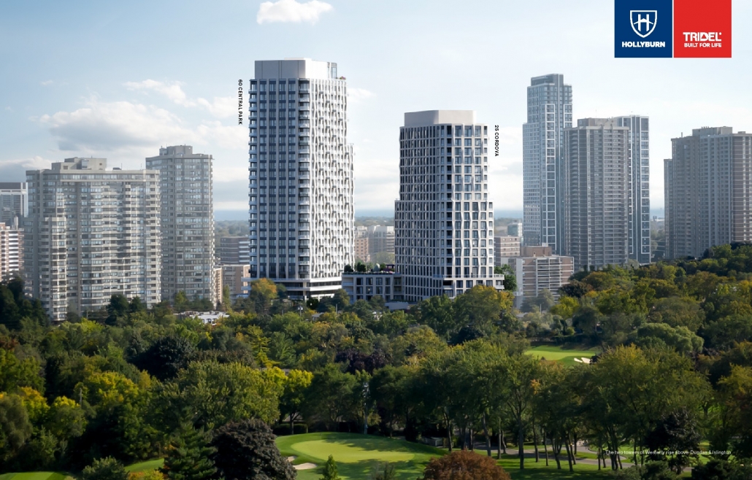
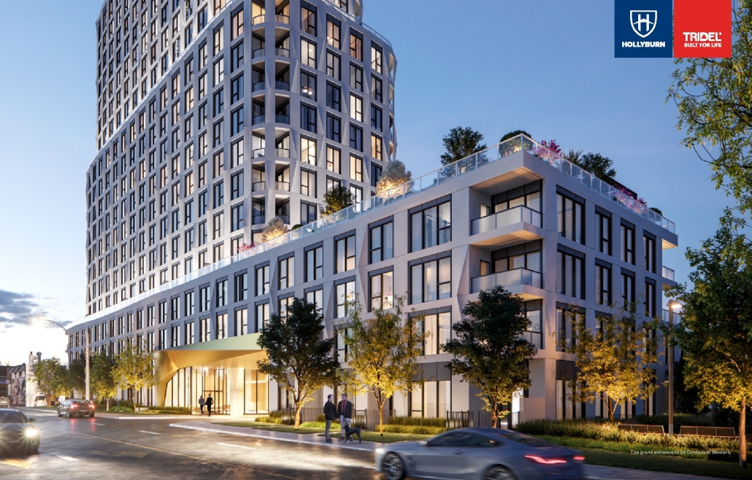

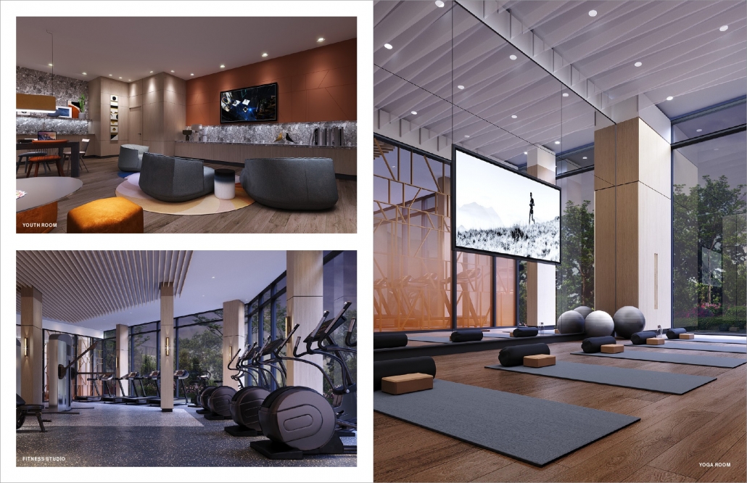
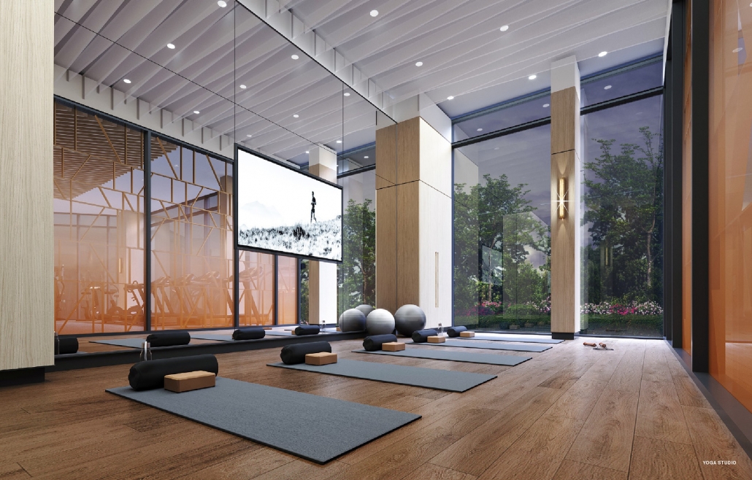
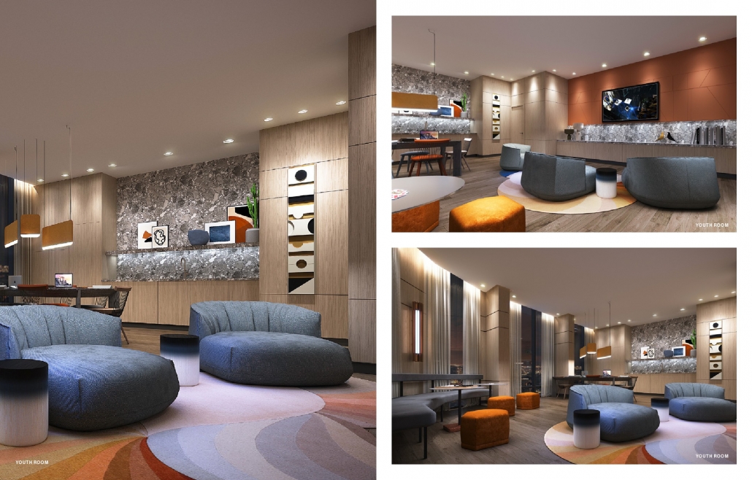
Westerly Condos is a modern residential community by Tridel located at 25 Cordova Avenue in Etobicoke, near the intersection of Dundas Street West and Islington Avenue. The 20-storey condominium residence brings contemporary condominium living to Toronto’s west end, combining modern suites, lifestyle amenities and convenient access to transit, parks, shopping and major roadways.
Now marketed as a move-in-ready community, Westerly offers 1-, 2- and 3-bedroom suites in the heart of Etobicoke Centre. The project is designed for a range of residents, including first-time buyers, families, professionals and homeowners looking for convenient access to Toronto’s west end.
* Project: Westerly Condos
* Address: 25 Cordova Avenue, Etobicoke, Toronto, Ontario
* Developer: Tridel
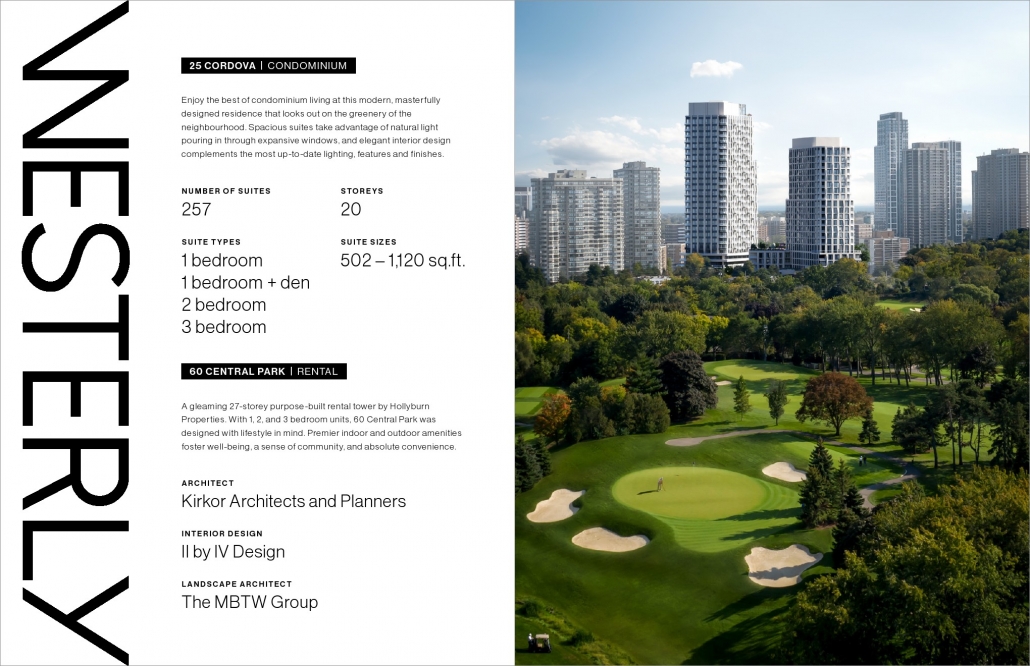
* Building: 20-storey condominium residence
* Suites: 257
* Suite types: 1-bedroom, 2-bedroom and 3-bedroom suites
* Approximate suite sizes: 502 to 1,118 sq. ft.
* Neighbourhood: Islington Village / Islington-City Centre West
* Main intersection: Dundas Street West and Islington Avenue
* Status: Completed / Move-in Ready
* Architect: Kirkor Architect + Planners
* Interior Design: II BY IV DESIGN
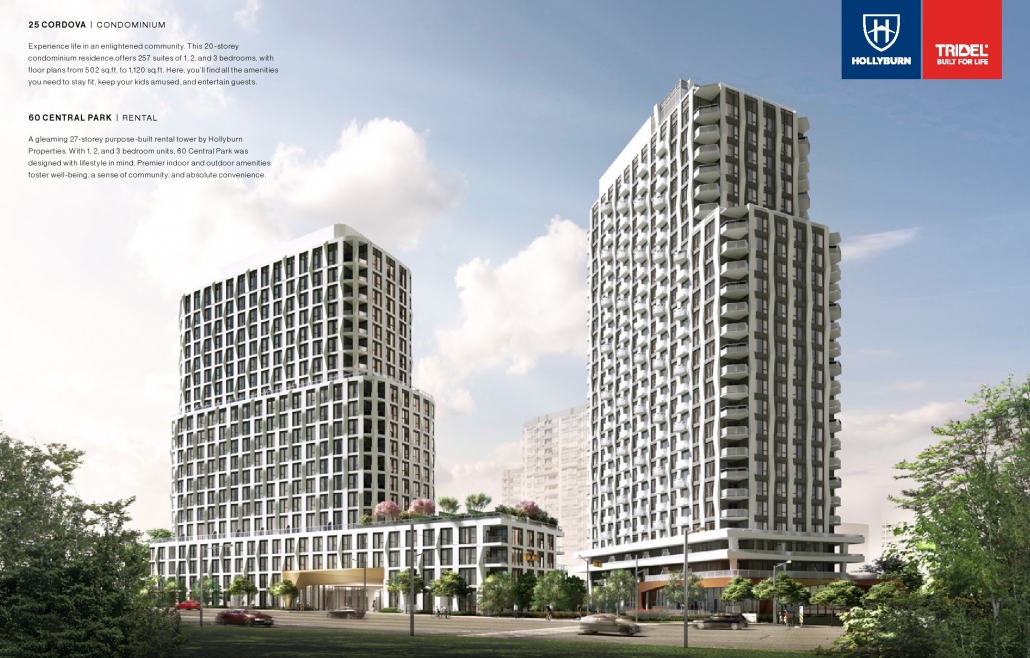
Current Tridel marketing identifies Westerly as the original 20-storey residence at 25 Cordova Avenue, distinct from the separate Westerly 2 tower at 60 Central Park Roadway.
Westerly Condos is located at 25 Cordova Avenue in Etobicoke, close to Dundas Street West and Islington Avenue. The location places residents within the Islington Village and Islington-City Centre West area, providing a balance between established residential surroundings and convenient urban connections.
The neighbourhood offers access to everyday shopping, restaurants, cafés, parks, schools and recreational facilities. Residents can also take advantage of the area’s proximity to the Humber River and several green spaces.
For drivers, Westerly is conveniently positioned near Highway 427 and the Gardiner Expressway, providing connections toward downtown Toronto, Pearson International Airport and other parts of the Greater Toronto Area.
The area surrounding Westerly Condos offers a combination of established neighbourhood character and urban convenience.
Residents can explore local restaurants, cafés, shops and everyday services throughout the surrounding Etobicoke community. Larger shopping destinations are also accessible by car or transit.
For outdoor recreation, nearby green spaces include Tom Riley Park and other parks throughout the Islington-City Centre West area. The Humber River also provides opportunities to enjoy trails, walking routes and outdoor activities.
The location can appeal particularly to residents who want access to Toronto without living directly in the downtown core.
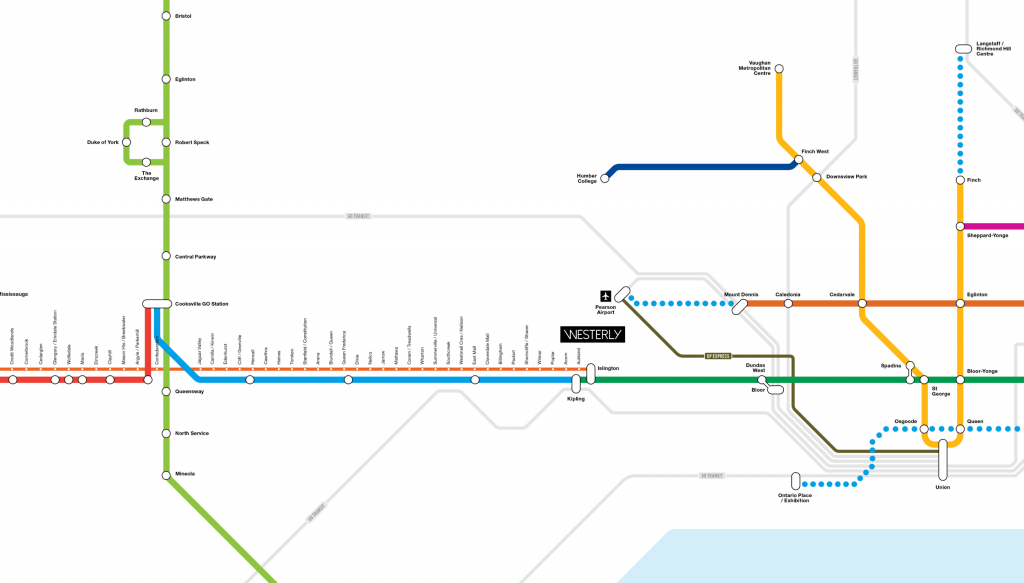
Westerly Condos benefits from its location near Islington and Kipling, two important transit areas in Etobicoke.
TTC bus routes connect the surrounding neighbourhood with nearby subway stations, while the subway provides access toward downtown Toronto and other parts of the city.
The project is also positioned close to major roadways including Highway 427 and the Gardiner Expressway. This provides convenient driving connections across Toronto and toward the broader GTA.
The original project material highlighted strong transit connectivity and proximity to Islington Subway Station, but specific Walk Score and Transit Score figures should not be treated as permanent project specifications because these scores can change and vary by source.
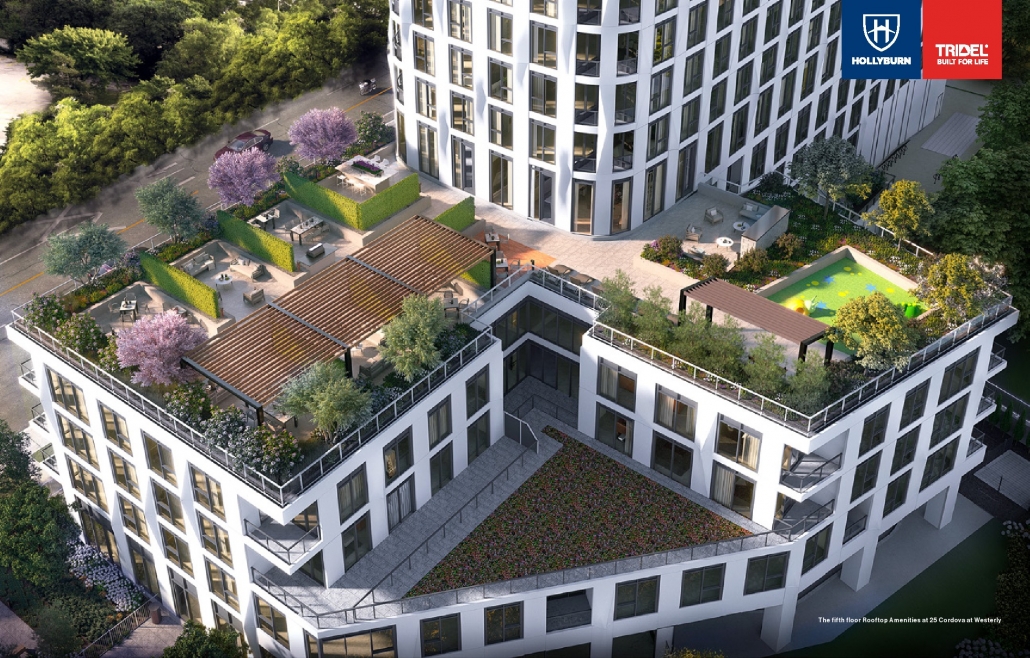
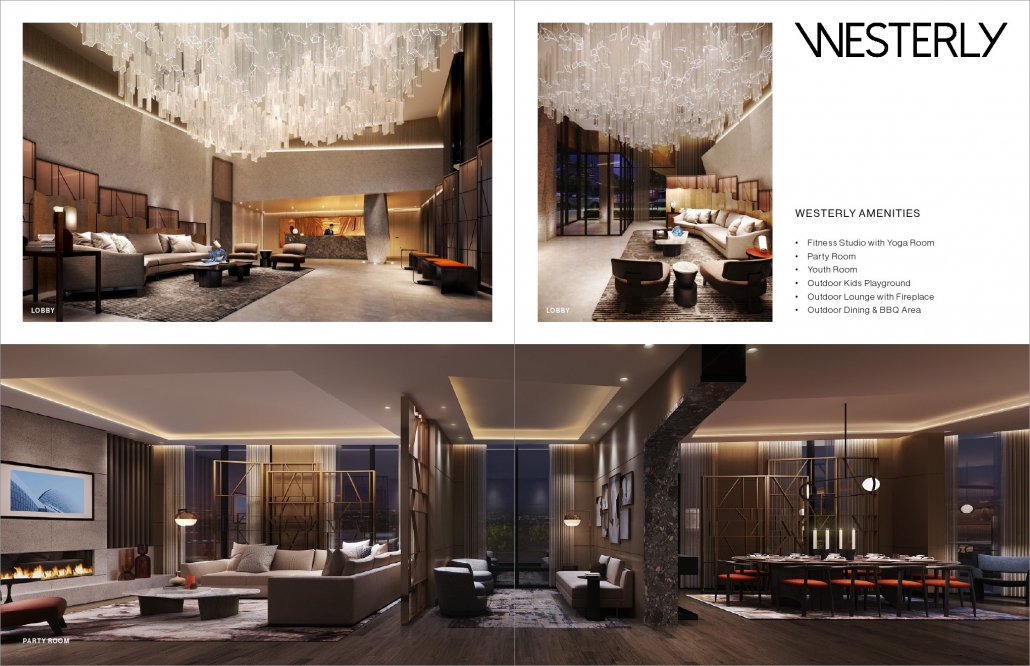
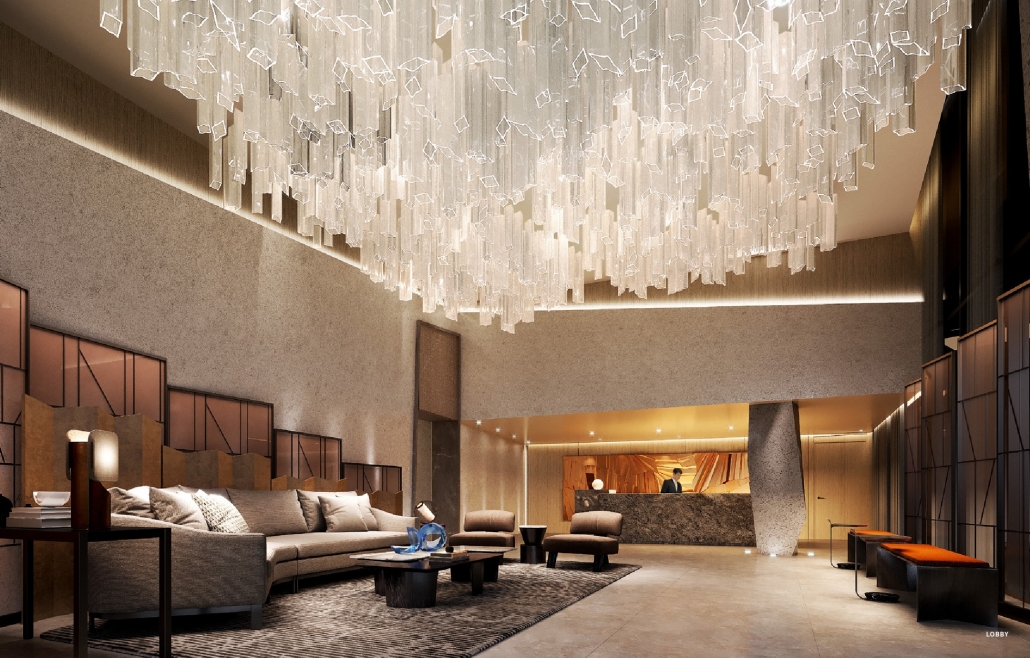
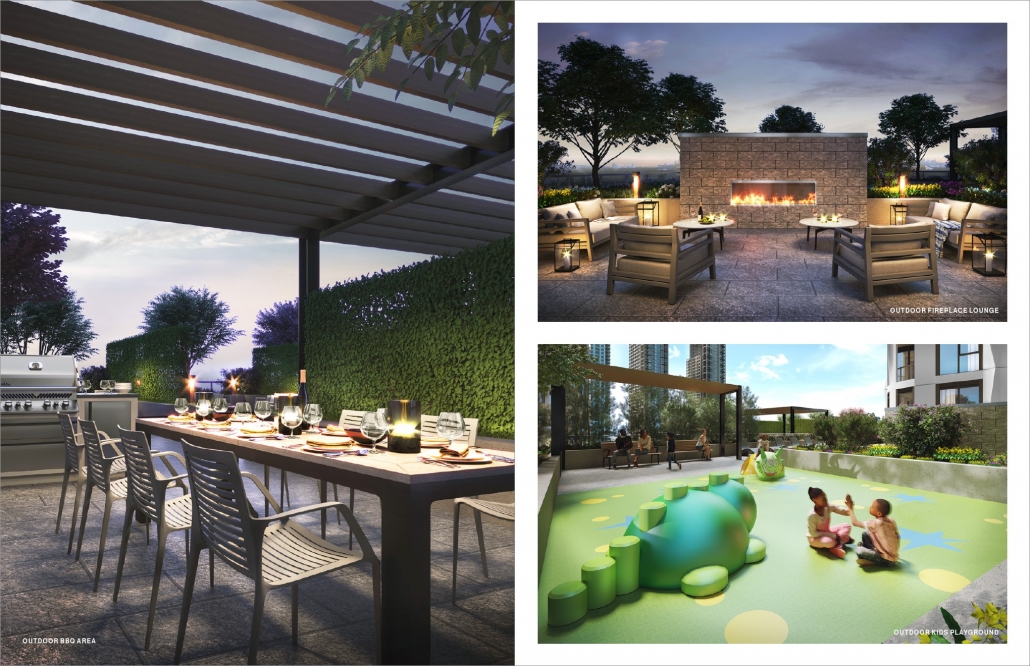
Westerly provides a range of indoor and outdoor amenities designed to support everyday living, fitness, recreation and social activities.
Amenities associated with Westerly include:
* Fitness centre
* Yoga studio
* Outdoor terrace
* Outdoor dining area
* Party room
* Lounge areas
* Fireplace lounge
* Media room
* Guest suites
* Children’s play area
* Youth zone
* Dog run
* Bicycle storage
* Mail room
* Concierge services
These amenities are designed to give residents convenient spaces for exercise, relaxation, entertaining and family activities without having to leave the building.
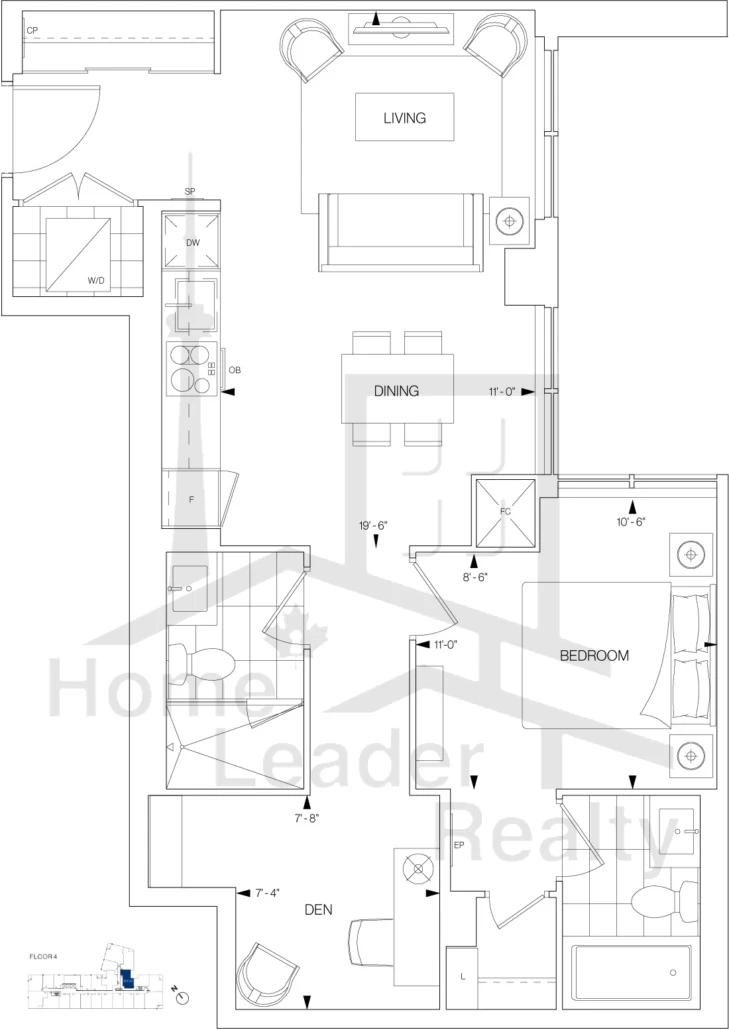
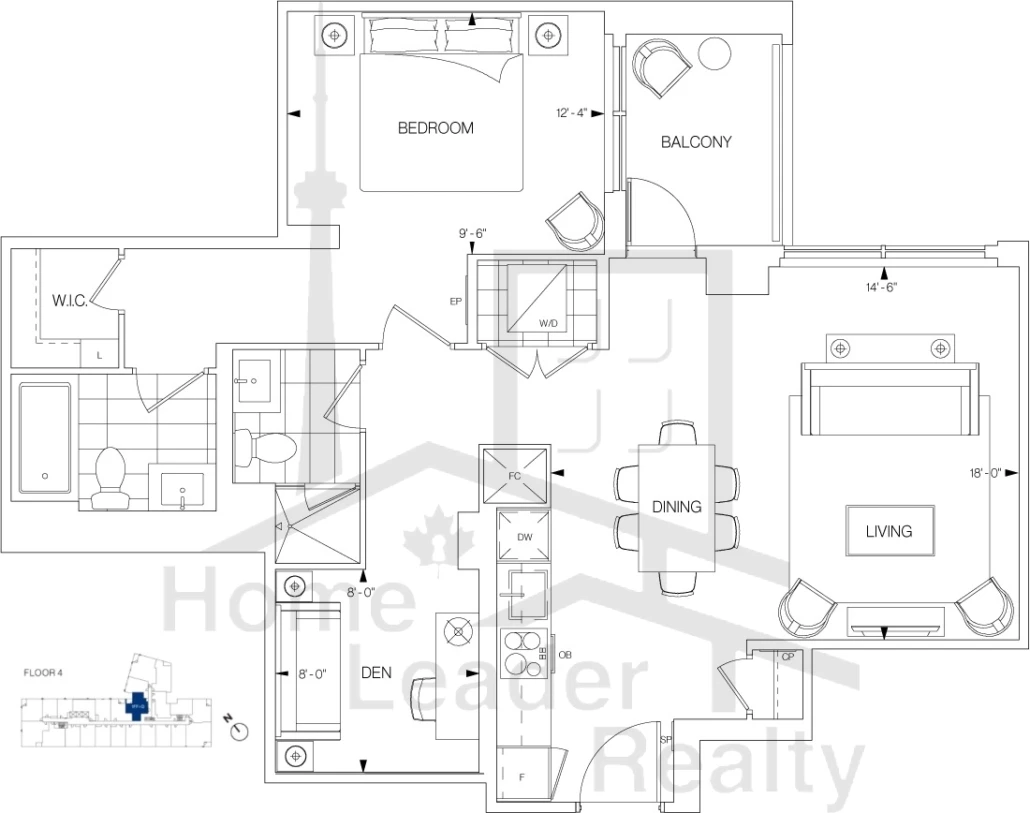
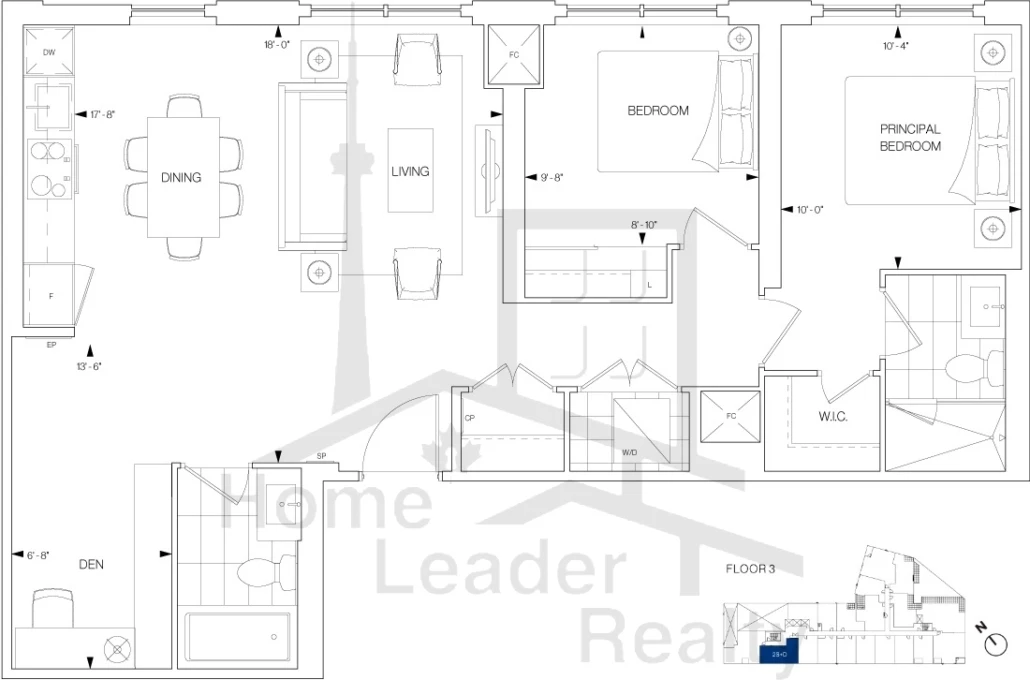
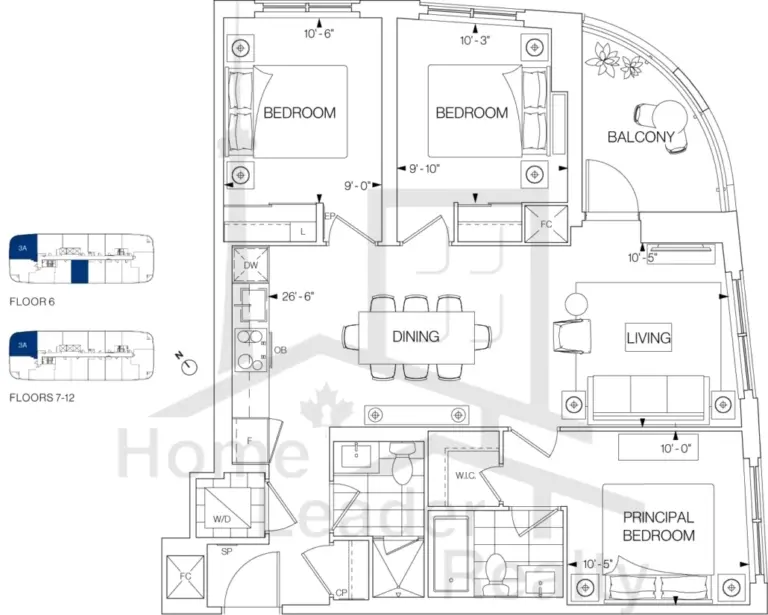
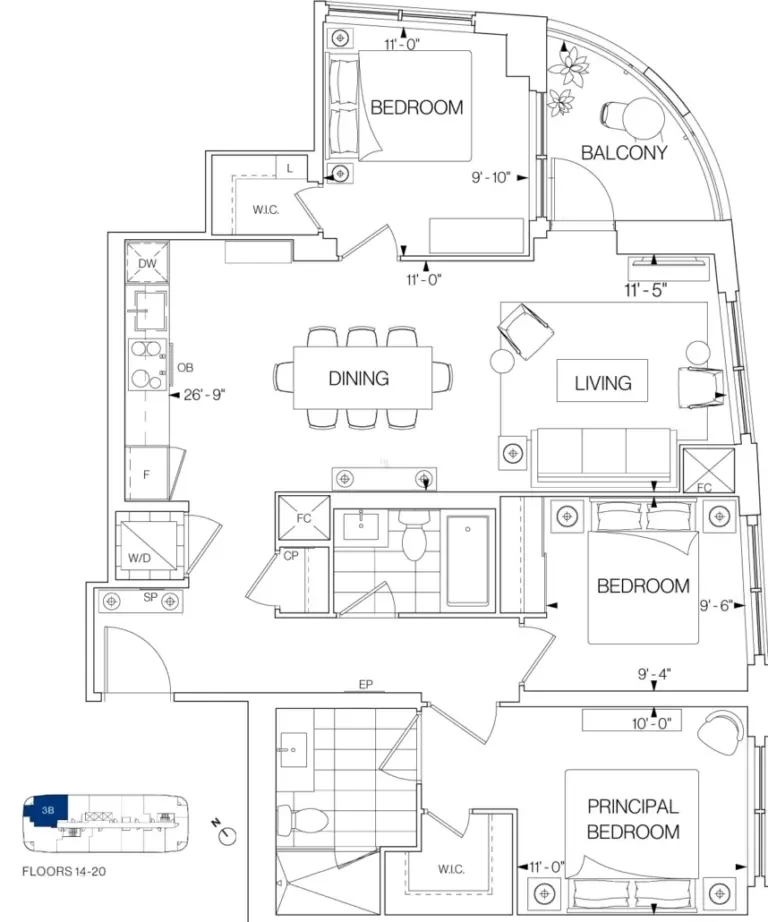
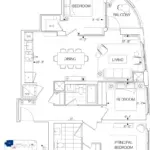
Westerly offers a selection of 1-bedroom, 2-bedroom and 3-bedroom condominium suites.
Available layouts range from more compact residences suited to individual buyers and professionals to larger suites designed for families and homeowners requiring additional living space.
Current project information places the overall suite range at approximately 502 to 1,118 sq. ft., while current availability can vary as individual suites are sold or resold.
Prospective buyers should review the latest Westerly Condos floor plans and individual suite availability before making a purchase decision, as pricing, inventory, exposure and floor-plan availability can change.
Westerly combines contemporary finishes with technology-focused features intended to make everyday living more convenient.
Project information describes contemporary materials, chrome fixtures, granite or quartz countertops and laminate cabinetry. Kitchens feature energy-efficient appliances, while bathrooms may include frameless glass showers or soaker tubs depending on the suite and specifications.
Smart-home-oriented features include digital entry, smartphone access to common areas, electronic parcel lockers and wall pads that allow residents to control heating and cooling systems.
These details reflect the project’s focus on practical modern living rather than simply adding decorative features.
Westerly Condos was developed by Tridel, one of Toronto’s established condominium developers.
The project reflects Tridel’s broader approach to condominium communities, combining residential suites with shared amenities, technology and access to established neighbourhood infrastructure.
Tridel’s current project page identifies Westerly at 25 Cordova Avenue as the original 20-storey residence, while Westerly 2 is a separate 27-storey development at 60 Central Park Roadway.
Westerly’s completed and move-in-ready status makes it particularly relevant to buyers who want to purchase a condominium without waiting for a future construction completion date.
The project’s location provides access to established transit, parks, shopping, restaurants and major roadways, while its range of suite sizes gives buyers several options depending on their household requirements.
For investors, factors worth evaluating include current purchase pricing, comparable resale properties, condominium fees, property taxes, rental demand, financing costs and achievable market rent. These variables should be assessed using current market information rather than relying on generalized claims about future appreciation or rental returns.
Westerly Condos offers several practical advantages for buyers looking for a completed condominium in Etobicoke:
* Established location at 25 Cordova Avenue
* Developed by Tridel
* 20-storey condominium residence
* 257 suites
* 1-, 2- and 3-bedroom layouts
* Approximately 502 to 1,118 sq. ft.
* Move-in-ready opportunity
* Access to TTC transit
* Convenient access to Islington and Kipling
* Proximity to Highway 427 and the Gardiner Expressway
* Nearby parks and Humber River recreation
* Fitness, social and family-oriented amenities
* Contemporary interior finishes and smart-home features
Westerly Condos is located at 25 Cordova Avenue in Etobicoke, Toronto, near Dundas Street West and Islington Avenue.
Westerly Condos was developed by Tridel.
Yes. Westerly is currently marketed by Tridel as a move-in-ready condominium community.
Westerly is a 20-storey condominium residence.
Westerly contains approximately 257 condominium suites.
Westerly offers 1-bedroom, 2-bedroom and 3-bedroom suites.
Current project information places Westerly’s suite sizes at approximately 502 to 1,118 sq. ft.
No. Westerly and Westerly 2 are separate condominium residences. Westerly is located at 25 Cordova Avenue and is 20 storeys, while Westerly 2 is a separate 27-storey tower at 60 Central Park Roadway.
Amenities include a fitness centre, yoga studio, outdoor terrace, party room, lounge areas, guest suites, children’s play areas, dog run, bicycle storage and other resident-focused facilities.
Yes. Westerly is located near TTC bus and subway connections in the Islington and Kipling area, providing access to Toronto’s broader transit network.
Yes. Highway 427 and the Gardiner Expressway are both accessible from the surrounding Etobicoke area, providing connections throughout Toronto and the GTA.
Westerly Condos brings completed condominium living to one of Etobicoke’s established urban neighbourhoods. Located at 25 Cordova Avenue near Dundas Street West and Islington Avenue, the project combines modern residential suites with amenities, transit access, parks, shopping and major transportation routes.
With 1-, 2- and 3-bedroom suites, a 20-storey building and a move-in-ready status, Westerly provides an option for buyers seeking a contemporary condominium in Toronto’s west end without waiting for a future development to be completed.
For current buyers, the most important considerations are individual suite availability, pricing, floor plan, exposure, condominium fees and the overall fit with their homeownership or investment objectives.
| Suite Name | Suite Type | Size | View | Price | ||
|---|---|---|---|---|---|---|
|
Sold Out
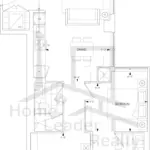 |
1CC+D | 1 Bed , 2 Bath | 749 SQFT | North |
$940,000
$1255/sq.ft
|
More Info |
|
Sold Out
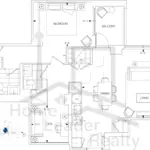 |
1FF+D | 1 Bed , 2 Bath | 863 SQFT | North |
$1,035,000
$1199/sq.ft
|
More Info |
|
Sold Out
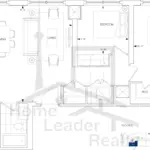 |
2S+D | 2 Bed , 2 Bath | 967 SQFT | South |
$1,180,000
$1220/sq.ft
|
More Info |
|
Available
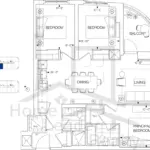 |
3A | 3 Bed , 2 Bath | 988 SQFT | North West |
$816,814
$827/sq.ft
|
More Info |
|
Sold Out
 |
3B | 3 Bed , 2 Bath | 1120 SQFT | North West |
$1,270,000
$1134/sq.ft
|
More Info |
|
Available
 |
1B | 1 Bed , 1 Bath | 507 SQFT | South |
$433,628
$855/sq.ft
|
More Info |
|
Available
 |
1E | 1 Bed , 1 Bath | 536 SQFT | South |
$446,018
$832/sq.ft
|
More Info |
|
Available
 |
1M+D | 1 Bed , 1 Bath | 604 SQFT | North |
$513,274
$850/sq.ft
|
More Info |
|
Available
 |
PH01 | 2 Bed , 1 Bath | 665 SQFT | North |
$561,947
$845/sq.ft
|
More Info |
|
Available
 |
2E | 2 Bed , 2 Bath | 800 SQFT | SE |
$675,221
$844/sq.ft
|
More Info |
300 Richmond St W #300, Toronto, ON M5V 1X2
maziar@homeleaderrealty.com
647-370-7654
We are independent realtors® with Home leader Realty Inc. Brokerage in Toronto. Our team specializes in pre-construction sales and through our developer relationships have access to PLATINUM SALES & TRUE UNIT ALLOCATION in advance of the general REALTOR® and the general public. We do not represent the builder directly.












This site is protected by reCAPTCHA and the Google Privacy Policy and Terms of Service apply.