The Westmount Boutique Residences is a newly completed condominium at 700 Sheppard Avenue West in North York, Toronto, in the Bathurst Manor community near Bathurst Street. Developed by Quadcam Development Group Incorporated and designed by KFA Architects + Planners, the 10-storey mixed-use building combines contemporary condominium suites with ground-floor commercial space and a range of indoor and outdoor amenities.
Register below to secure your unit Preconstruction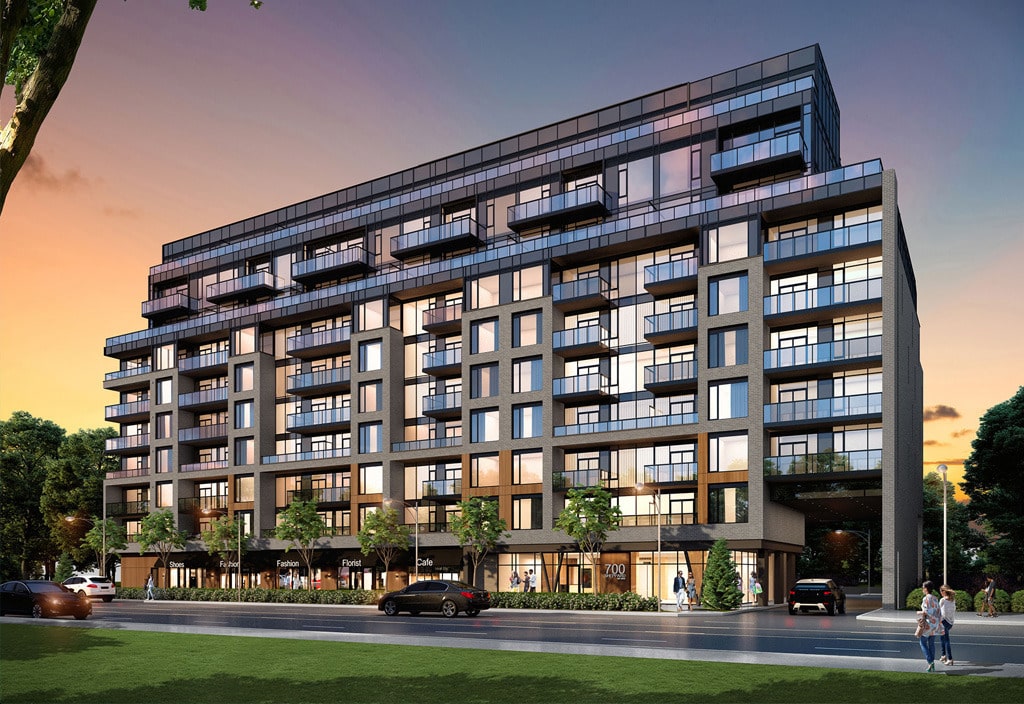

The Westmount Boutique Residences is a newly completed condominium at 700 Sheppard Avenue West in North York, Toronto, in the Bathurst Manor community near Bathurst Street. Developed by Quadcam Development Group Incorporated and designed by KFA Architects + Planners, the 10-storey mixed-use building combines contemporary condominium suites with ground-floor commercial space and a range of indoor and outdoor amenities.
Originally launched as a new condominium development, Westmount has now progressed into the move-in-ready stage. Current 2026 listings show completed suites available for sale and rent, while the condominium operates under TSCC 3135.
The project offers a selection of one-bedroom, one-bedroom-plus-den and two-bedroom layouts, with reported suite sizes ranging from approximately 530 to more than 1,100 square feet. Current availability and pricing vary by suite, exposure, floor, parking and market conditions.
Westmount Boutique Residences occupies the properties at 700, 702, 714 and 716 Sheppard Avenue West, on the north side of Sheppard Avenue West east of Maxwell Street.
The City of Toronto approved the development as a 10-storey mixed-use building with residential suites above ground-floor commercial space. The approved planning application included 134 residential units and 152 underground parking spaces. Current condominium and project databases commonly report approximately 128 residential suites, which is why unit counts published online can differ.
The building provides a mid-rise alternative to the taller condominium towers found elsewhere in North York. Its location places residents in an established residential neighbourhood while keeping Sheppard Avenue’s shops, restaurants and transportation options close to home.
Westmount was designed by KFA Architects + Planners as a contemporary condominium with a street-oriented mixed-use base and residential levels above.
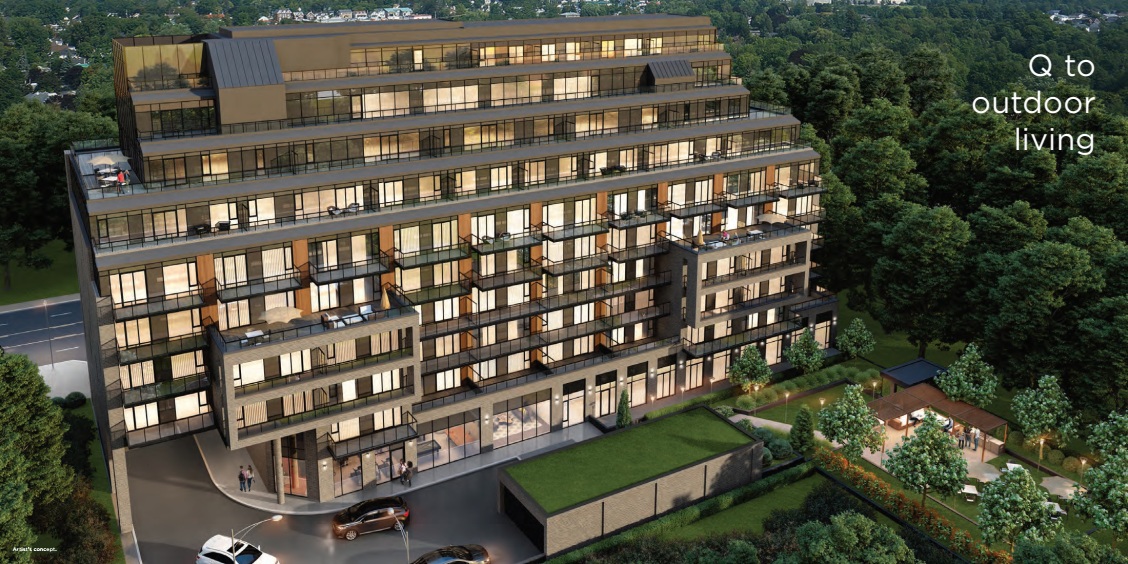
The building combines concrete and brick exterior elements with extensive glazing, balconies and modern common areas. Floor-to-ceiling windows are featured in current suite listings, helping bring natural light into many of the residences.
The Westmount collection includes:
Published floor plans range from approximately 530 to 1,114 square feet, although exact availability changes as suites are sold or leased.
Current listings provide useful information about the completed residences rather than relying only on original pre-construction specifications.
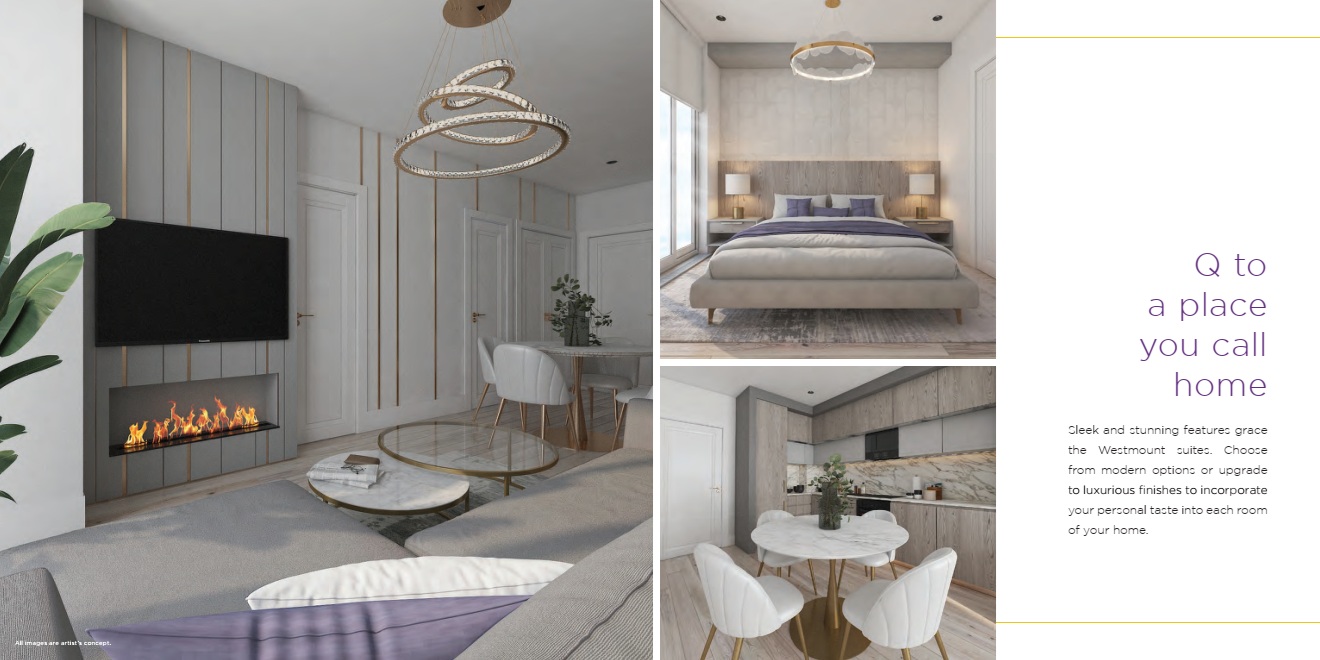
Features reported across current suites include:
Exact finishes can vary by floor plan and suite, so buyers should confirm the specifications of an individual unit before purchase.
Many Westmount residences include private balconies or terraces.
Some completed suites offer considerably larger outdoor spaces than a typical condominium balcony. For example, a current 1-bedroom listing reports approximately 574 square feet of interior space plus a 558-square-foot terrace.
The building also includes landscaped and outdoor amenity areas for residents.
Current listings identify a range of completed building amenities, including:
Amenity information can vary between listing databases, so individual facilities should be confirmed with the condominium or listing representative.
Westmount Boutique Residences is located in Bathurst Manor, a residential community in North York.
The surrounding area combines established low-rise neighbourhoods with retail plazas, restaurants, schools, parks and condominium developments. Sheppard Avenue West provides a direct east-west connection through North York, while Bathurst Street provides an important north-south route.
The address also places residents close to the broader North York and Yorkdale areas without requiring them to live in a high-density downtown environment.
Residents have access to everyday shopping and services along Sheppard Avenue West and nearby Bathurst Street.
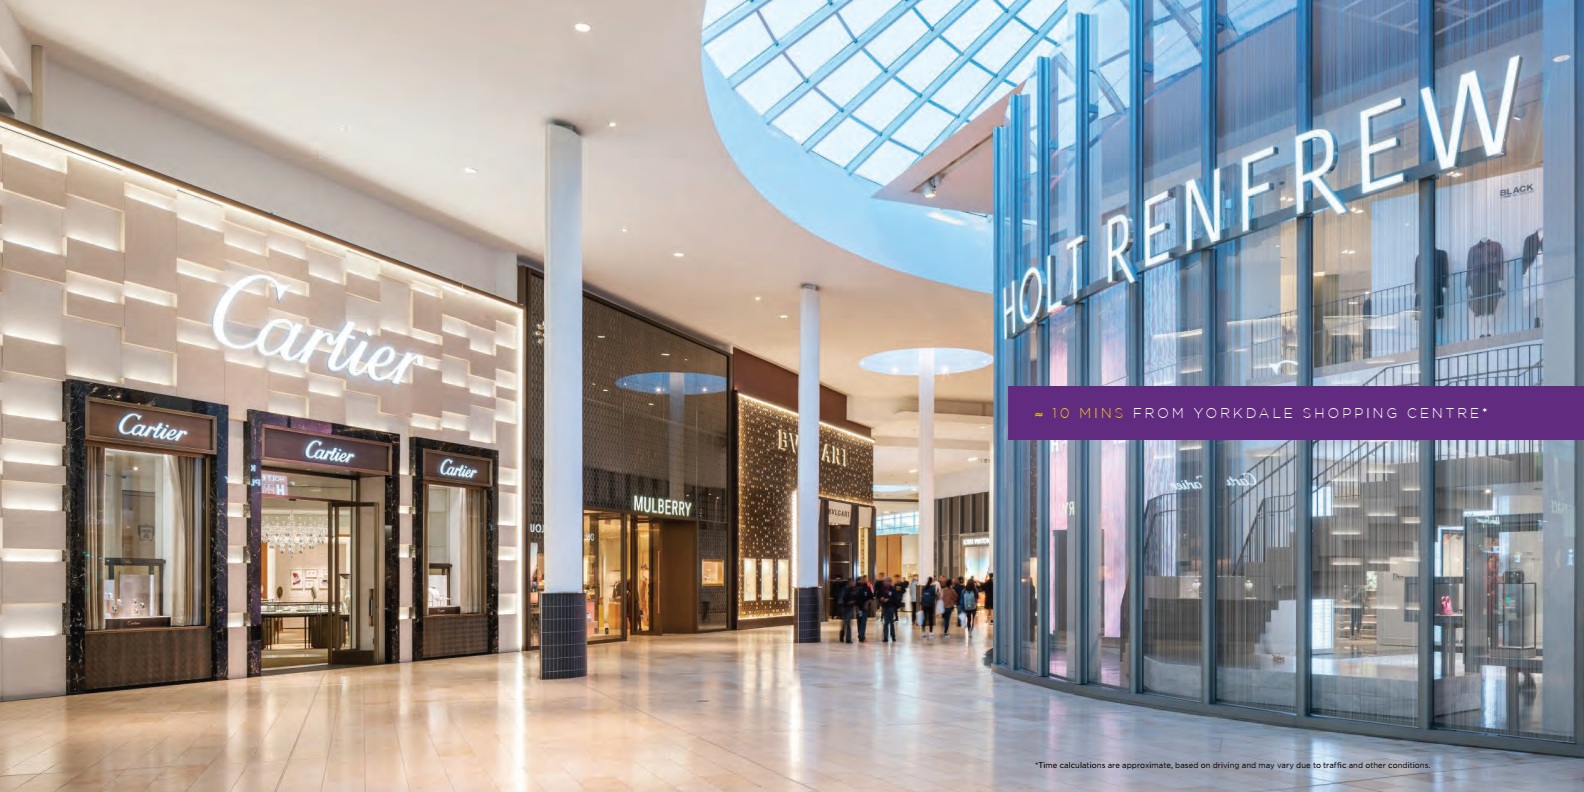
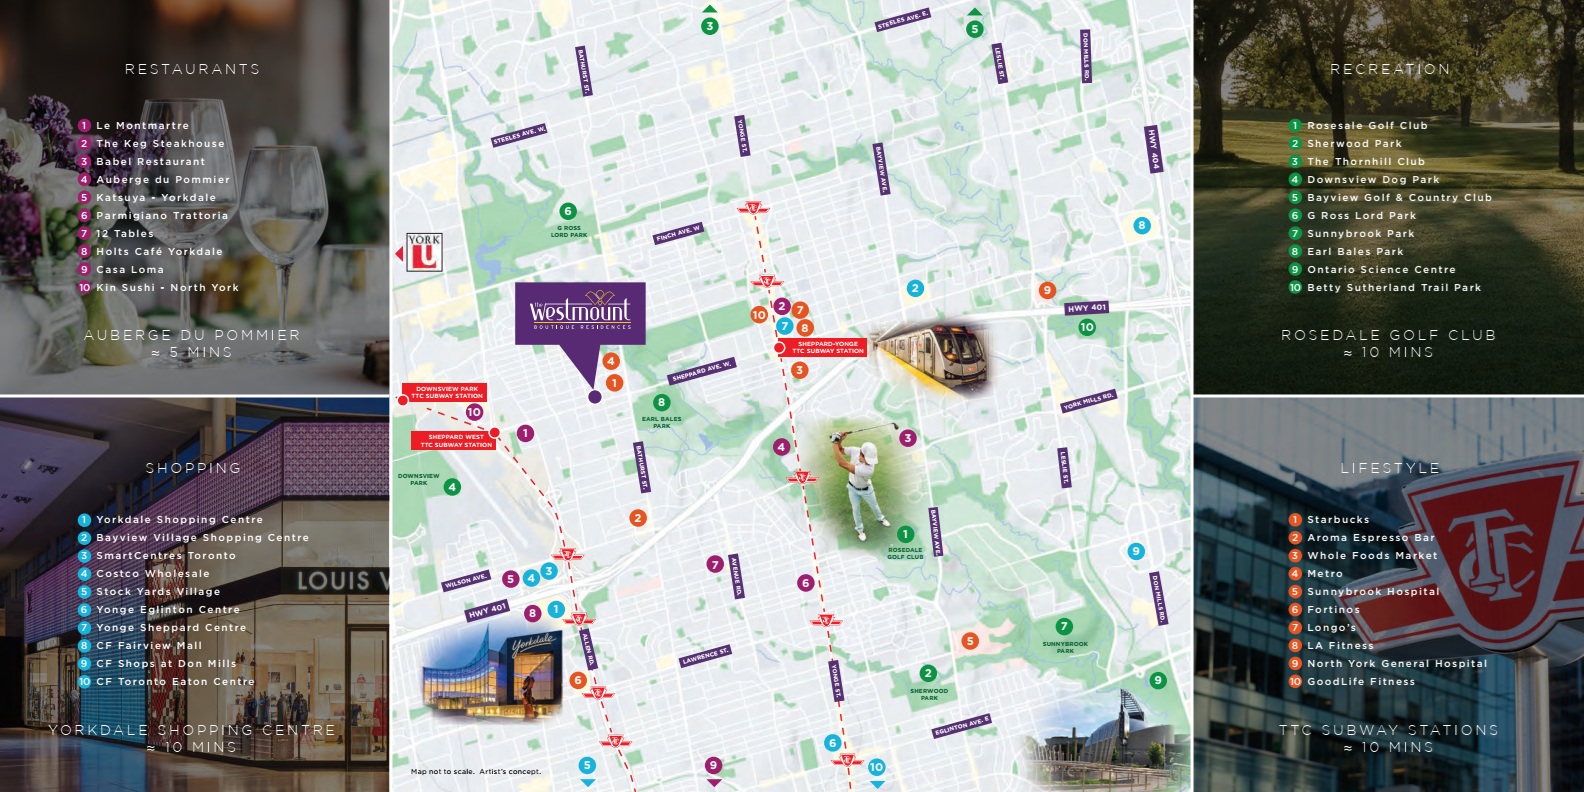
The official project website highlights nearby destinations including Yorkdale Shopping Centre and Auberge du Pommier, while current rental listings reference nearby grocery stores, restaurants, pharmacies and other daily services.
Yorkdale provides a much larger selection of retail, dining and entertainment options farther south on Allen Road.
The surrounding Bathurst Manor area includes several parks and recreational spaces.
Nearby recreational destinations include Burnett Park, while the wider North York area provides access to additional community centres, parks, trails and recreational facilities.
The location also provides access to the Rosedale Golf Club and other established recreational destinations in North Toronto.
The neighbourhood is served by a range of schools and community facilities.
Nearby schools identified in property databases include Dublin Heights Elementary & Middle School and St. Robert Catholic School, among others. School boundaries and eligibility can change, so families should verify current catchment information directly with the relevant school boards before making a housing decision.
Public transit is one of the key advantages of the Sheppard Avenue West location.
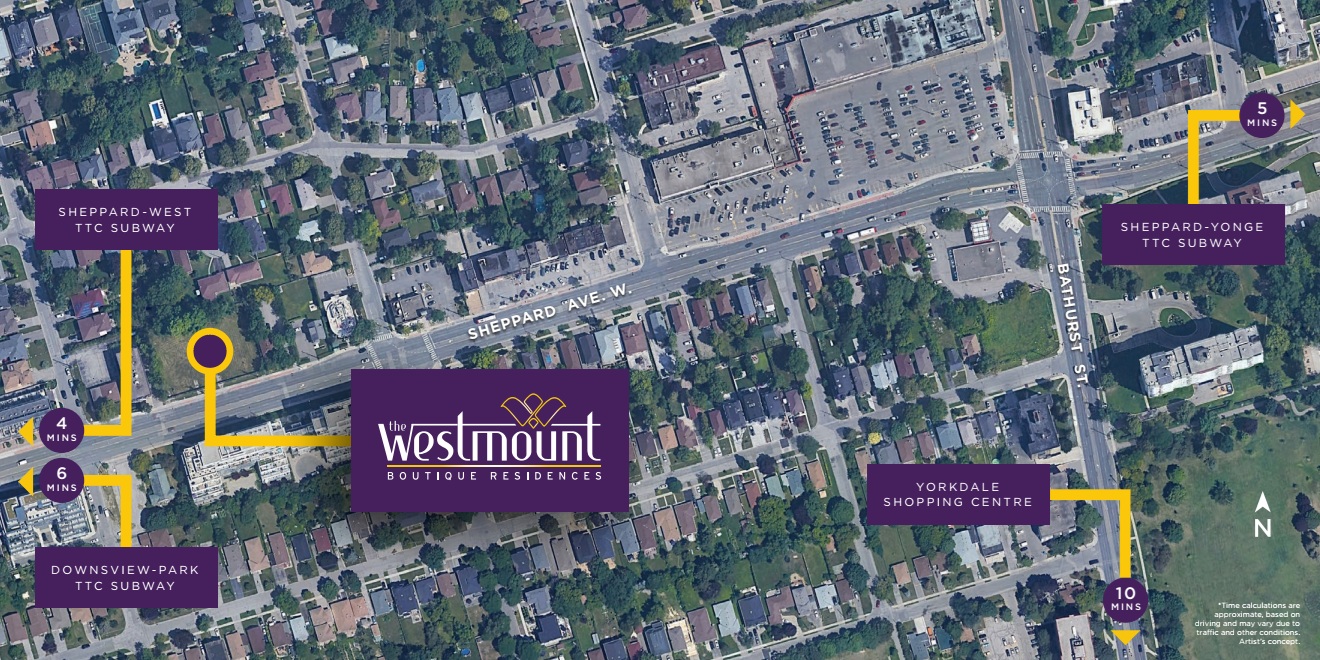
TTC bus service operates along Sheppard Avenue West, while Sheppard West Station on Line 1 Yonge-University provides subway access to the wider Toronto transit network.
The original project marketing described the subway station as being approximately five minutes away, but exact travel time depends on the route and mode of transportation. It is therefore more useful to describe Westmount as being close to Sheppard West Station and TTC service rather than relying on a fixed travel-time claim.
Drivers have convenient access to major North York transportation routes, including:
Highway 401 provides east-west access across the Greater Toronto Area, while Allen Road connects the area toward central Toronto.
Westmount Boutique Residences offers a range of layouts intended for different household types.
Published floor plans include approximately:
| Suite type | Approximate sizes |
|---|---|
| 1 Bedroom | 530-577 sq. ft. |
| 1 Bedroom + Den | Approximately 598-758 sq. ft. |
| 2 Bedroom | Approximately 701-912 sq. ft. |
| 2 Bedroom + Den | Approximately 828-1,099 sq. ft. |
| Larger 2 Bedroom | Up to approximately 1,114 sq. ft. |
These figures come from published project floor-plan data and should be treated as approximate. Actual available suites, dimensions and layouts should be confirmed against the current listing or builder documentation.
Westmount pricing has changed considerably since the project originally launched.
Historical developer inventory was published from approximately $759,880, with larger suites priced higher depending on size, floor and layout. Current project databases continue to show some developer inventory using those historical/current developer figures.
The completed building now also has resale and rental activity.
For example, a current September 2026 listing shows a 646-square-foot one-bedroom-plus-den suite listed at $549,900, with one underground parking space and monthly maintenance fees of approximately $457.
Current rental listings include approximately:
These figures are examples of current asking prices, not guaranteed market values or rental income. Availability and pricing can change quickly.
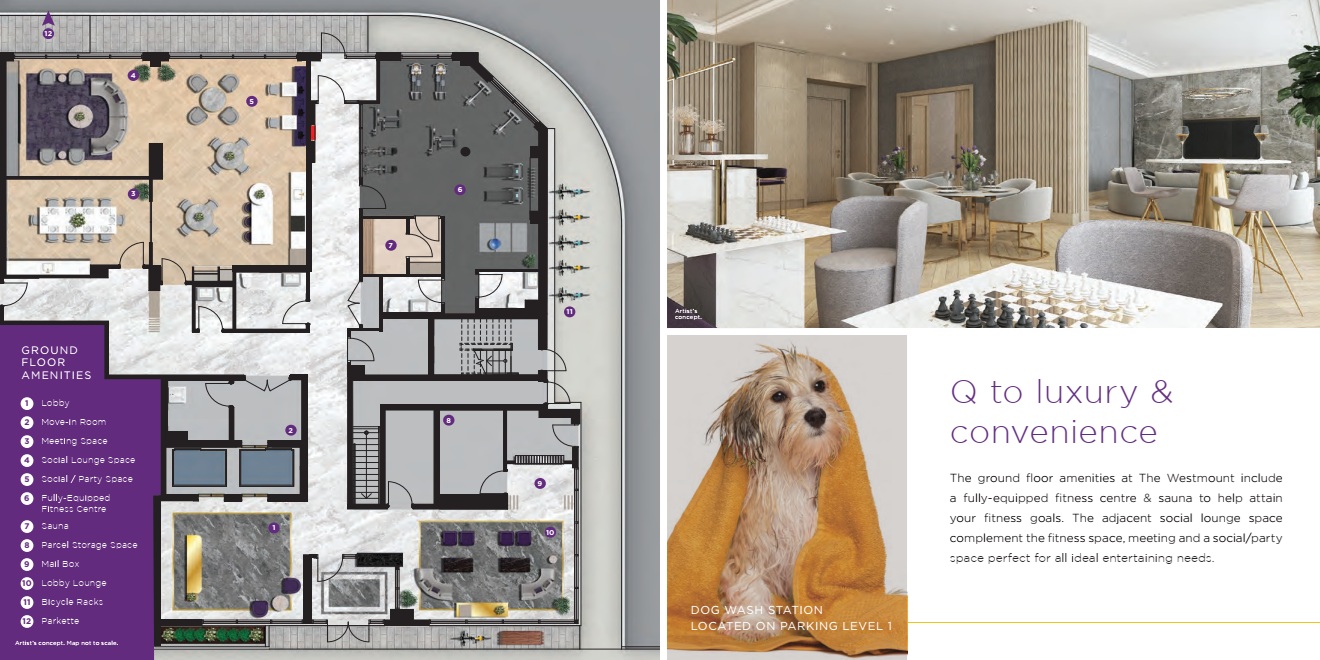
Westmount’s amenity package is designed around practical condominium living rather than relying entirely on large resort-style facilities.
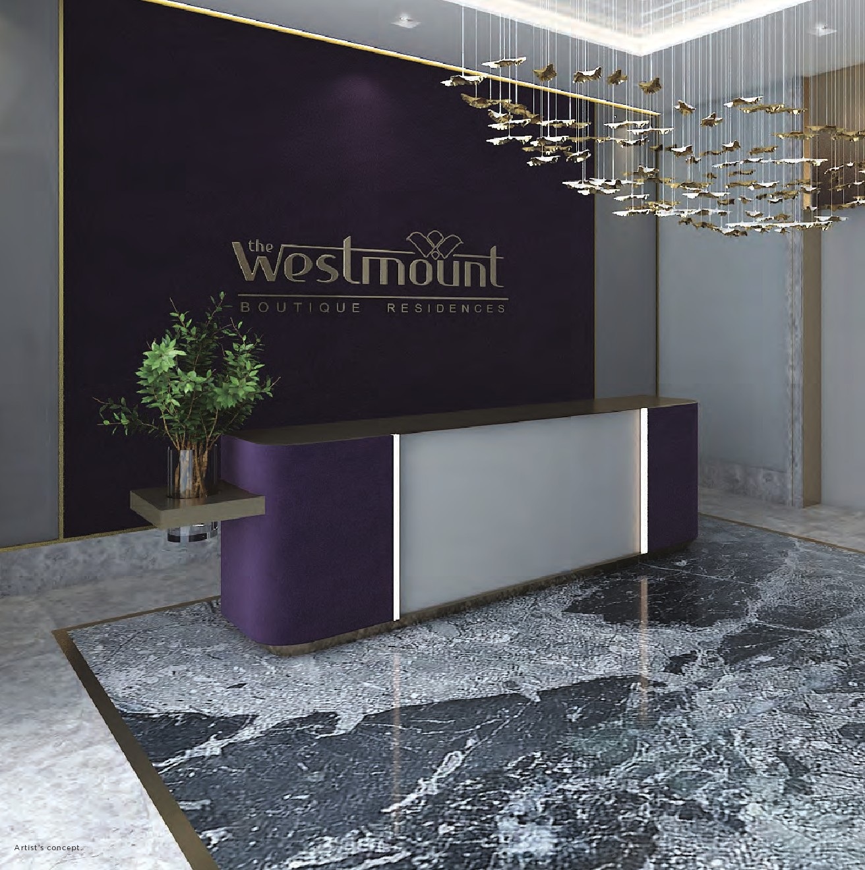
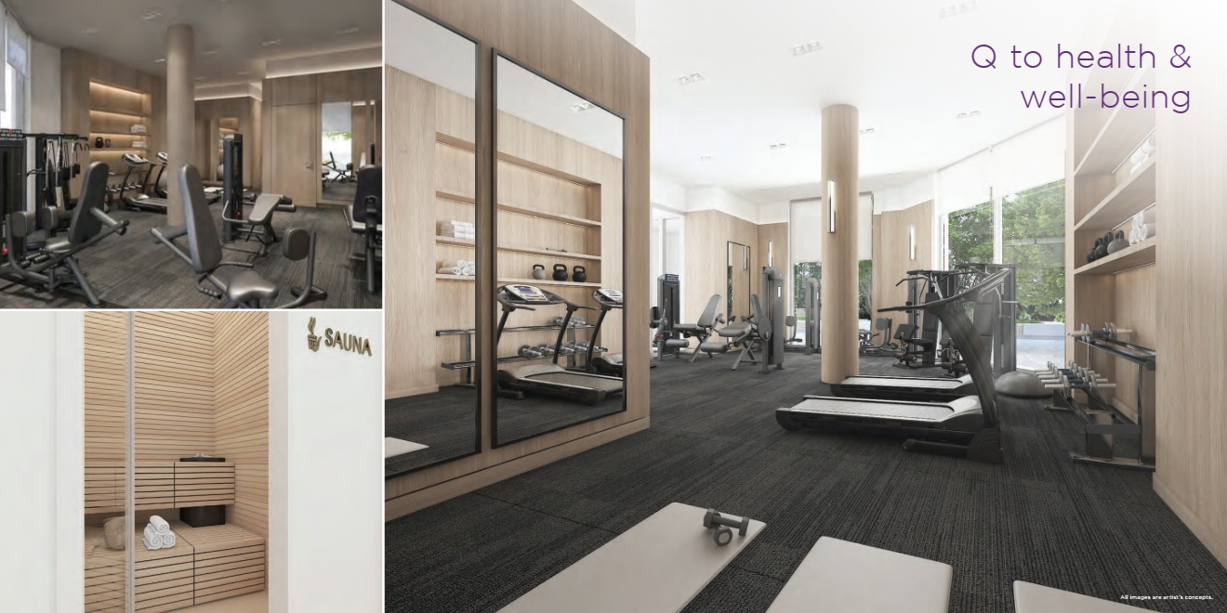
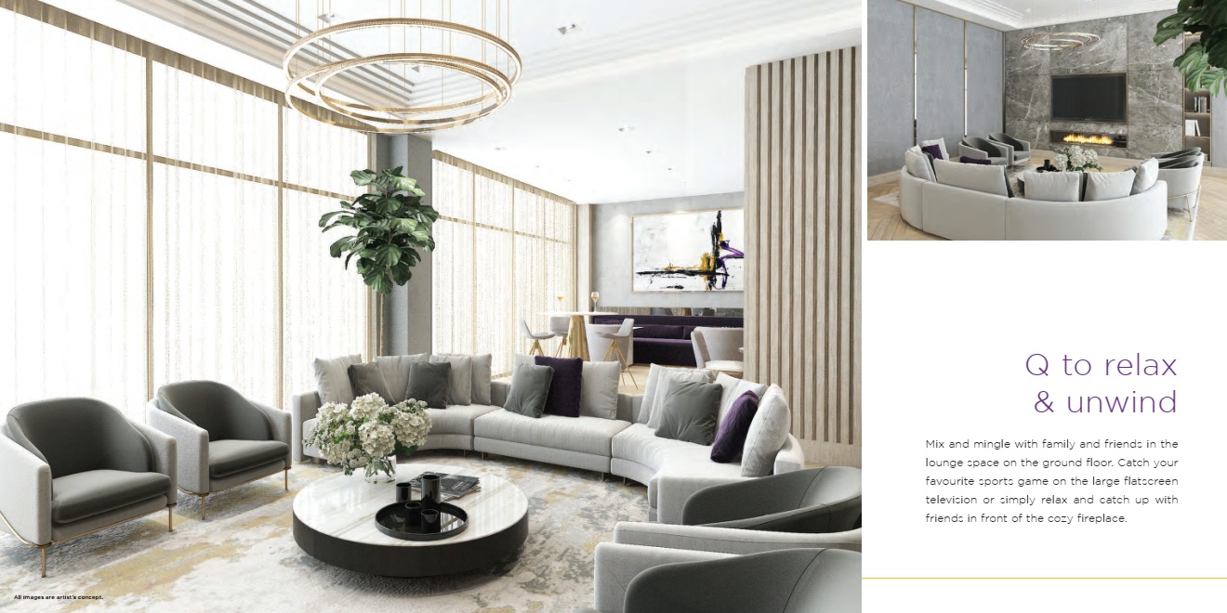
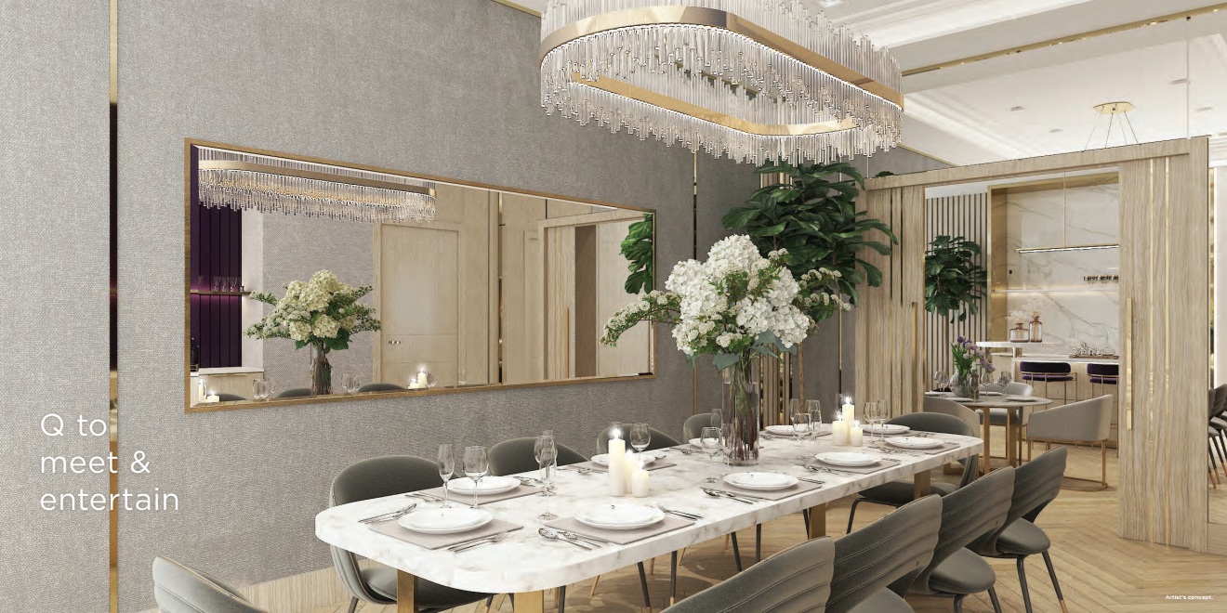
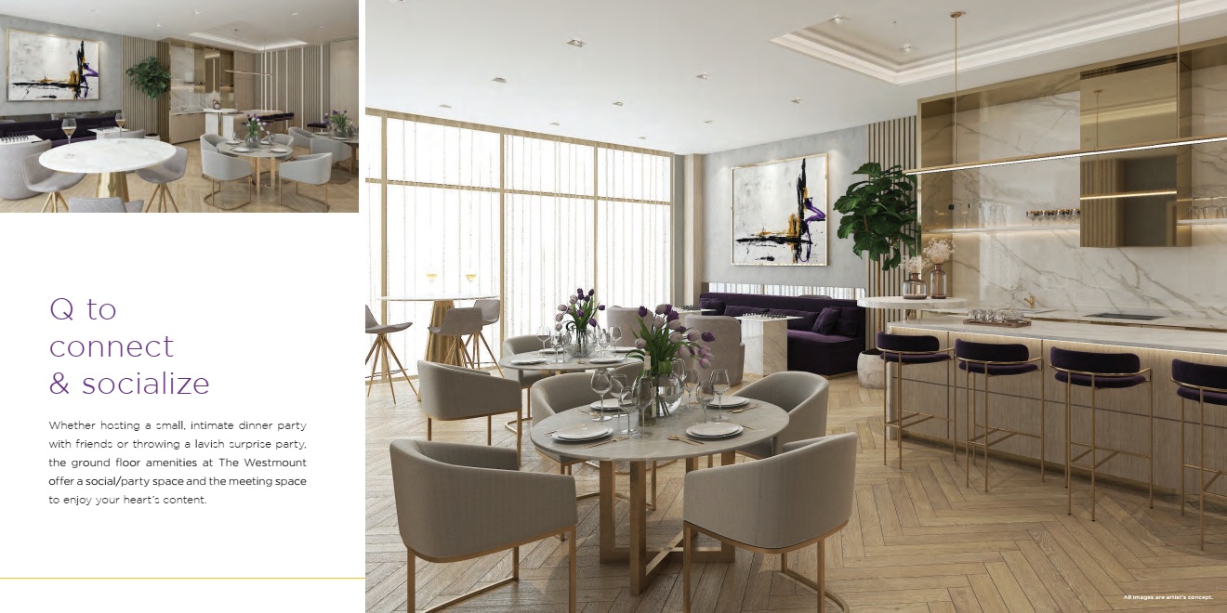
Residents have access to a fitness centre, sauna, party/social space, BBQ areas and visitor parking. Current listings also identify concierge or security features, elevators and bicycle storage.
The City-approved development includes 152 underground parking spaces. Parking availability varies by suite and transaction. Historical developer information listed parking at $52,000 and lockers at $9,000, but those figures relate to the original sales program and should not be treated as current resale pricing.
The location can suit professionals who want access to North York employment areas while maintaining connections to downtown Toronto.
The combination of TTC access, Highway 401, nearby retail and condominium amenities provides practical transportation and daily convenience.
One-bedroom and one-bedroom-plus-den layouts provide options for buyers and renters who do not require a large home.
A den can function as a home office, study area or additional flexible living space, depending on the floor plan.
Larger two-bedroom and two-bedroom-plus-den layouts provide more space for households that need additional bedrooms or flexible rooms.
The surrounding neighbourhood also offers access to schools, parks, community services and established residential streets.
Westmount Boutique Residences should be evaluated using current condominium market data rather than its original pre-construction sales narrative.
Several factors are relevant to an investment analysis:
Location: The building is close to Sheppard Avenue West, Bathurst Street, TTC service, Highway 401 and Yorkdale.
Housing type: The project offers relatively compact one-bedroom and larger two-bedroom layouts, providing options for both owner-occupiers and renters.
Rental market: Current listings demonstrate an active rental market within the building, although asking rent is not the same as achieved rent.
Purchase price: Current resale pricing can differ substantially from historical developer pricing. Buyers should compare the purchase price of a specific unit against recent comparable sales rather than relying on the original launch price.
Carrying costs: Maintenance fees, property taxes, parking costs, insurance, mortgage interest and utilities all affect the actual cost of ownership.
Market conditions: Toronto condominium prices and rents can change with interest rates, housing supply, employment conditions and broader economic factors.
For investors, the appropriate analysis is therefore based on the specific unit, acquisition price, financing structure, carrying costs and achievable rent, rather than an assumption about future appreciation.
Westmount Boutique Residences is located at 700 Sheppard Avenue West in North York, Toronto, near the intersection of Sheppard Avenue West and Bathurst Street in Bathurst Manor. The development encompasses 700, 702, 714 and 716 Sheppard Avenue West.
The developer is Quadcam Development Group Incorporated, a Greater Toronto Area condominium developer based in Vaughan. Quadcam identifies Westmount among its Toronto condominium developments.
The building offers condominium suites including one-bedroom, one-bedroom-plus-den, two-bedroom and two-bedroom-plus-den layouts.
Published floor plans range from approximately 530 to 1,114 square feet, depending on the layout.
Historical developer pricing started at approximately $759,880. Current resale pricing can be substantially different. A September 2026 listing, for example, offered a 646-square-foot one-bedroom-plus-den suite for $549,900. Prices and availability should be confirmed for the specific suite.
Yes. Current 2026 listings show completed suites available for sale and rent, including move-in-ready residences. Construction records also document substantial completion of major building components during 2024 and 2025.
The project was originally marketed with 2026 occupancy. Current listings demonstrate that occupancy is now taking place and suites are available for immediate or flexible possession.
Reported amenities include a fitness centre, sauna, party room, BBQ area, visitor parking and elevator access. Some current listings also identify concierge/security features and bicycle storage.
Yes. TTC service is available along Sheppard Avenue West, and Sheppard West Station on Line 1 is nearby. Exact walking and travel times depend on the route and conditions.
Yes. The building is located close to Highway 401 and Allen Road, providing road connections across North York and the wider GTA.
Yes. The approved development includes underground parking. Individual suite listings should be checked to determine whether parking is included with a particular purchase or lease.
Westmount Boutique Residences has moved from a pre-construction sales project into a completed condominium community at 700 Sheppard Avenue West in North York.
Its main appeal is the combination of a newer condominium building, established Bathurst Manor surroundings, practical suite layouts and access to Sheppard Avenue West, TTC service, Highway 401, Yorkdale and other North York amenities.
For buyers, the current market should be assessed on the individual suite rather than the project’s original launch pricing. For renters, the building now has an established selection of one- and two-bedroom rental options. For investors, the relevant numbers are current purchase prices, achievable rent, maintenance fees, property taxes and financing costs.
| Suite Name | Suite Type | Size | View | Price | ||
|---|---|---|---|---|---|---|
|
Available
 |
1+A | 1.5 Bed , 1 Bath | 663 SQFT | North West |
$549,900
$829/sq.ft
|
More Info |
|
Available
 |
1&B-BF (R) | 1.5 Bed , 1 Bath | 648 SQFT | North West |
$539,900
$833/sq.ft
|
More Info |
|
Available
 |
1+C | 1.5 Bed , 1 Bath | 756 SQFT | South West |
from
$634,900
$840/sq.ft
|
More Info |
|
Available
 |
2A | 2 Bed , 2 Bath | 815 SQFT | North West |
$679,900
$834/sq.ft
|
More Info |
|
Available
 |
2B | 2 Bed , 2 Bath | 814 SQFT | North East |
$669,900
$823/sq.ft
|
More Info |
|
Available
 |
1A | 1 Bed , 1 Bath | 530 SQFT | South |
$435,900
$822/sq.ft
|
More Info |
|
Available
|
1+B | 1.5 Bed , 1 Bath | 646 SQFT | South |
from
$539,900
$836/sq.ft
|
More Info |
|
Available
 |
2D | 2 Bed , 2 Bath | 701 SQFT | South |
$589,900
$842/sq.ft
|
More Info |
|
Available
 |
2Ab | 2 Bed , 2 Bath | 839 SQFT | North |
$689,900
$822/sq.ft
|
More Info |
|
Available
 |
2H | 2 Bed , 2 Bath | 739 SQFT | North |
$618,900
$837/sq.ft
|
More Info |
|
Available
 |
2+A-BF(R) | 2.5 Bed , 2 Bath | 828 SQFT | South |
$679,900
$821/sq.ft
|
More Info |
|
Available
 |
1+Eb | 1.5 Bed , 1 Bath | 598 SQFT | North |
$499,900
$836/sq.ft
|
More Info |
|
Available
 |
1E(R) | 1 Bed , 1 Bath | 577 SQFT | North East |
$479,900
$832/sq.ft
|
More Info |
300 Richmond St W #300, Toronto, ON M5V 1X2
maziar@homeleaderrealty.com
647-370-7654
We are independent realtors® with Home leader Realty Inc. Brokerage in Toronto. Our team specializes in pre-construction sales and through our developer relationships have access to PLATINUM SALES & TRUE UNIT ALLOCATION in advance of the general REALTOR® and the general public. We do not represent the builder directly.












This site is protected by reCAPTCHA and the Google Privacy Policy and Terms of Service apply.