The Narrative Condos is a completed condominium development by Crown Communities at 7437–7439 Kingston Road in Toronto’s east end. Located near Kingston Road and Port Union Road, The Narrative combines contemporary condominium living with easy access to parks, the Rouge River, Lake Ontario, Highway 401, and the surrounding Scarborough community.
Register below to secure your unit Preconstruction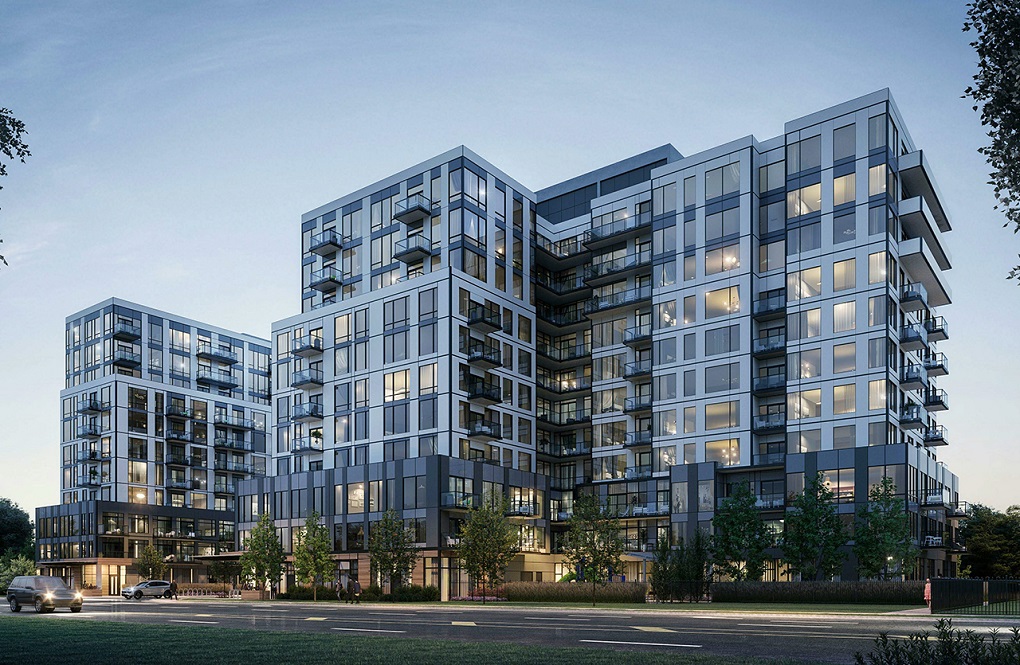
ONLY 5% DEPOSIT
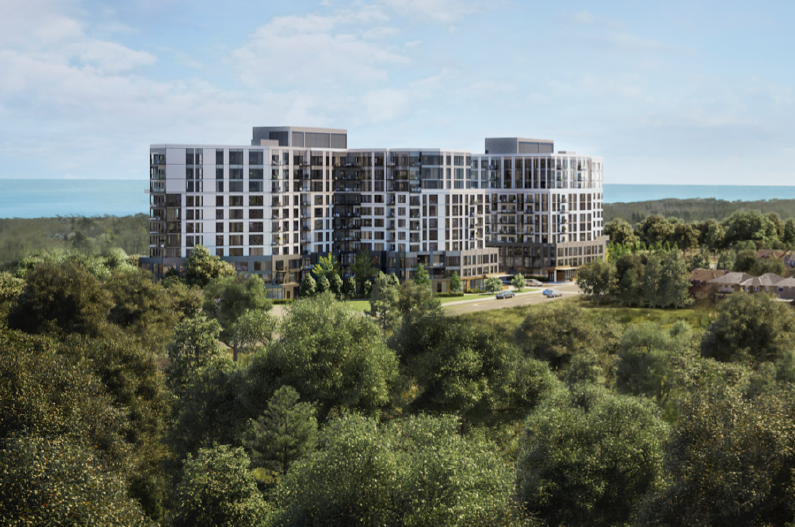
The Narrative Condos is a completed condominium development by Crown Communities at 7437–7439 Kingston Road in Toronto’s east end. Located near Kingston Road and Port Union Road, The Narrative combines contemporary condominium living with easy access to parks, the Rouge River, Lake Ontario, Highway 401, and the surrounding Scarborough community.
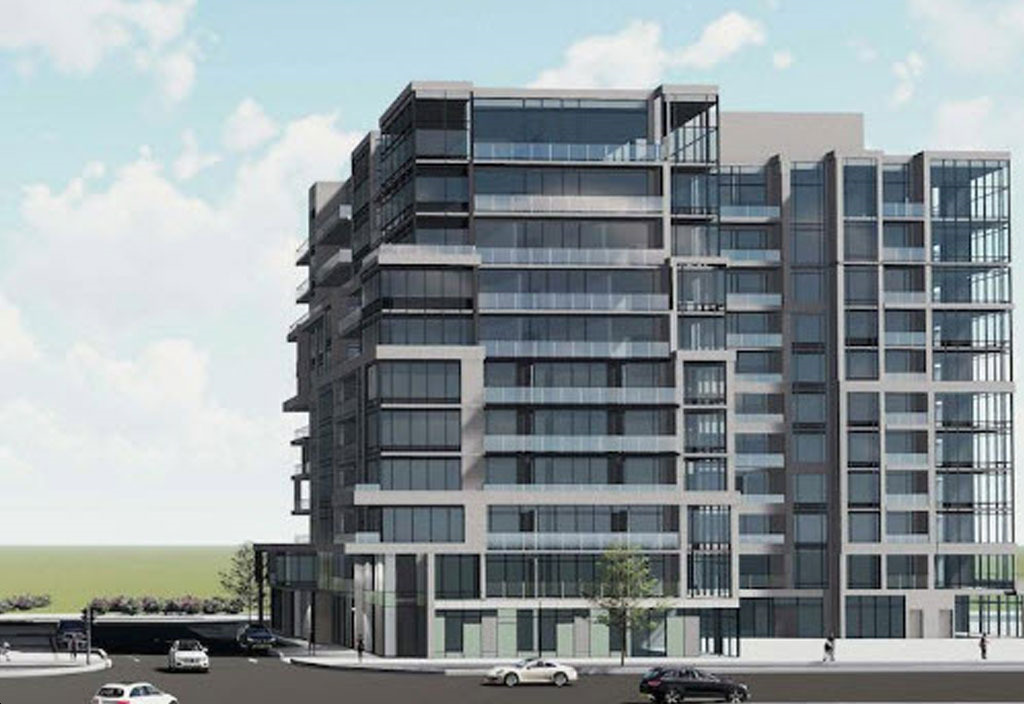
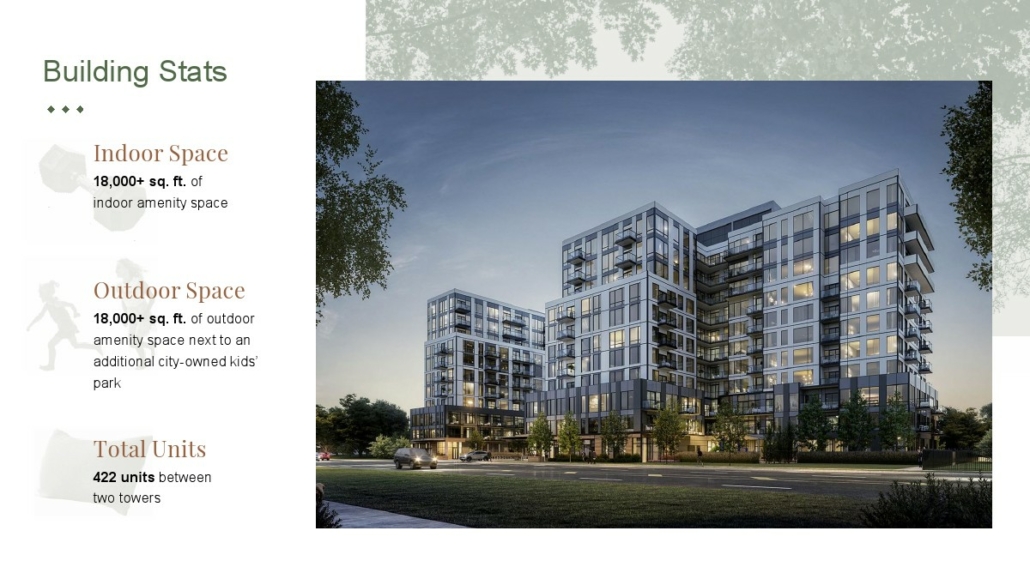
The development consists of two mid-rise condominium buildings rising 11 storeys, with 422 residential suites. Designed by Kirkor Architect + Planners with interiors by Pulsinelli, The Narrative was created around the idea of bringing together city living and the natural environment surrounding Rouge and Port Union.
For buyers searching for The Narrative Condos, the development offers a range of suite layouts, modern interiors, indoor and outdoor amenities, and a location that provides access to both Toronto’s urban conveniences and extensive green space.
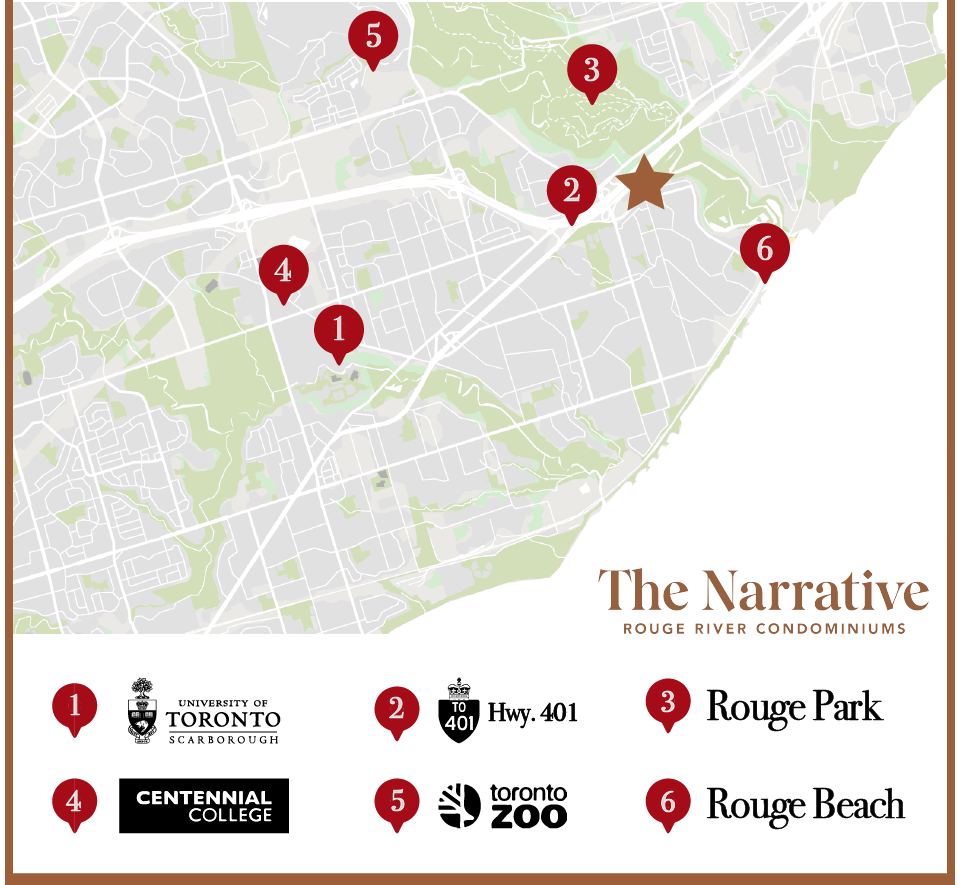
The Narrative Condos is located at 7437–7439 Kingston Road, near the intersection of Kingston Road and Port Union Road in Toronto’s east end.
The location offers a different type of Toronto lifestyle from the high-density neighbourhoods closer to downtown. Residents are surrounded by established residential communities, parks, ravines, waterfront areas, local shopping, restaurants, schools, and recreational destinations.
Kingston Road provides a direct east-west connection through the area, while Highway 401 is nearby for drivers travelling throughout Toronto and the GTA.
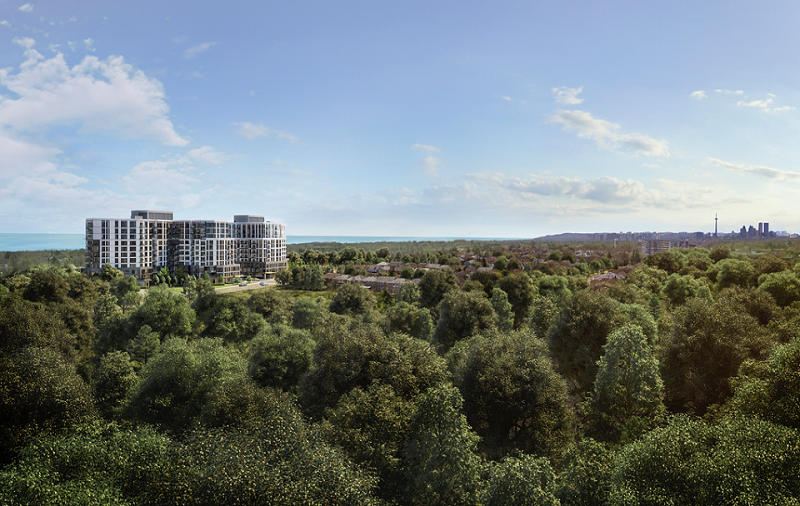
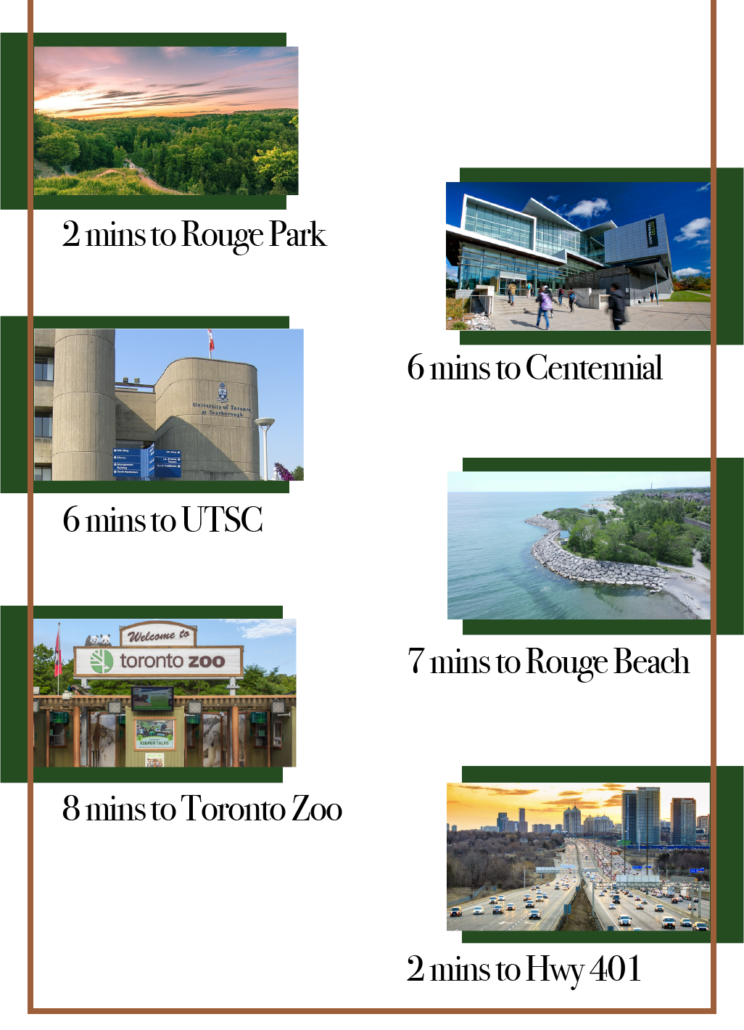
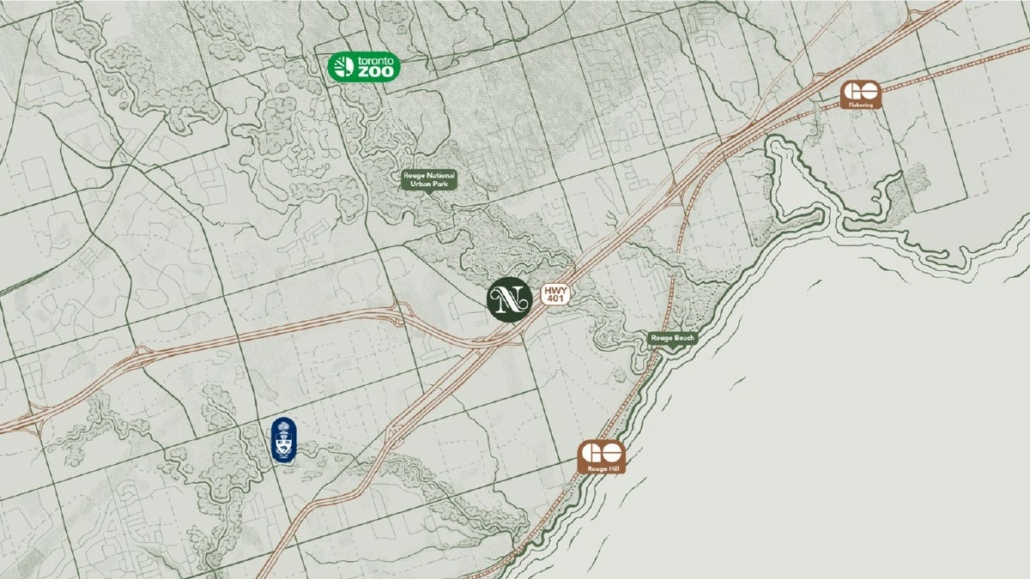
The location also places residents close to the Rouge River and the extensive natural areas associated with Rouge National Urban Park.
One of the main advantages of The Narrative Condos is its proximity to nature.
The surrounding area includes Rouge River Park, Rouge National Urban Park, Rouge Beach, Port Union Waterfront Park, East Point Park, and other parks and trails.
This creates opportunities for walking, cycling, hiking, waterfront recreation, and spending time outdoors without giving up access to the city’s urban amenities.
For buyers searching for Scarborough condos near Rouge National Urban Park, The Narrative offers a combination of condominium living and access to one of Toronto’s largest natural areas.
The Narrative is also located relatively close to Lake Ontario and Toronto’s eastern waterfront.
Nearby waterfront destinations provide opportunities for walking, cycling, outdoor recreation, and enjoying the lakefront landscape.
The combination of the Rouge River, Lake Ontario, parks, trails, and residential neighbourhoods gives the area a more nature-oriented character than many other condominium communities in Toronto.
The area surrounding The Narrative Condos provides access to a broad range of everyday amenities and recreational destinations.
Key neighbourhood highlights include:
The area is particularly appealing to buyers who want access to green space while remaining within Toronto.
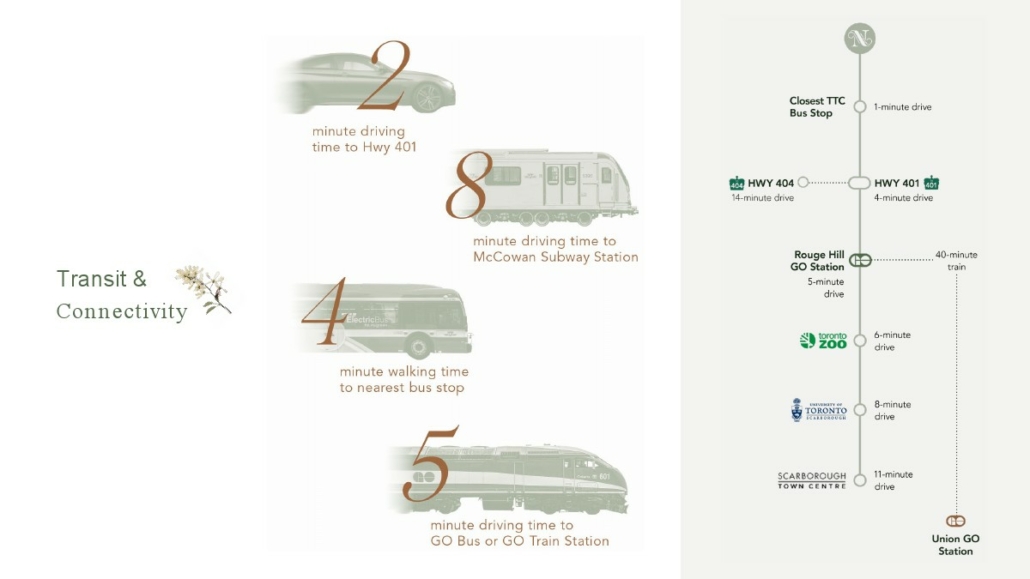
The Narrative Condos benefits from access to several transportation options.
Guildwood GO Station and Rouge Hill GO Station provide regional rail and bus connections for commuters travelling throughout Toronto and the GTA.
GO Transit can be particularly useful for residents who regularly travel toward downtown Toronto or other communities along the Lakeshore East corridor.
Kingston Road is served by TTC bus routes, providing connections to other parts of Scarborough and Toronto.
Residents can also connect with the broader TTC network through nearby transit hubs.
Highway 401 is one of the major transportation advantages of the location.
The highway provides access across Toronto and into the broader GTA, making the area convenient for residents who commute by car.
The surrounding neighbourhood includes local cycling routes, sidewalks, parks, and waterfront trails.
The proximity to Rouge River and Lake Ontario also gives residents opportunities to incorporate walking and cycling into their daily routines.
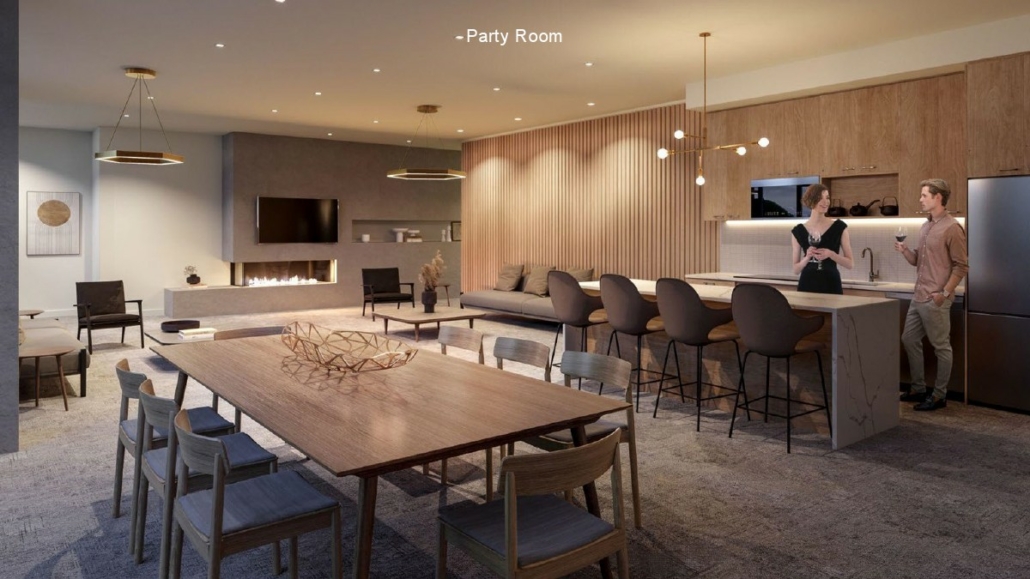
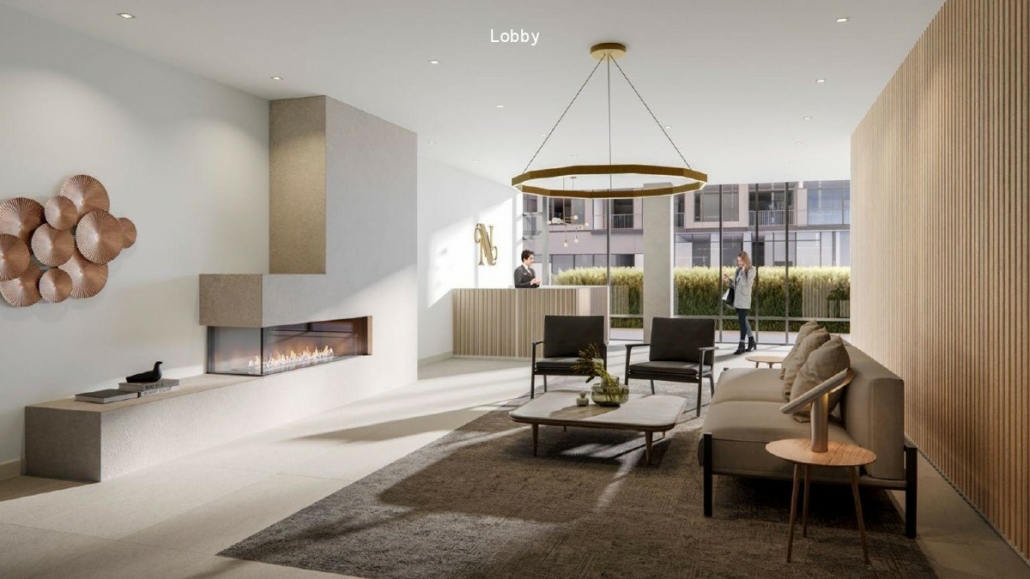
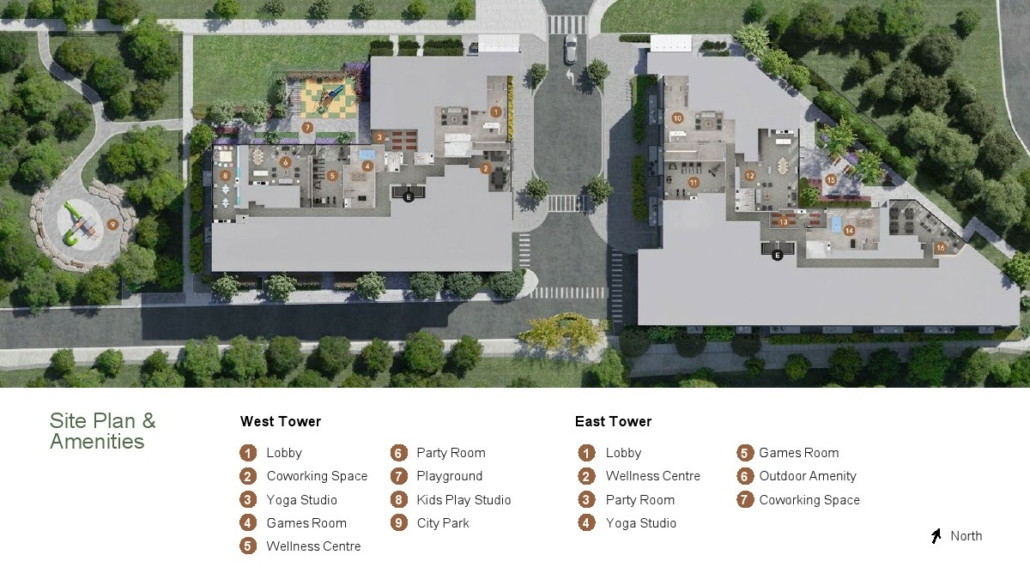
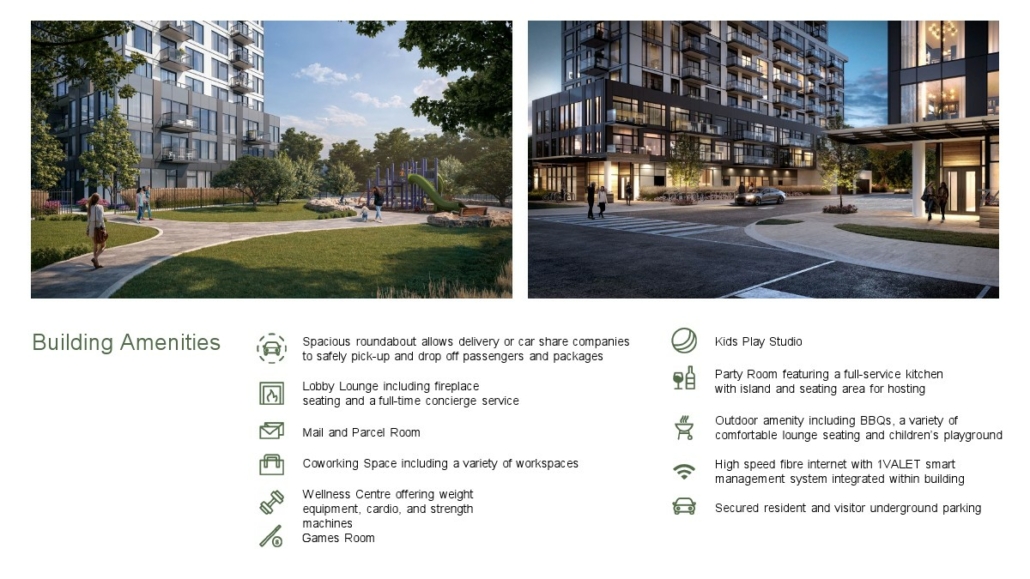
The Narrative Condos was designed with a range of indoor and outdoor amenity spaces intended to support fitness, wellness, work, recreation, and community activities.
Amenities include:
The amenity program was designed to serve a range of residents, from professionals looking for flexible workspaces to families seeking recreational areas and residents who value fitness and wellness.
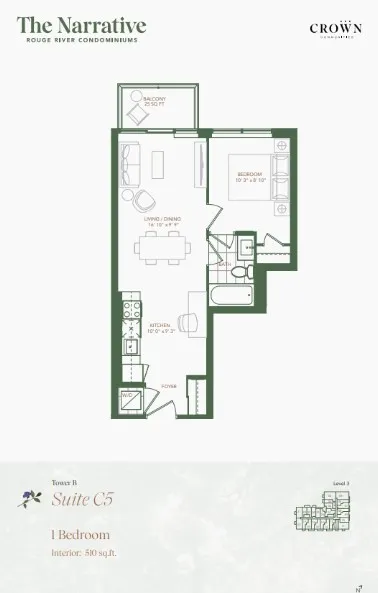
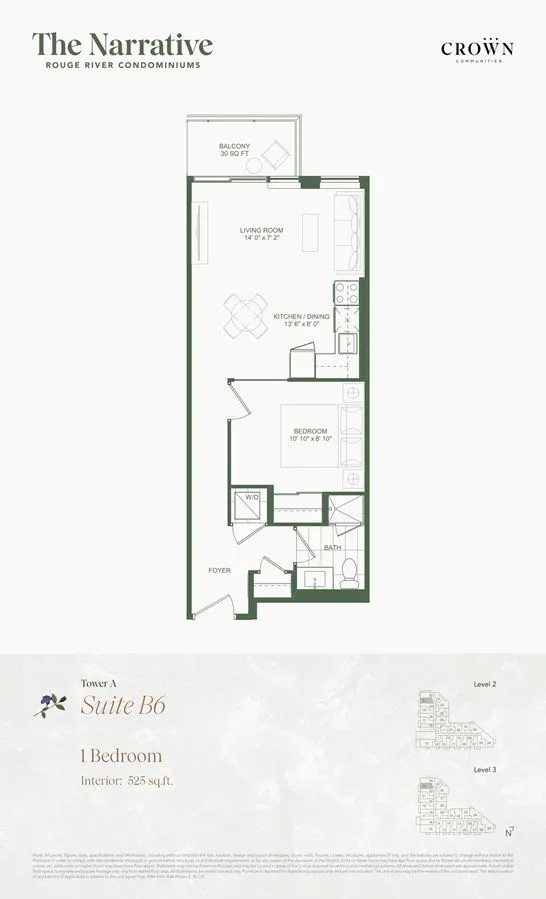
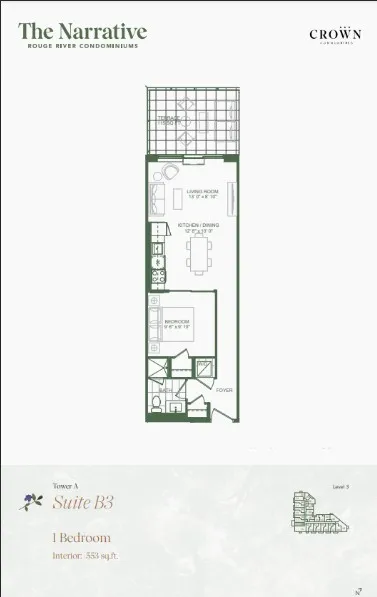
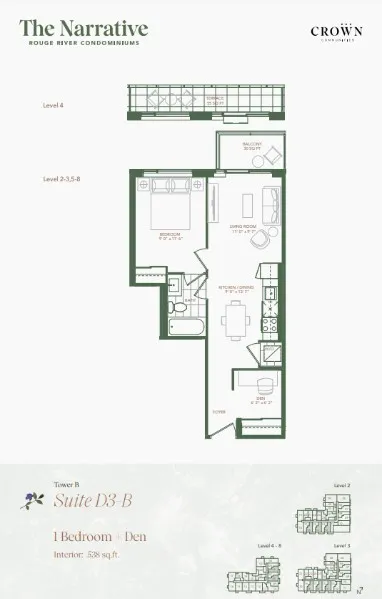
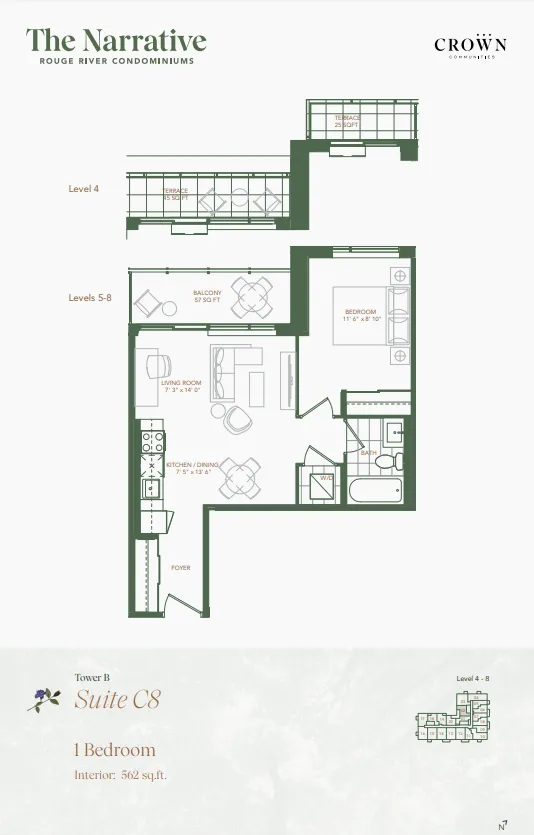
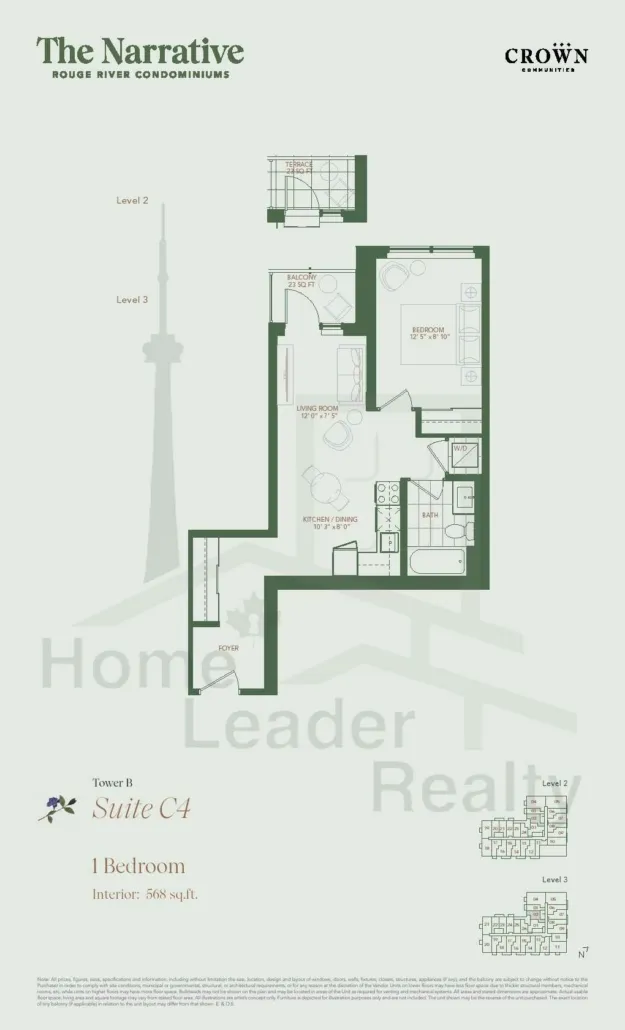
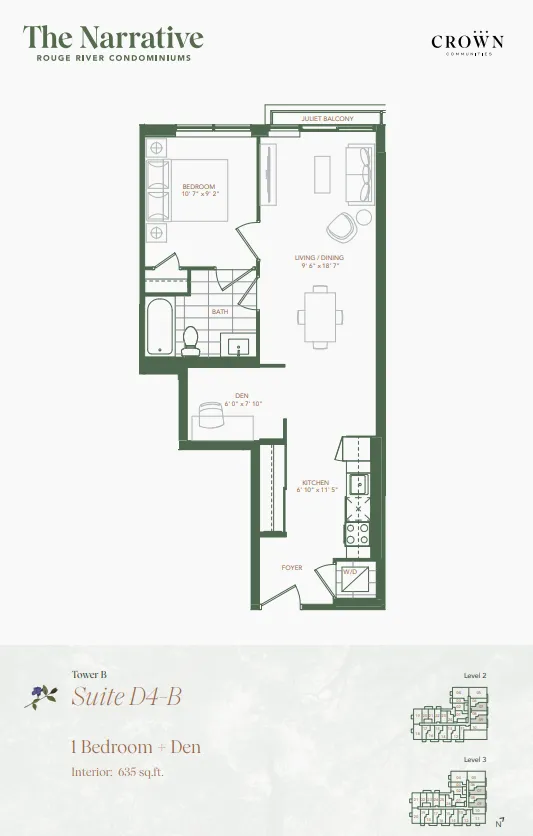
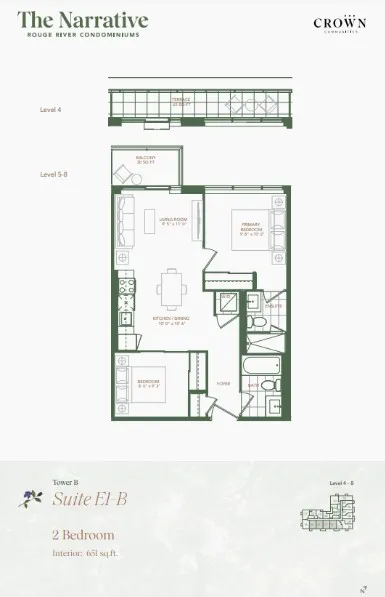
The Narrative Condos offers a range of residential layouts designed for different household sizes and lifestyles.
Available floor plans include studio, one-bedroom, one-bedroom-plus-den, two-bedroom, two-bedroom-plus-den, and three-bedroom layouts.
Suite sizes range from approximately 380 to 1,172 square feet depending on the residence and floor plan.
The variety of layouts gives buyers several options when comparing The Narrative Condos floor plans, whether they are searching for a more compact condominium or a larger family-oriented residence.
Buyers should review the current floor plan and availability information for exact suite dimensions, exposure, balcony or terrace configuration, bedroom count, and pricing.
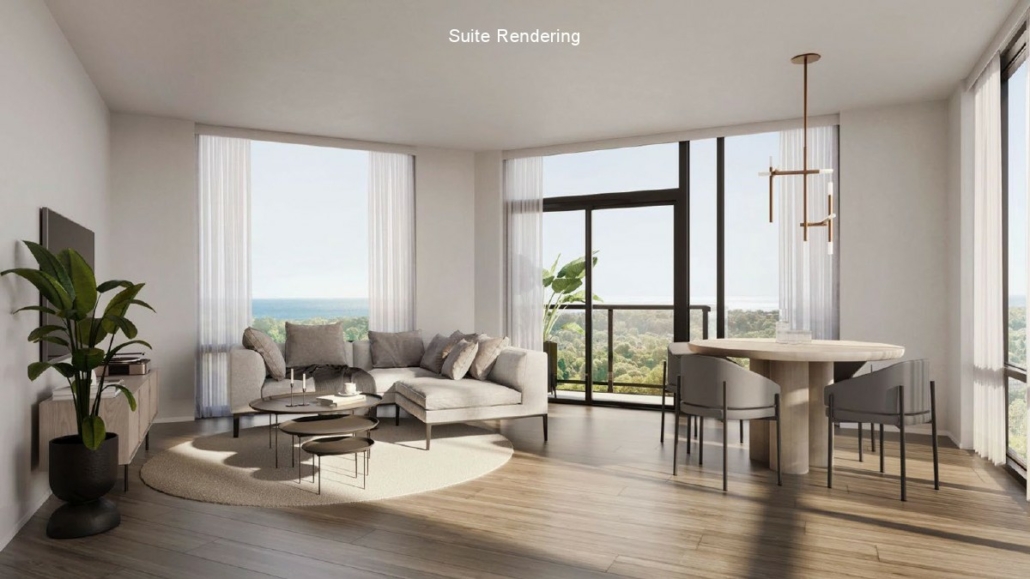
The residences at The Narrative were designed with a contemporary aesthetic and practical layouts.
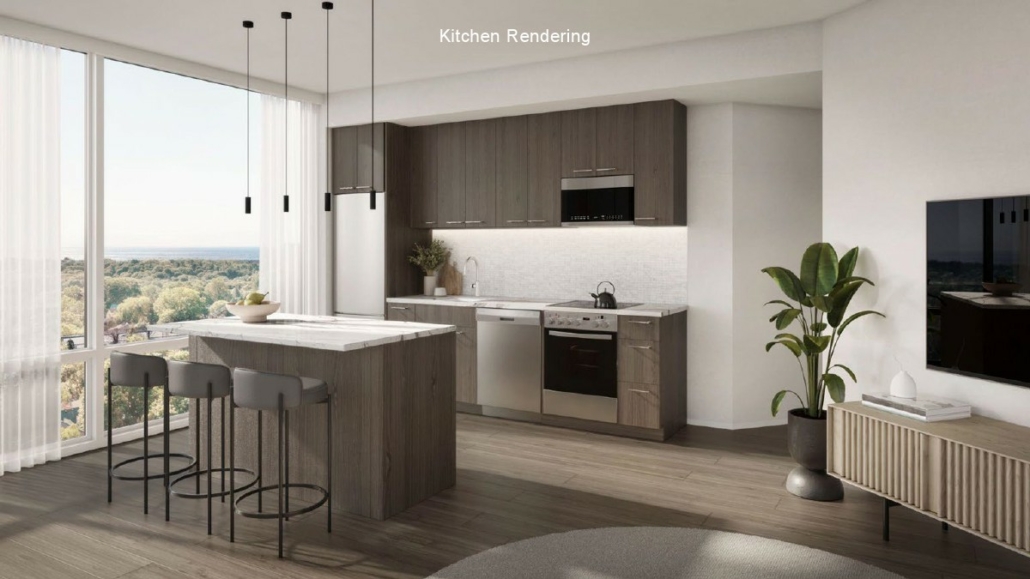
Interior features include modern kitchens, contemporary cabinetry, quartz countertops, stainless-steel appliances, modern bathroom finishes, and carefully planned living spaces.
Many suites feature balconies or terraces, providing additional outdoor space and opportunities to enjoy views of the surrounding neighbourhood and natural landscape.
Large windows help bring natural light into the interiors while connecting the suites to the surrounding environment.
The kitchens feature contemporary custom cabinetry, quartz countertops, modern backsplashes, and stainless-steel appliances.
Depending on the suite, kitchen layouts may include islands or breakfast bars designed to provide additional preparation and dining space.
Bathrooms feature contemporary fixtures, modern vanities, quartz or stone-style surfaces, and updated finishes.
The design focuses on clean lines and a neutral aesthetic that can complement a range of interior styles.
The Narrative Condos may appeal to buyers and investors because of its location in Toronto’s east end, proximity to transportation, and access to parks and natural areas.
Rather than assuming future appreciation or rental returns, investors should evaluate the property using current market information and the characteristics of the individual suite.
Important factors include:
The development’s proximity to Highway 401, GO Transit, Kingston Road, Lake Ontario, and Rouge National Urban Park can be relevant considerations for both owner-occupiers and rental-property buyers.
The Narrative Condos may be worth considering for buyers looking for:
The combination of urban access and natural surroundings is one of the defining characteristics of The Narrative.
The Narrative Condos was developed by Crown Communities, a Toronto-area real estate development company.
The project was designed by Kirkor Architect + Planners, with interior design by Pulsinelli.
The development reflects Crown Communities’ focus on creating contemporary residential communities with efficient layouts, modern amenities, and connections to their surrounding neighbourhoods.
The Narrative Condos is a completed condominium development by Crown Communities at 7437–7439 Kingston Road in Toronto.
The Narrative Condos is located at 7437–7439 Kingston Road, near Kingston Road and Port Union Road in Toronto’s east end.
Yes. The Narrative is located in Toronto’s east end within the Scarborough area, near Rouge, Port Union, and Deane Park.
Yes. The Narrative Condos was completed in 2026.
The development contains 422 residential suites.
The Narrative consists of two mid-rise buildings rising 11 storeys.
The Narrative Condos was developed by Crown Communities.
Kirkor Architect + Planners designed the architecture, while Pulsinelli was responsible for the interior design.
The development offers a range of studio, one-bedroom, one-bedroom-plus-den, two-bedroom, two-bedroom-plus-den, and three-bedroom layouts.
Available information indicates suite sizes of approximately 380 to 1,172 square feet, depending on the floor plan.
Amenities include fitness and wellness spaces, yoga facilities, co-working areas, games rooms, party rooms, children’s play areas, outdoor spaces, and other resident-focused facilities.
Yes. The development is located near Rouge National Urban Park, the Rouge River, and several other parks and natural areas.
Yes. The development is located in Toronto’s east end near Lake Ontario and the eastern waterfront.
Yes. Highway 401 is easily accessible from the Kingston Road area, providing connections throughout Toronto and the GTA.
The Narrative may be worth considering as an investment because of its Toronto location, transportation access, suite selection, and proximity to parks and employment areas. However, investment performance depends on purchase price, financing, rental income, operating costs, market conditions, and future demand. Buyers should evaluate the current numbers before purchasing.
The Narrative Condos brings contemporary condominium living to Toronto’s east end, with a location that combines access to the city with proximity to Rouge National Urban Park, the Rouge River, Lake Ontario, parks, trails, and waterfront destinations.
Located at 7437–7439 Kingston Road, the completed development by Crown Communities offers 422 suites across 11 storeys, with a variety of layouts and resident amenities.
For buyers researching The Narrative Condos, the combination of modern residences, outdoor spaces, transportation access, and the natural surroundings of Rouge and Port Union makes the development an option worth comparing with other Toronto and Scarborough condos.
Current prices, listings, floor plans, incentives, maintenance fees, and availability can change. Buyers should confirm the latest information for the specific suite they are considering.
| Suite Name | Suite Type | Size | View | Price | ||
|---|---|---|---|---|---|---|
|
Available
 |
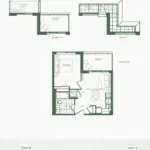
Suite B1-B (Tower B) | 1 Bed , 1 Bath | 480 SQFT | South |
$303,451
$632/sq.ft
|
More Info |
|
Sold Out
 |
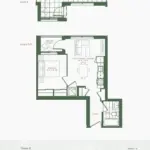
Suite C11 (Tower B) | 1 Bed , 1 Bath | 456 SQFT | North |
$613,900
$1346/sq.ft
|
More Info |
|
Sold Out
 |
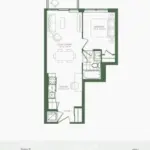
Suite C10 (Tower B) | 1 Bed , 1 Bath | 503 SQFT | North |
$636,900
$1266/sq.ft
|
More Info |
|
Sold Out
 |
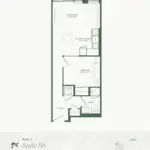
Suite C5 (Tower B) | 1 Bed , 1 Bath | 510 SQFT | South |
$639,900
$1255/sq.ft
|
More Info |
|
Sold Out
 |
Suite B6 (Tower A) | 1 Bed , 1 Bath | 525 SQFT | West |
$645,900
$1230/sq.ft
|
More Info |
|
Sold Out
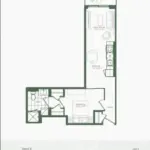 |
Suite B7 (Tower B) | 1 Bed , 1 Bath | 526 SQFT | South |
$645,900
$1228/sq.ft
|
More Info |
|
Sold Out
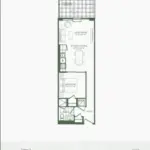 |
Suite B3 (Tower A) | 1 Bed , 1 Bath | 553 SQFT | West |
$673,900
$1219/sq.ft
|
More Info |
|
Available
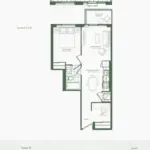 |
Suite D3-B (Tower B) | 1.5 Bed , 1 Bath | 538 SQFT | South |
from
$374,248
$696/sq.ft
|
More Info |
|
Available
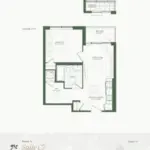 |
Suite C7 (Tower A) | 1.5 Bed , 1 Bath | 535 SQFT | East |
$379,558
$709/sq.ft
|
More Info |
|
Sold Out
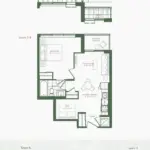 |
Suite D12 (Tower B) | 1.5 Bed , 1 Bath | 548 SQFT | North |
$683,900
$1248/sq.ft
|
More Info |
|
Sold Out
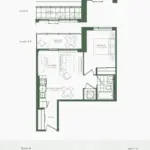 |
Suite C8 (Tower B) | 1 Bed , 1 Bath | 562 SQFT | West |
$684,900
$1219/sq.ft
|
More Info |
|
Sold Out
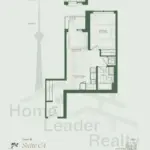 |
Suite C4 (Tower B) | 1 Bed , 1 Bath | 568 SQFT | West |
$692,900
$1220/sq.ft
|
More Info |
|
Sold Out
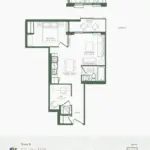 |
Suite D11 (Tower B) | 1.5 Bed , 1 Bath | 605 SQFT | North |
$735,900
$1216/sq.ft
|
More Info |
|
Sold Out
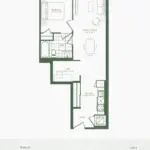 |
Suite D4-B (Tower B) | 1.5 Bed , 1 Bath | 635 SQFT | East |
$750,900
$1183/sq.ft
|
More Info |
|
Available
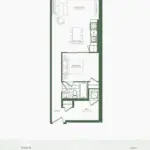 |
Suite D9 (Tower B) | 1.5 Bed , 1 Bath | 651 SQFT | East |
$464,513
$714/sq.ft
|
More Info |
|
Sold Out
 |
Suite F5 (Tower B) | 2 Bed , 2 Bath | 635 SQFT | South |
$785,900
$1238/sq.ft
|
More Info |
|
Sold Out
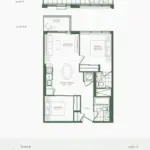 |
Suite E1-B (Tower B) | 2 Bed , 2 Bath | 651 SQFT | South |
$801,900
$1232/sq.ft
|
More Info |
|
Sold Out
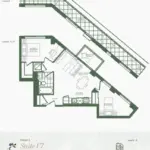 |
Suite F7 (Tower A) | 2 Bed , 1 Bath | 641 SQFT | North East |
$809,900
$1263/sq.ft
|
More Info |
|
Available
 |
Suite F9 (Tower A) | 2 Bed , 2 Bath | 694 SQFT | North East |
$499,912
$720/sq.ft
|
More Info |
|
Sold Out
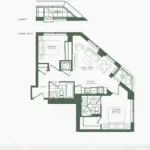 |
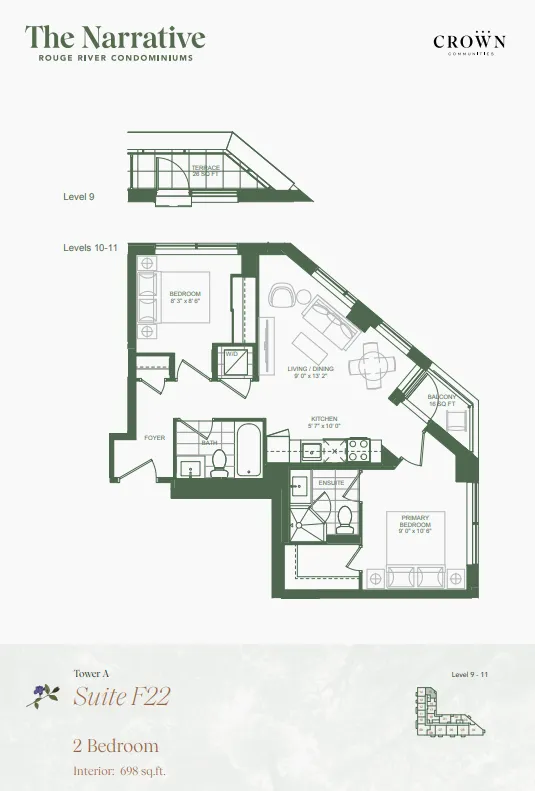
Suite F22 (Tower A) | 2 Bed , 2 Bath | 698 SQFT | North East |
$844,900
$1210/sq.ft
|
More Info |
|
Available
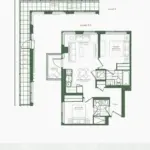 |
Suite F12 (Tower B) | 2 Bed , 2 Bath | 706 SQFT | North West |
$492,832
$698/sq.ft
|
More Info |
|
Sold Out
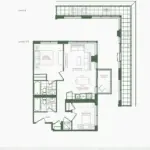 |
Suite F11 (Tower B) | 2 Bed , 2 Bath | 722 SQFT | South West |
$865,900
$1199/sq.ft
|
More Info |
|
Available
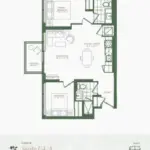 |
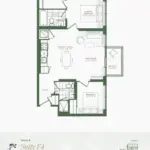
Suite F4-A (Tower B) | 2 Bed , 2 Bath | 738 SQFT | North West |
$502,566
$681/sq.ft
|
More Info |
|
Sold Out
 |
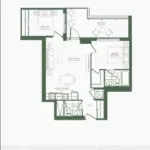
Suite F4 (Tower B) | 2 Bed , 2 Bath | 738 SQFT | South West |
$880,900
$1194/sq.ft
|
More Info |
|
Sold Out
 |
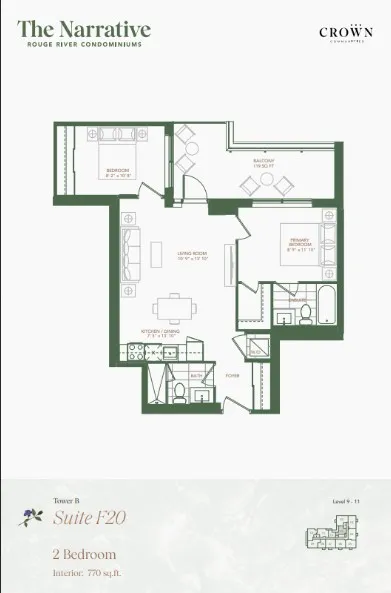
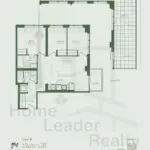
Suite F20 (Tower B) | 2 Bed , 2 Bath | 770 SQFT | West |
$895,900
$1164/sq.ft
|
More Info |
|
Available
 |
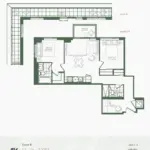
Suite G11 (Tower B) | 3 Bed , 2 Bath | 788 SQFT | North West |
$572,478
$726/sq.ft
|
More Info |
|
Available
 |
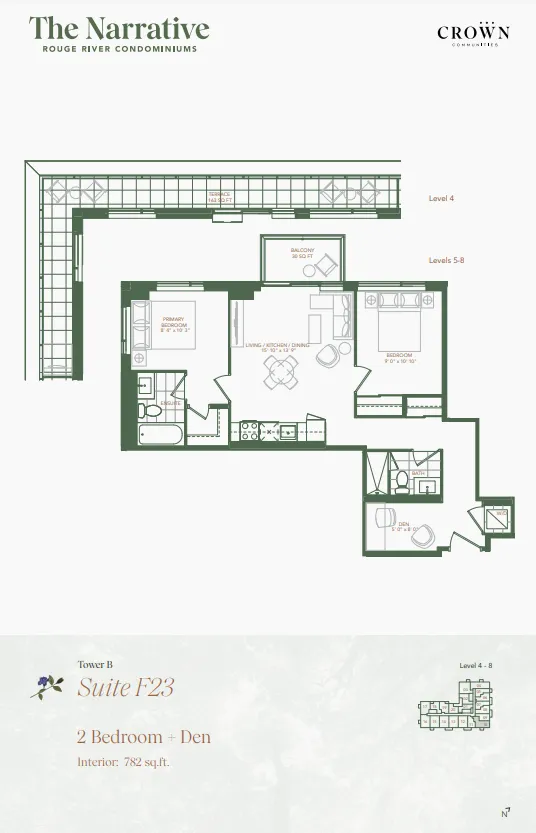
Suite F23 (Tower B) | 2.5 Bed , 2 Bath | 782 SQFT | South East |
$536,195
$686/sq.ft
|
More Info |
|
Sold Out
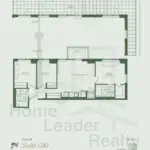 |
Suite G10 (Tower B) | 3 Bed , 2 Bath | 803 SQFT | North East |
$919,900
$1146/sq.ft
|
More Info |
|
Sold Out
|
Suite F8 (Tower A) | 2 Bed , 2 Bath | 751 SQFT | North West |
$925,900
$1233/sq.ft
|
More Info |
|
Sold Out
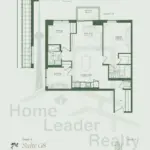 |
Suite G8 (Tower A) | 3 Bed , 2 Bath | 912 SQFT | South West |
$950,900
$1043/sq.ft
|
More Info |
|
Available
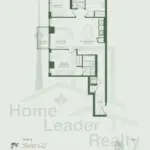 |
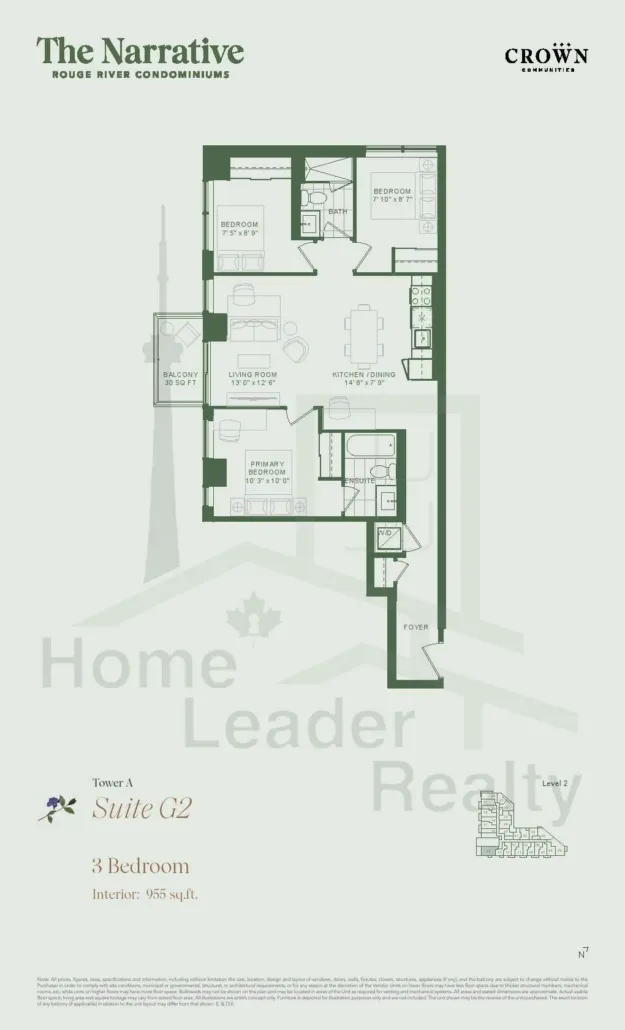
Suite G2 (Tower A) | 3 Bed , 2 Bath | 955 SQFT | South West |
$603,451
$632/sq.ft
|
More Info |
|
Available
 |
Suite F19 (Tower B) | 2.5 Bed , 2 Bath | 938 SQFT | North |
$583,097
$622/sq.ft
|
More Info |
|
Available
 |
Suite F21 (Tower B) | 2.5 Bed , 2 Bath | 958 SQFT | East |
$611,416
$638/sq.ft
|
More Info |
|
Available
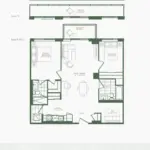 |
Suite F15-B (Tower B) | 2.5 Bed , 2 Bath | 943 SQFT | South |
$585,752
$621/sq.ft
|
More Info |
|
Sold Out
|
Suite F16 (Tower B) | 2.5 Bed , 2 Bath | 944 SQFT | South East |
$1,040,900
$1103/sq.ft
|
More Info |
|
Sold Out
|
Suite G1 (Tower A) | 3 Bed , 2 Bath | 1107 SQFT | North |
$1,133,900
$1024/sq.ft
|
More Info |
|
Sold Out
 |
B10 | 1 Bed , 1 Bath | 455 SQFT | East |
$315,426
$693/sq.ft
|
More Info |
|
Sold Out
 |
C12a | 1 Bed , 1 Bath | 426 SQFT | West |
$341,910
$803/sq.ft
|
More Info |
|
Available
 |
D2 | 1.5 Bed , 1 Bath | 538 SQFT | South |
$364,513
$678/sq.ft
|
More Info |
|
Sold Out
 |
D10 | 1.5 Bed , 1 Bath | 605 SQFT | South |
$419,228
$693/sq.ft
|
More Info |
|
Available
 |
E6 | 2 Bed , 1 Bath | 605 SQFT | North |
$435,310
$720/sq.ft
|
More Info |
|
Sold Out
 |
F6 | 2 Bed , 2 Bath | 720 SQFT | North |
$513,080
$713/sq.ft
|
More Info |
|
Available
 |
F14 | 2.5 Bed , 2 Bath | 983 SQFT | South West |
$609,646
$620/sq.ft
|
More Info |
|
Available
 |
G10 | 3 Bed , 2 Bath | 803 SQFT | Northeast |
$554,779
$691/sq.ft
|
More Info |
|
Available
 |
G7 | 3 Bed , 2.5 Bath | 1172 SQFT | South East |
$676,018
$577/sq.ft
|
More Info |
300 Richmond St W #300, Toronto, ON M5V 1X2
maziar@homeleaderrealty.com
647-370-7654
We are independent realtors® with Home leader Realty Inc. Brokerage in Toronto. Our team specializes in pre-construction sales and through our developer relationships have access to PLATINUM SALES & TRUE UNIT ALLOCATION in advance of the general REALTOR® and the general public. We do not represent the builder directly.












This site is protected by reCAPTCHA and the Google Privacy Policy and Terms of Service apply.