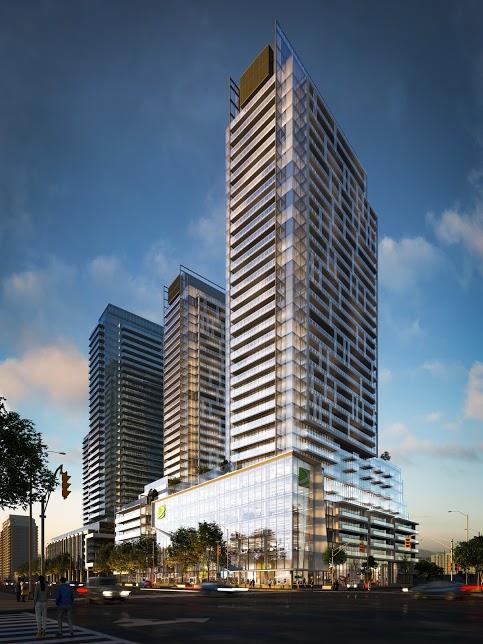
| Suite Name | Suite Type | Size | View | Price | ||
|---|---|---|---|---|---|---|
|
Available
 |
1BD-I (Podium) | 1.5 Bed , 1 Bath | 630 SQFT | North |
$786,900
$1249/sq.ft
|
More Info |
|
Available
|
1BD-C (Podium) | 1.5 Bed , 2 Bath | 721 SQFT | South |
$863,900
$1198/sq.ft
|
More Info |
|
Available
|
2B-AH-T | 2 Bed , 2 Bath | 757 SQFT | North |
$1,006,900
$1330/sq.ft
|
More Info |
|
Available
|
2BD3-U | 3 Bed , 2 Bath | 1058 SQFT | East |
$1,238,900
$1171/sq.ft
|
More Info |
300 Richmond St W #300, Toronto, ON M5V 1X2
inquiries@Condoy.com
(416) 599-9599
We are independent realtors® with Home leader Realty Inc. Brokerage in Toronto. Our team specializes in pre-construction sales and through our developer relationships have access to PLATINUM SALES & TRUE UNIT ALLOCATION in advance of the general REALTOR® and the general public. We do not represent the builder directly.