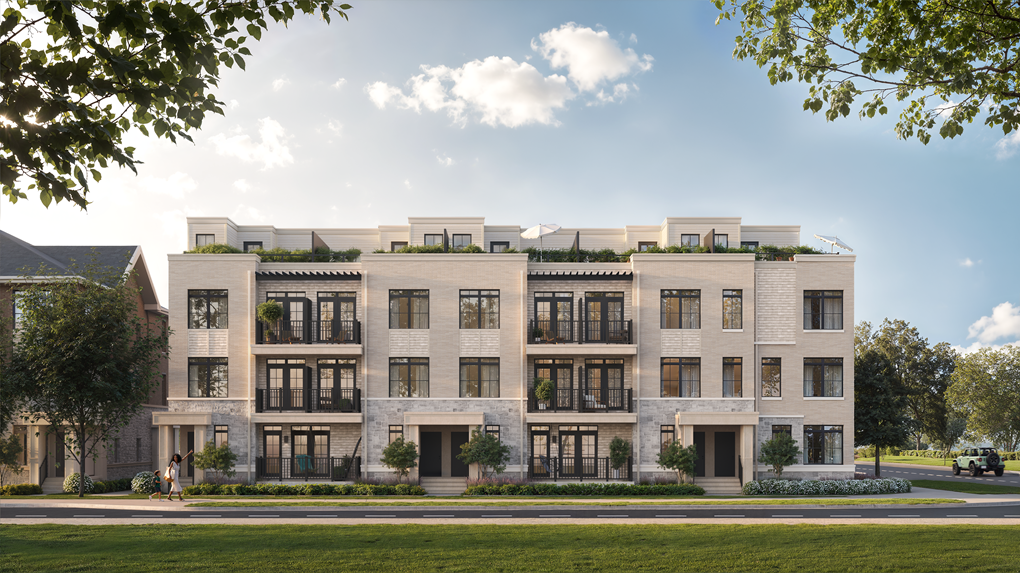
South Banks is a new collection of coastal-inspired townhomes coming to Lakeview Village on Mississauga’s waterfront. Developed by DECO Homes and OPUS Homes, the project is planned near Lakeshore Road East and Hydro Road and forms part of the larger Lakeview Village master-planned community along Lake Ontario.
Register below to secure your unit Preconstruction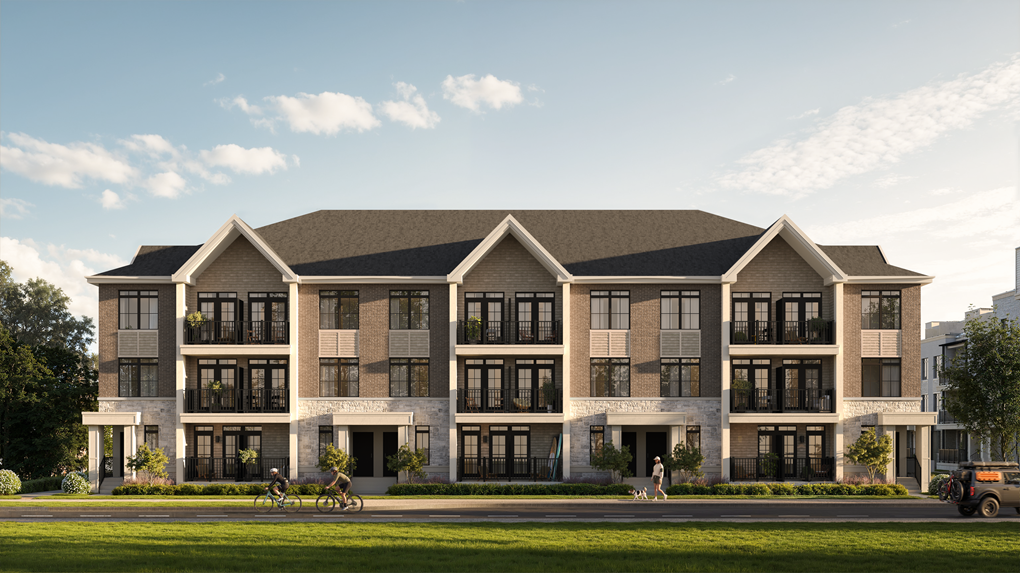
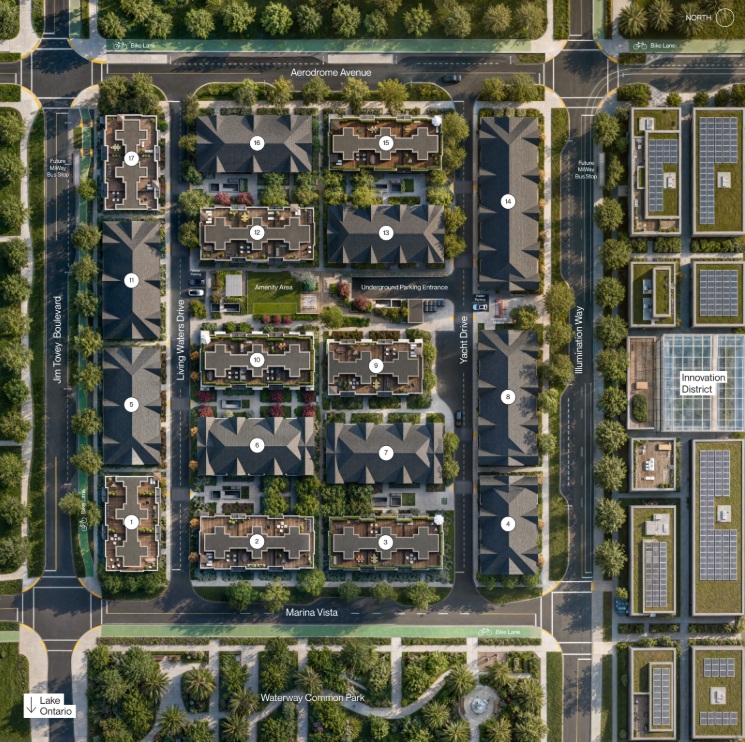
1-STOREY TOWNHOMES
Due on signing $10,000
30 days $7,500
60 days $7,500
90 days $7,500
150 days $7,500
210 days $7,500
270 days $7,500
330 days $5,000
On occupancy $10,000
____________________
2+ STOREY TOWNHOMES
Due on signing $10,000
30 days $7,500
60 days $7,500
90 days $7,500
150 days $7,500
210 days $7,500
270 days $7,500
330 days $7,500
390 days $7,500
450 days $7,500
510 days $7,500
On occupancy $10,000
South Banks is a new collection of coastal-inspired townhomes coming to Lakeview Village on Mississauga’s waterfront. Developed by DECO Homes and OPUS Homes, the project is planned near Lakeshore Road East and Hydro Road and forms part of the larger Lakeview Village master-planned community along Lake Ontario.
The project is designed around a low-rise waterfront lifestyle, with 2 to 4 bedroom townhomes, above-grade living spaces, two full bathrooms and private rooftop terraces. Current pricing is advertised from approximately $549,990, subject to applicable incentives, rebates, availability and change by the builder.
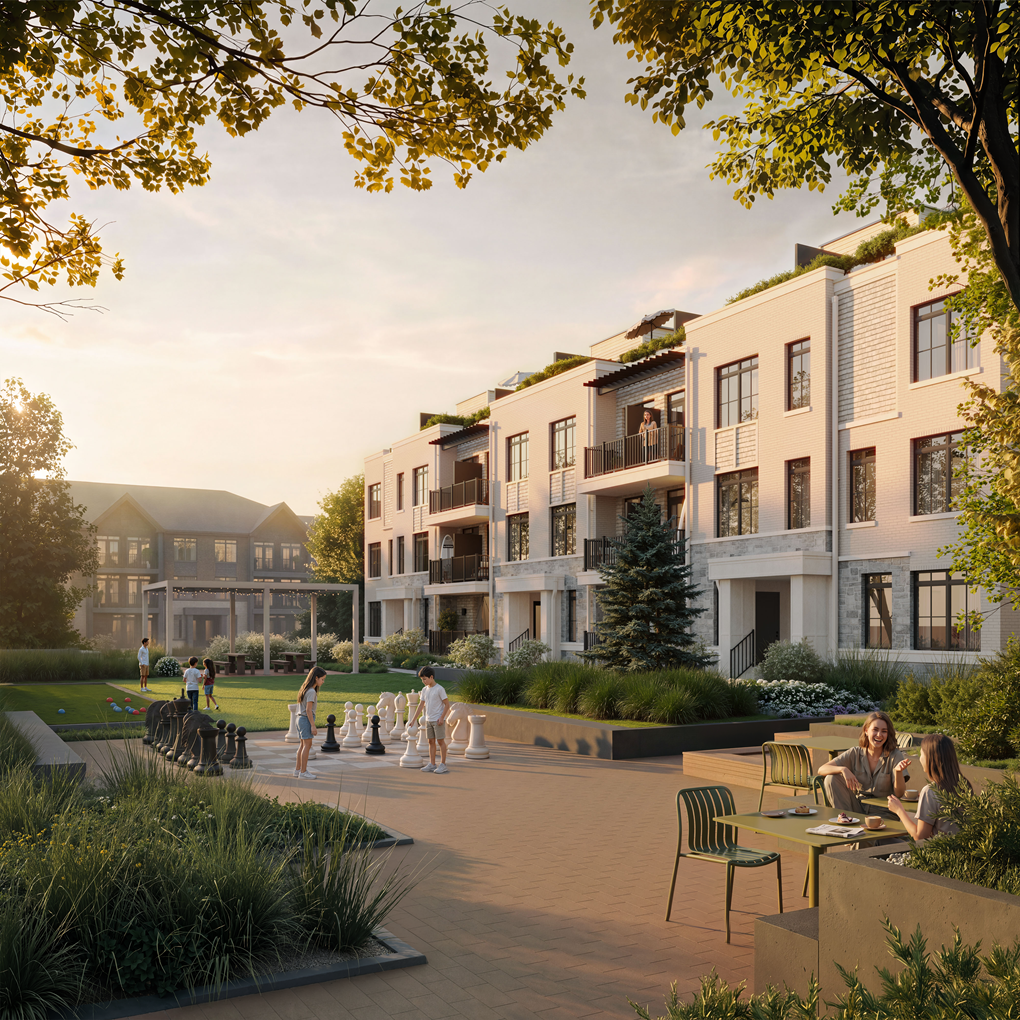
For buyers looking for a new townhome in Mississauga, South Banks combines a new-home setting with the long-term transformation of Lakeview Village, where new parks, trails, public spaces, retail, employment areas and waterfront destinations are being developed.
South Banks is being introduced as a coastal townhome collection within Lakeview Village, one of the major redevelopment projects on Mississauga’s eastern waterfront.
The location is particularly notable because Lakeview Village is transforming a former industrial site into a mixed-use neighbourhood with residential communities, parks, public spaces, commercial areas, employment uses and connections to the waterfront.
For South Banks residents, the appeal is not limited to the individual home. The project is being planned within a much larger neighbourhood that is intended to provide a combination of housing, recreation, nature, shopping, dining and community destinations.
South Banks is being developed by DECO Homes and OPUS Homes.
The two builders are bringing the project to Lakeview Village as part of the broader development of new residential communities across the waterfront. Their involvement gives South Banks a clearly identified builder team while the larger Lakeview Village community continues to take shape.
South Banks is planned with a range of 2, 3 and 4 bedroom townhome layouts.
This range gives the project potential appeal to different types of buyers, including first-time buyers looking for more space than a condominium apartment, couples who want dedicated work or guest space, and families looking for multiple bedrooms within a low-rise home.
Current project information places the homes at approximately 930 to 1,463 square feet.
The layouts are designed around above-grade living space, avoiding the below-grade living areas found in some traditional townhome designs.
Actual floor-plan dimensions, room configurations and available layouts should be confirmed against the builder’s current sales materials because plans and specifications can change during the pre-construction process.
Outdoor space is one of the defining features of South Banks.
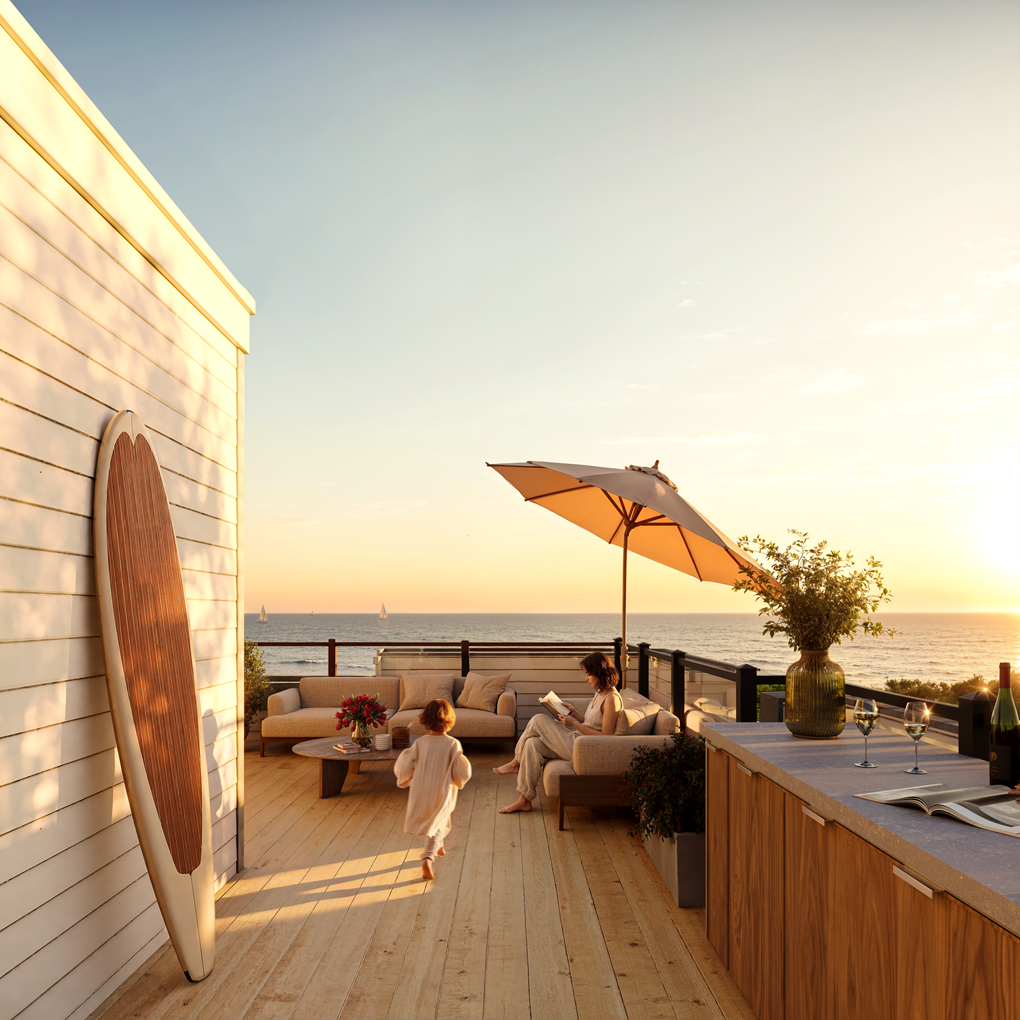
Current project information describes a private rooftop terrace as part of every home. The terraces create an additional outdoor area for residents to use for dining, entertaining, relaxing or simply enjoying the open-air setting.
This feature is particularly relevant to the project’s waterfront positioning, where outdoor living is an important part of the overall concept.
Current South Banks information states that every plan includes at least two full bathrooms.
This provides an important practical advantage for buyers comparing different townhome configurations, particularly households sharing the home with family members, guests or roommates.
South Banks is planned near Lakeshore Road East and Hydro Road in Mississauga.
The project sits within Lakeview Village, a 177-acre mixed-use waterfront development on the eastern edge of Mississauga.
The location provides access to the existing Lakeview neighbourhood while also placing residents within a new master-planned district that is being built around parks, trails, public spaces, residential communities, employment areas and the Lake Ontario waterfront.
Lakeview Village is being developed on the former Lakeview Power Generating Station site.
The City of Mississauga describes the project as a major mixed-use waterfront redevelopment. The broader plan includes residential development, parks, trails, transportation infrastructure, employment space, commercial uses and recreational opportunities.
This means South Banks is being introduced into a neighbourhood that is still evolving. Some future amenities will take time to be completed, so buyers should distinguish between existing neighbourhood infrastructure and planned future development.
One of the major elements of Lakeview Village is its planned park network.
The City is developing six new parks within the community, representing approximately 45.73 acres of new parkland. These include Waterfront Park, Waterway Common, Ogden Park, Aviator Park and Lakeview Square, along with the planned Cultural Pier connection.
The park system is intended to connect residential areas with the waterfront and the broader trail network.
For South Banks residents, this creates a location where outdoor recreation is expected to become an important part of everyday life as the community develops.
Lakeview Village is planned with a major waterfront public realm, including Waterfront Park and a future Cultural Pier extending approximately 350 metres into Lake Ontario.
The waterfront plans are intended to provide public access, recreation, pedestrian connections and gathering spaces along Mississauga’s shoreline.
These elements are part of the future Lakeview Village community rather than completed South Banks amenities. Buyers should therefore consider both the existing neighbourhood and the development timeline for future infrastructure.
South Banks is located within the eastern Mississauga waterfront area, with access to GO Transit connections in the surrounding Lakeview and Port Credit area.
The location also provides regional road connections through Lakeshore Road East and nearby major routes.
For buyers who commute toward Toronto, other parts of Mississauga or employment centres across the GTA, transportation access is an important part of the project’s location profile.
The QEW provides a major east-west highway connection through Mississauga and links the Lakeview area with Toronto, Oakville, Burlington and other parts of the GTA.
Highway 427 and Highway 401 also provide access to broader regional destinations.
Travel times can vary significantly depending on traffic, time of day and the final road network within Lakeview Village, so exact drive-time claims should be confirmed before making a purchase decision.
South Banks is planned with 2, 3 and 4 bedroom townhomes.
Current project information indicates approximately 930 to 1,463 square feet of living space, with all living areas above grade.
The collection is intended to provide different configurations for buyers with different space requirements.
Floor plans and unit availability can change during the sales process. Buyers should use the latest builder-issued plans rather than relying on older versions found on third-party websites.
South Banks is currently advertised from approximately $549,990.
The advertised starting price should be treated as a starting point rather than the price of every available home. Final pricing depends on the specific floor plan, location, lot, features and release.
Some current marketing materials describe the starting figure as net of the applicable HST rebate. Buyers should confirm the full purchase price, HST treatment, rebate eligibility and closing adjustments with the sales representative before signing.
South Banks is in the pre-construction and launch phase, with registration and early-release information being promoted.
Pricing, floor plans, incentives and available homes can change as new releases become available.
Buyers should request the current price list and builder-issued floor plans before comparing units or making a purchase decision.
The rooftop terrace is one of the most prominent features associated with South Banks.
Instead of relying only on a conventional balcony, the project incorporates rooftop outdoor space into the townhome concept.
The terraces provide additional space for outdoor dining, entertaining and personal use.
Current project information states that the homes are designed with above-grade living space.
For buyers comparing townhomes, this can be useful because the stated floor area is not dependent on a traditional basement living area.
South Banks benefits from its position within Lakeview Village rather than operating as an isolated residential development.
The future neighbourhood is planned around parks, trails, public spaces, retail, employment areas and waterfront destinations.
The broader community setting is therefore an important part of the project’s amenity story.
The 2 to 4 bedroom range gives South Banks flexibility for different household sizes.
Families can benefit from multiple bedrooms, dedicated living areas and access to the planned park and waterfront network.
The surrounding Lakeview Village plan also includes future community infrastructure intended to support a larger residential population.
For professionals, the townhome format provides more separation between living and working areas than many condominium layouts.
The location also provides road and regional transit connections for commuters travelling throughout Mississauga and the GTA.
The future employment component of Lakeview Village is another factor to watch as the master-planned community develops.
Outdoor access is central to the South Banks concept.
Rooftop terraces provide private outdoor space, while the larger Lakeview Village plan includes parks, trails, waterfront connections and public gathering areas.
The planned Waterfront Park and Cultural Pier will further expand public access to the Lake Ontario shoreline as the community develops.
South Banks may be relevant to buyers evaluating a new-build townhome in Mississauga, but the investment case should be considered using the actual purchase price and carrying costs rather than broad claims about future appreciation.
Factors worth reviewing include the entry price, floor-plan efficiency, property taxes, financing costs, maintenance or common-element costs if applicable, closing costs, rental regulations, expected rental demand and the timing of surrounding infrastructure.
The Lakeview Village redevelopment is a significant long-term project, with the City planning new housing, parks, transportation infrastructure, employment areas and waterfront public spaces.
At the same time, future development creates a longer construction and neighbourhood-buildout period. Buyers should therefore distinguish between amenities that exist today and those that are planned for future phases.
For investors, the purchase price and ongoing carrying costs should be compared with current rental values and competing properties in Mississauga. Future market performance cannot be guaranteed.
South Banks is planned near Lakeshore Road East and Hydro Road in Mississauga, within the Lakeview Village master-planned waterfront community.
South Banks is being developed by DECO Homes and OPUS Homes.
South Banks is a collection of coastal-inspired townhomes with 2, 3 and 4 bedroom configurations.
Current advertised pricing starts from approximately $549,990. Prices vary by home and release and are subject to change. The advertised starting price should also be reviewed in relation to applicable HST rebates and incentives.
Current project information indicates approximately 930 to 1,463 square feet, with 2 to 4 bedroom layouts. The homes are designed with above-grade living space.
Current project information states that private rooftop terraces are included with the South Banks homes.
Yes. South Banks is currently being marketed as an upcoming pre-construction townhome community, with DECO Homes currently describing the project as coming this fall.
Current third-party project information indicates anticipated occupancy in 2029. Buyers should confirm the latest occupancy schedule directly through the builder and purchase agreement because construction schedules can change.
South Banks focuses on private rooftop outdoor space and its location within Lakeview Village. The broader community is planned with parks, trails, public spaces, waterfront destinations, retail, restaurants and employment areas.
South Banks is located in Mississauga’s Lakeview area, with GO Transit stations and regional transportation connections available in the surrounding area. Exact travel times depend on the route and traffic conditions.
Lakeview Village is a 177-acre mixed-use waterfront redevelopment on Mississauga’s eastern waterfront. The City plans more than 45 acres of new parkland, six parks, residential communities, employment space, transportation infrastructure and waterfront destinations.
South Banks brings new townhome living to one of Mississauga’s most significant waterfront redevelopment areas.
The project combines 2 to 4 bedroom layouts, approximately 930 to 1,463 square feet of above-grade living space, two full bathrooms and private rooftop terraces with a location inside the developing Lakeview Village community.
The larger location is an important part of the story. Lakeview Village is planned as a mixed-use waterfront neighbourhood with extensive parkland, trails, public spaces, employment areas and new connections to Lake Ontario.
For buyers considering South Banks, the key issues are not only the advertised starting price but also the specific floor plan, final purchase price, closing costs, financing, carrying costs, builder specifications and the timeline for surrounding infrastructure.
As a pre-construction project, pricing and availability can change. The latest builder-issued price list, floor plans, specifications and agreement documents should be reviewed before making a purchase decision.
| Suite Name | Suite Type | Size | View | Price | ||
|---|---|---|---|---|---|---|
|
Available
 |
Azure | 2 Bed , 2 Bath | 931 SQFT |
from
$549,990
$591/sq.ft
|
More Info | |
|
Available
 |
Breeze | 3 Bed , 2 Bath | 997 SQFT |
$609,990
$612/sq.ft
|
More Info | |
|
Available
 |
Coast | 2 Bed , 2 Bath | 1179 SQFT |
from
$669,990
$568/sq.ft
|
More Info | |
|
Available
 |
Drift | 3 Bed , 2 Bath | 1252 SQFT |
from
$699,990
$559/sq.ft
|
More Info |
300 Richmond St W #300, Toronto, ON M5V 1X2
maziar@homeleaderrealty.com
647-370-7654
We are independent realtors® with Home leader Realty Inc. Brokerage in Toronto. Our team specializes in pre-construction sales and through our developer relationships have access to PLATINUM SALES & TRUE UNIT ALLOCATION in advance of the general REALTOR® and the general public. We do not represent the builder directly.












This site is protected by reCAPTCHA and the Google Privacy Policy and Terms of Service apply.




