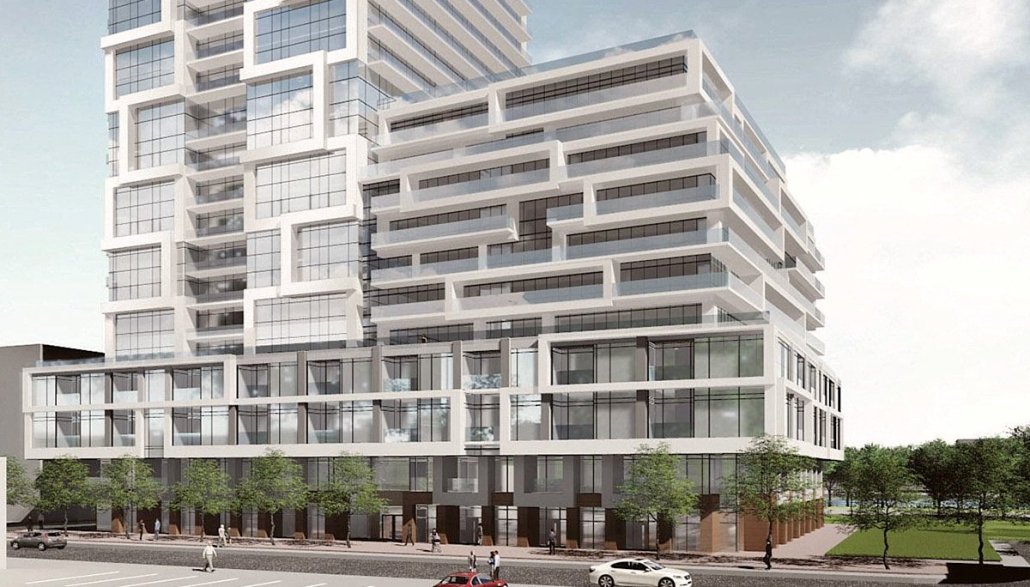
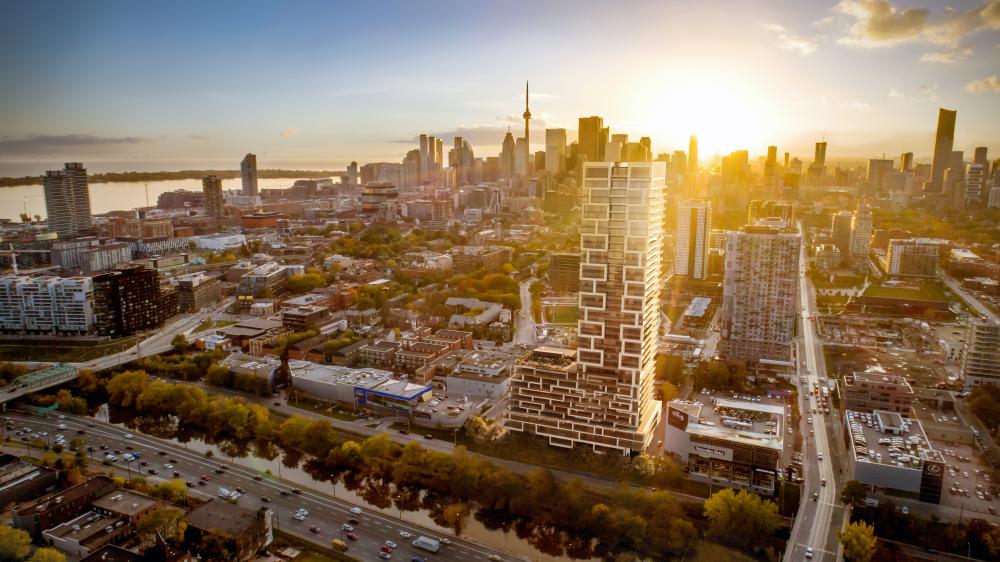
River and Fifth Condos is a completed condominium development by Broccolini at 5 Defries Street in Toronto’s Downtown East. Located along the edge of the Don River, the development brings together contemporary condominium living, landscaped outdoor spaces, extensive amenities, and convenient access to parks, transit, and downtown Toronto.
Register below to secure your unit Preconstruction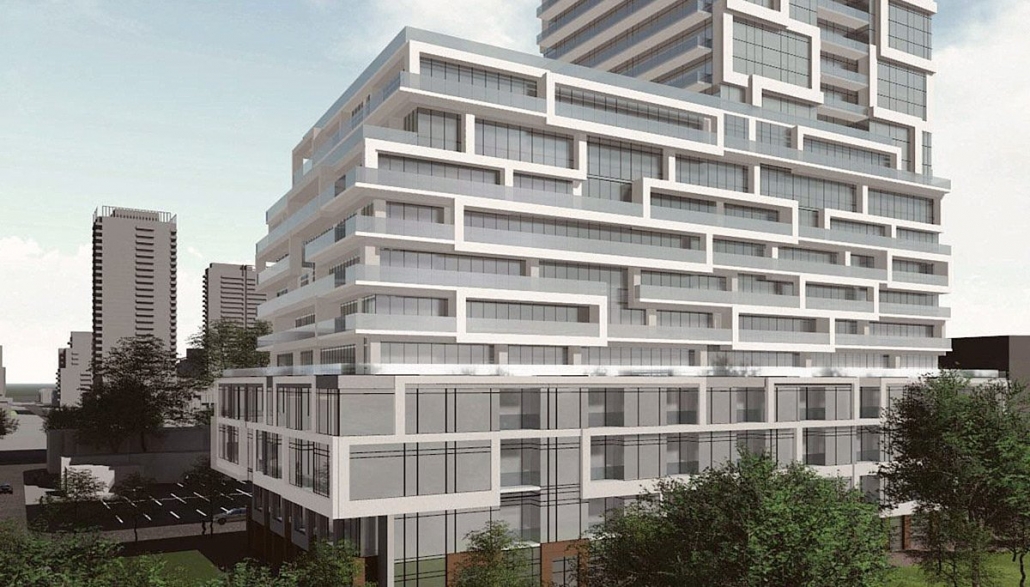
ONLY 5% DOWN
$10,000 ON SIGNING
BALANCE TO 5% IN 30 DAYS
5% on Occupancy
River & Fifth Condos is a completed condominium development by Broccolini at 5 Defries Street in Toronto’s Downtown East. Located along the edge of the Don River, the development brings together contemporary condominium living, landscaped outdoor spaces, extensive amenities, and convenient access to parks, transit, and downtown Toronto.
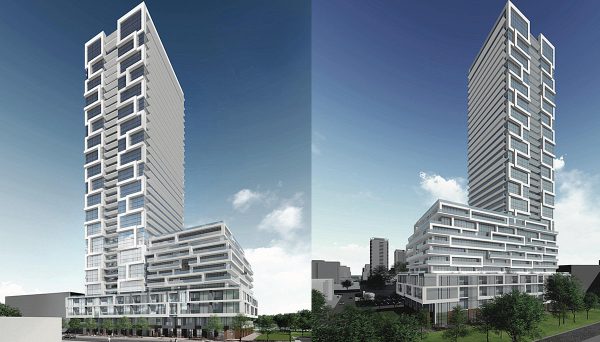
The project combines a prominent residential tower with townhomes and a range of condominium suites designed for different lifestyles. With its location near the Don River, Corktown, Regent Park, and the downtown core, River & Fifth offers residents a balance between urban convenience and access to natural surroundings.
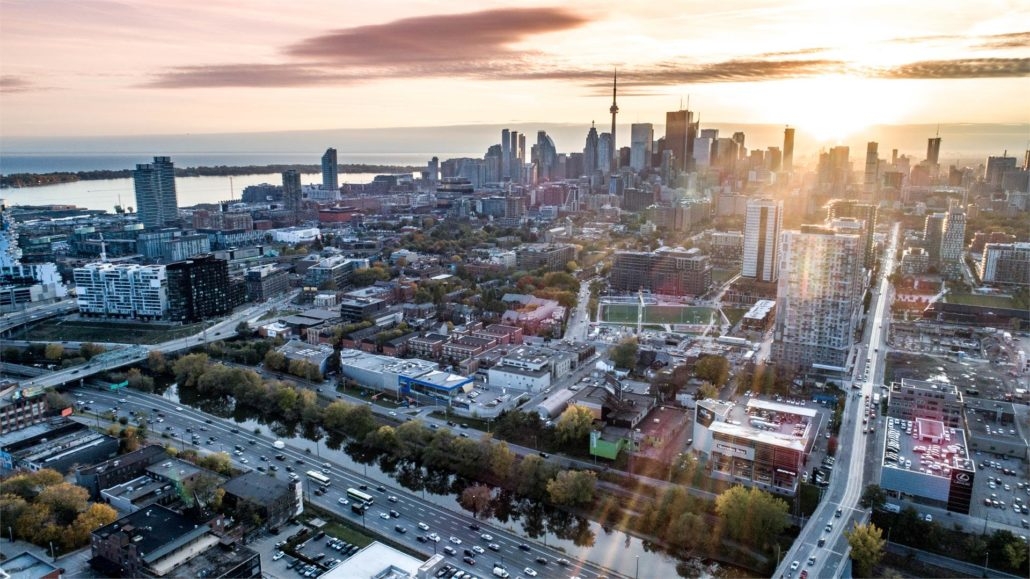
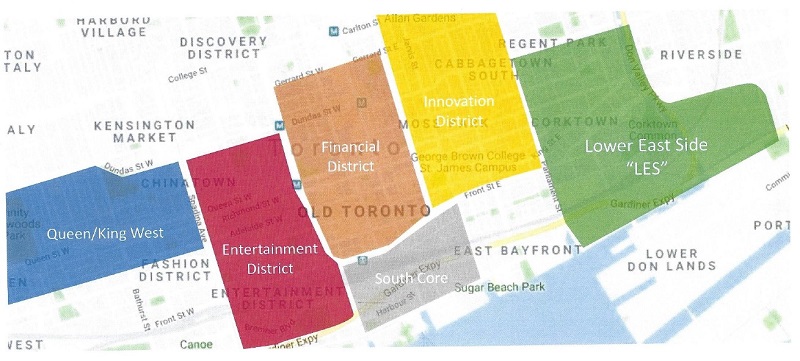
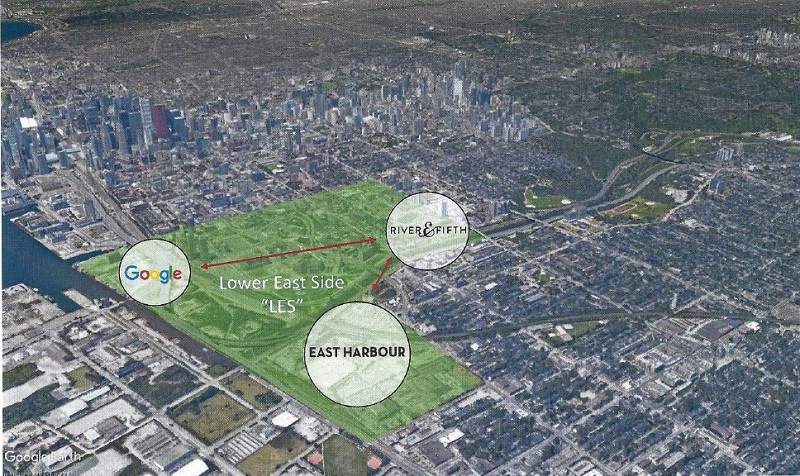
River & Fifth Condos is located at 5 Defries Street in Toronto’s Downtown East, near the Don River and Dundas Street East. Its location places residents close to the city’s downtown employment and entertainment districts while providing access to parks, trails, and waterfront-oriented outdoor spaces.
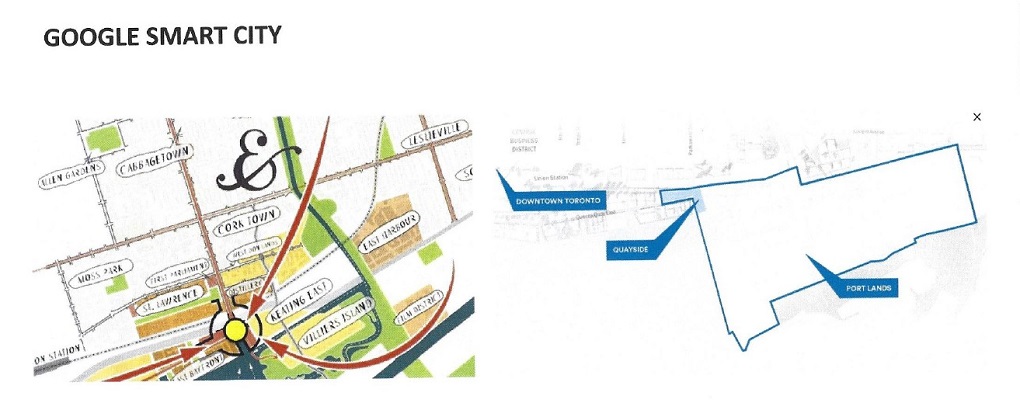
The development sits in an area that has experienced significant transformation, with new residential communities, public spaces, transportation infrastructure, and amenities continuing to shape Toronto’s east side.
For residents who want to stay connected to downtown without living directly in the centre of the busiest districts, River & Fifth offers an interesting combination of accessibility and neighbourhood character.
One of the defining characteristics of River & Fifth is its relationship with Toronto’s Downtown East and the Don River.
The surrounding area provides access to green spaces, walking and cycling routes, parks, and recreational destinations. Corktown Commons, the Don Valley trails, and other nearby parks give residents opportunities to enjoy outdoor space while remaining close to the urban core.
The location also provides convenient access to neighbourhoods such as Corktown, Regent Park, Riverside, and the Distillery District, giving residents a variety of restaurants, cafes, shops, cultural destinations, and community amenities within the broader east-end area.
The area surrounding River & Fifth has evolved significantly over the past several years. Regent Park and the broader Downtown East have experienced major residential and public-realm improvements, introducing new housing, retail, community facilities, parks, and streetscape enhancements.
This ongoing transformation has helped create a more connected and diverse urban neighbourhood east of downtown Toronto.
Residents can enjoy the convenience of living near the downtown core while also having access to quieter streets, parks, the Don River, and the extensive trail network throughout the Don Valley.
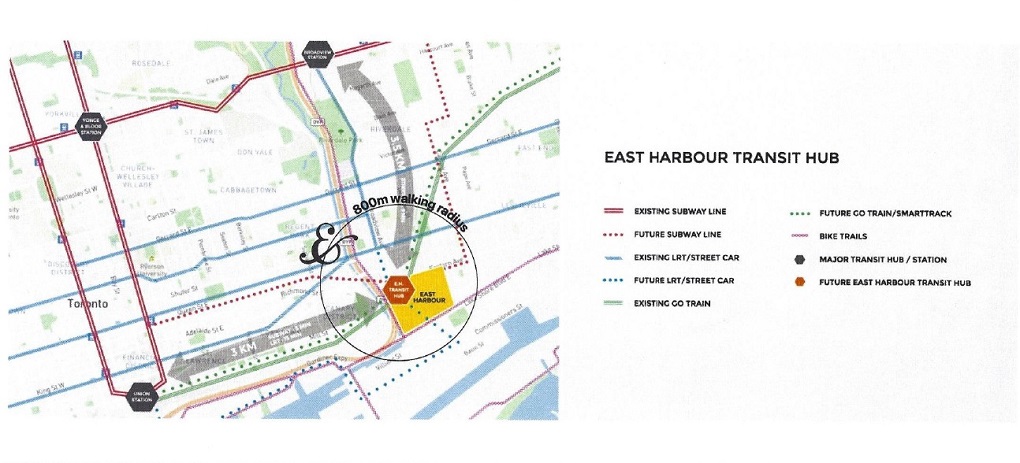
River & Fifth benefits from its location in Toronto’s Downtown East, with access to TTC services and major east-west routes.
Dundas Street East provides an important connection through the neighbourhood, while nearby streetcar and bus services connect residents with downtown Toronto and the broader TTC network.
The development is also well positioned for drivers, with access to major roads including the Don Valley Parkway. The DVP provides connections to Toronto’s broader highway network and makes travel toward other parts of the GTA more convenient.
Cyclists and pedestrians also benefit from the area’s growing network of bike routes, trails, and pedestrian connections.
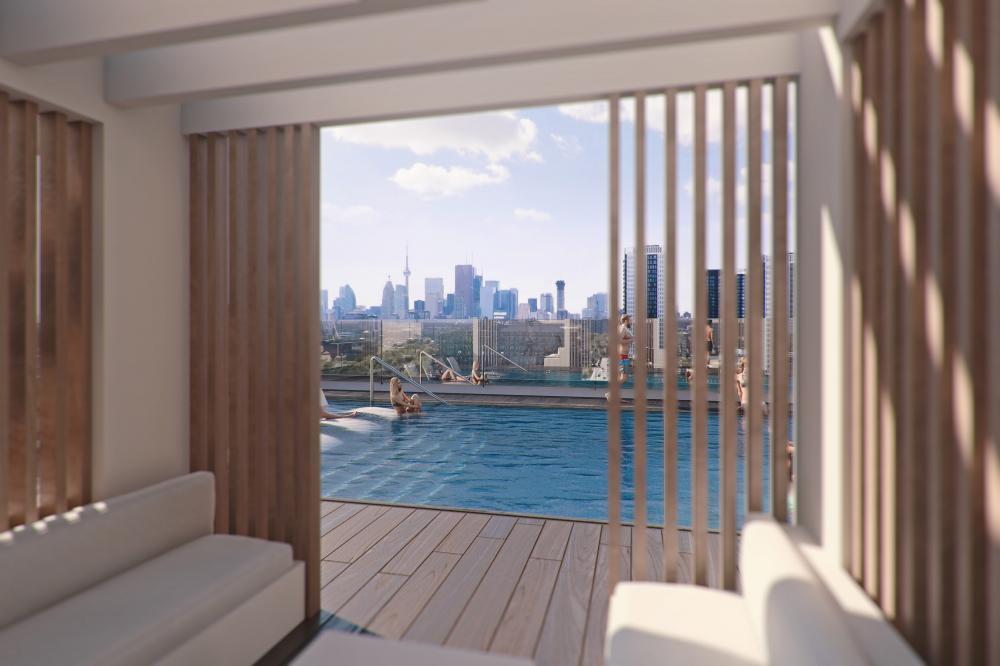
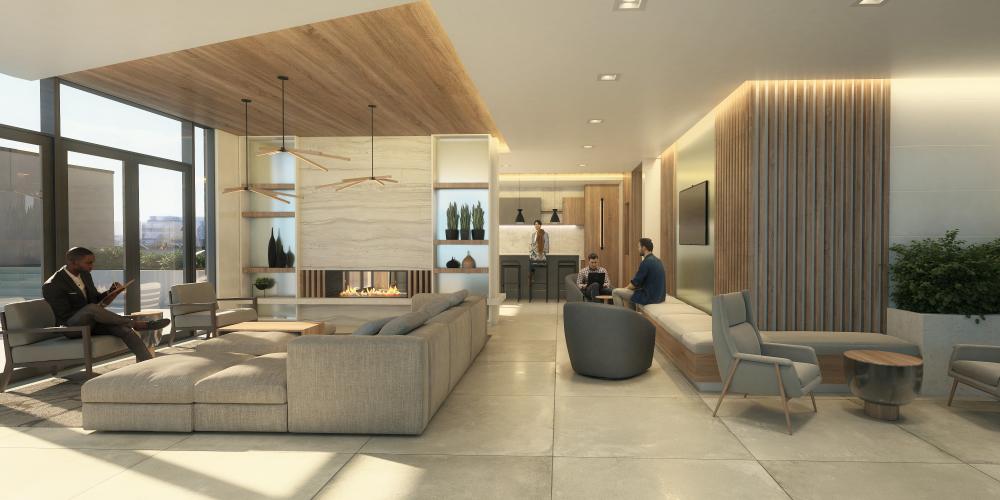
River & Fifth was designed with a strong emphasis on indoor and outdoor amenities. The development includes a variety of spaces intended for fitness, recreation, socializing, working, and relaxation.
Amenities include:
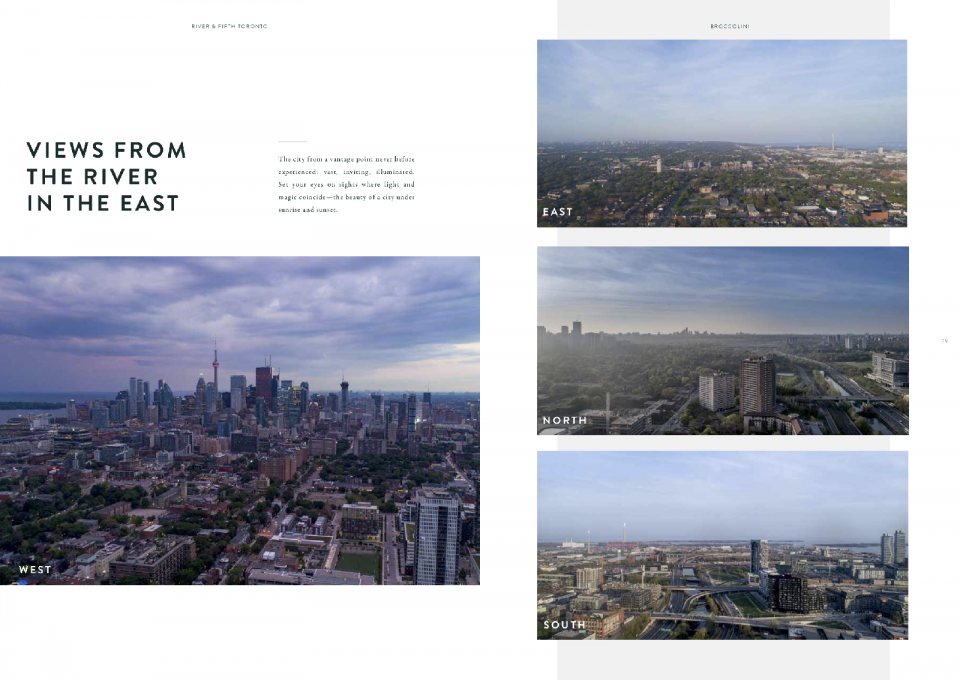
The rooftop amenity areas provide residents with outdoor space and city views, while the interior amenity spaces offer additional options for working, entertaining, exercising, and relaxing without leaving the building.
River & Fifth offers a variety of residential layouts designed for different types of buyers and households.
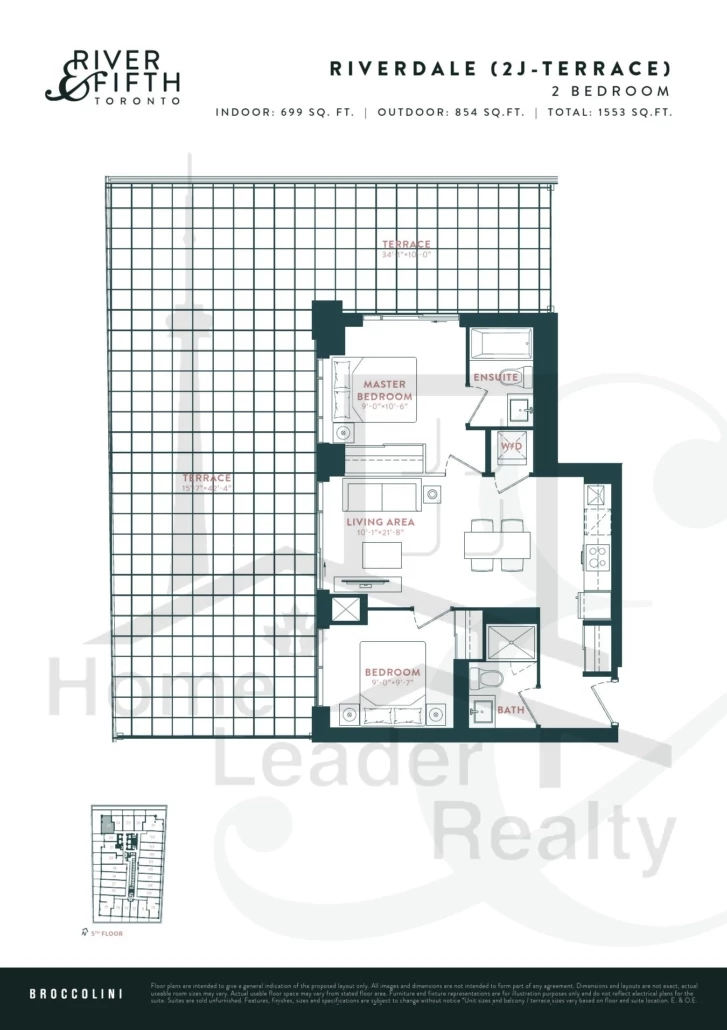
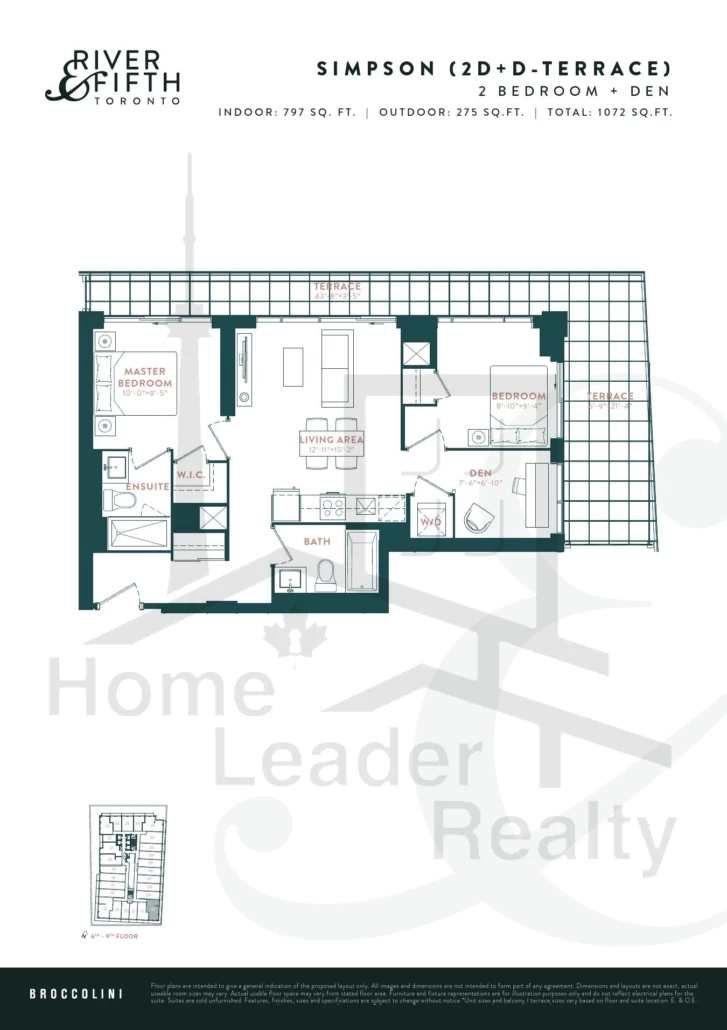
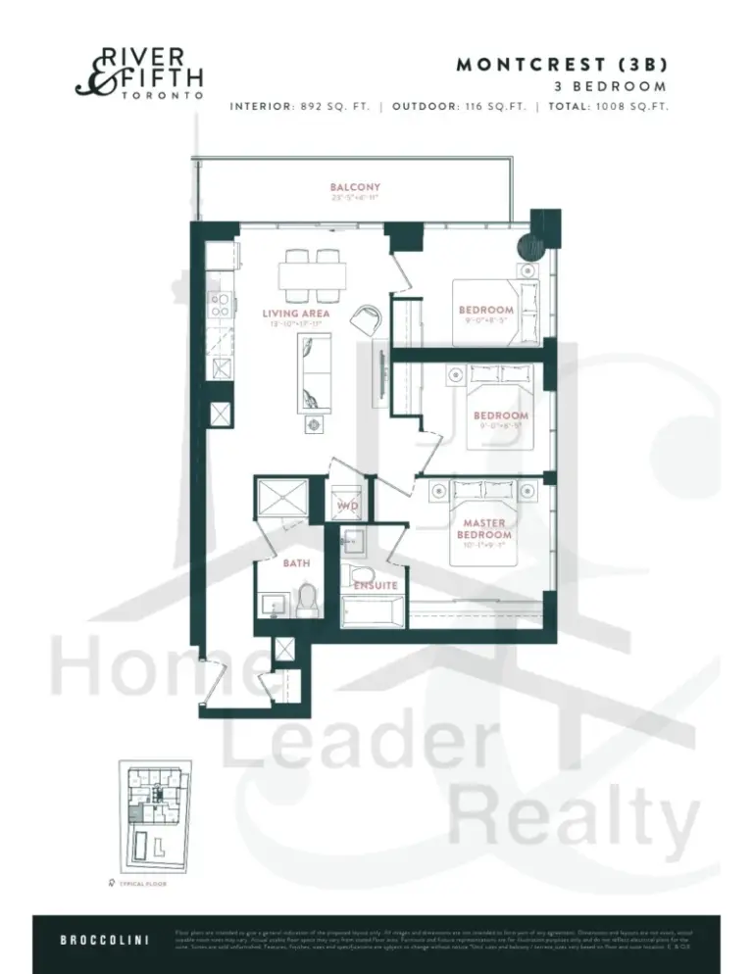
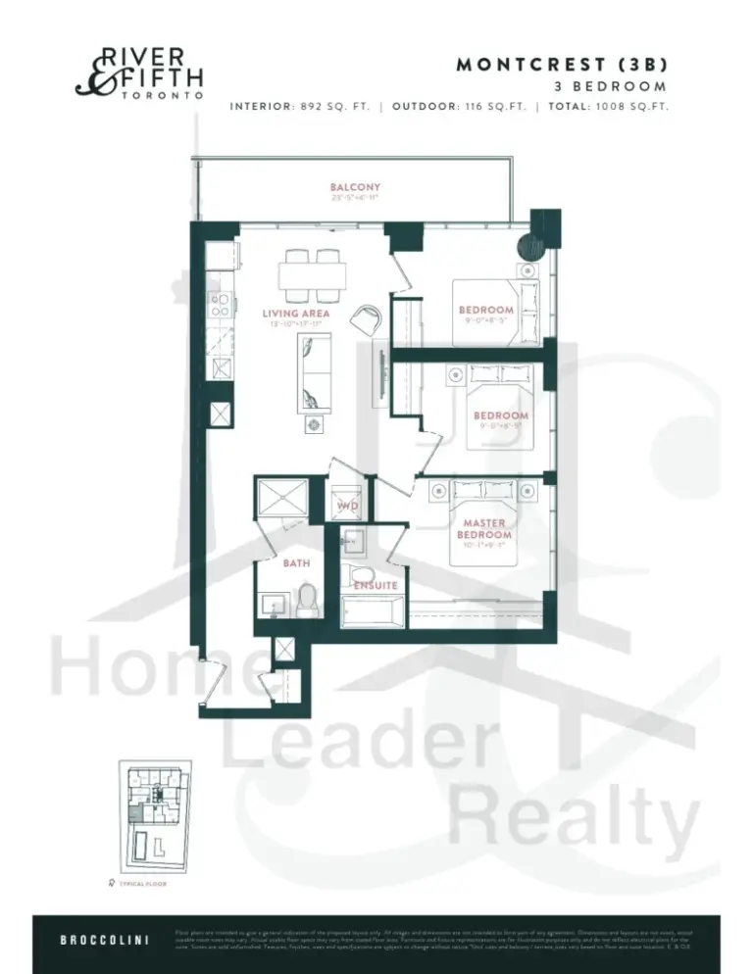
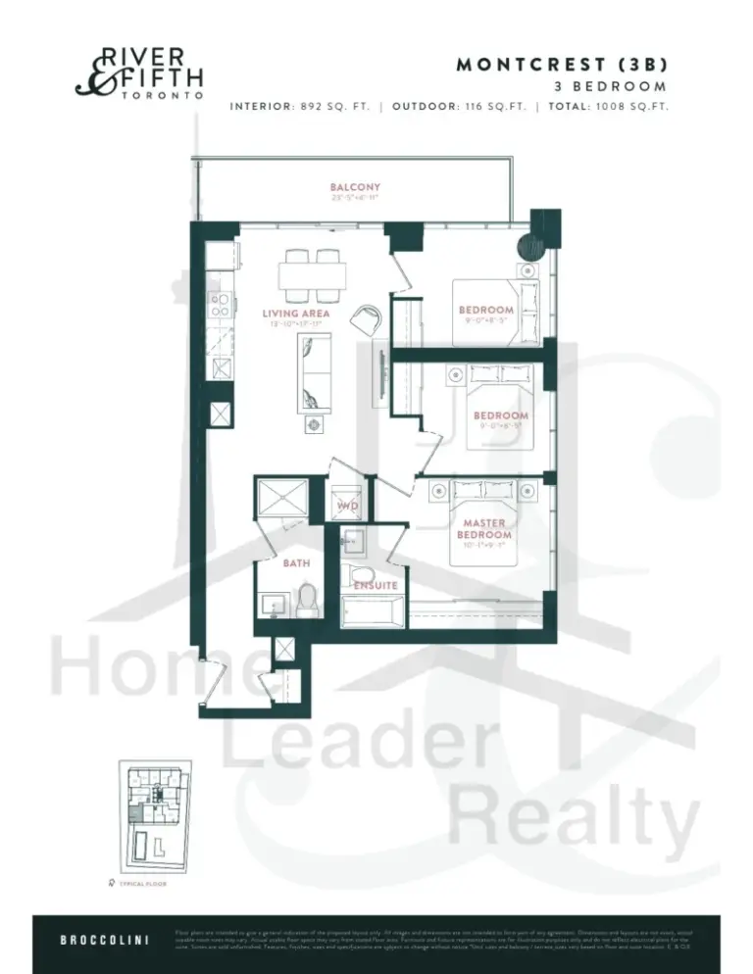
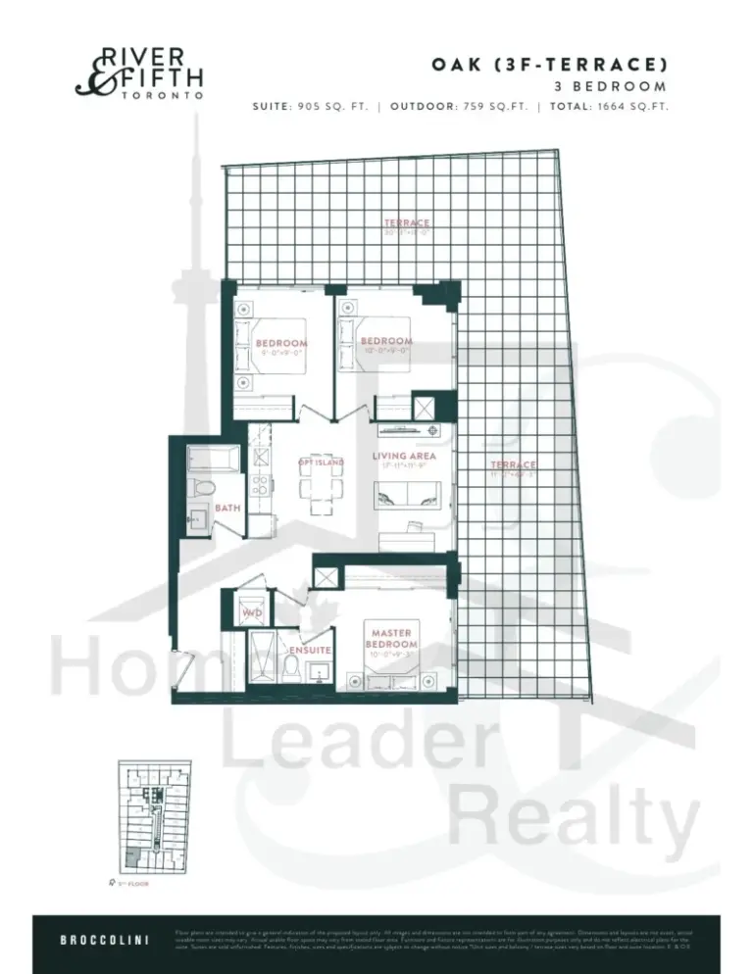
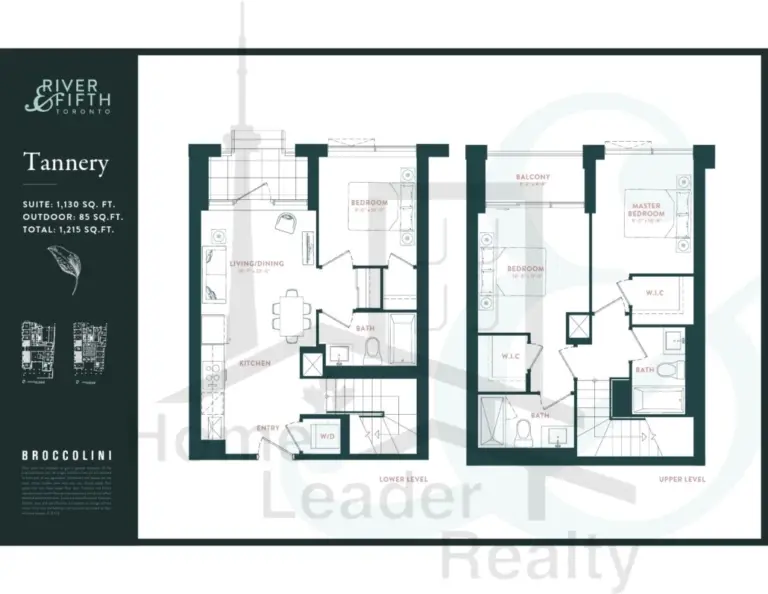
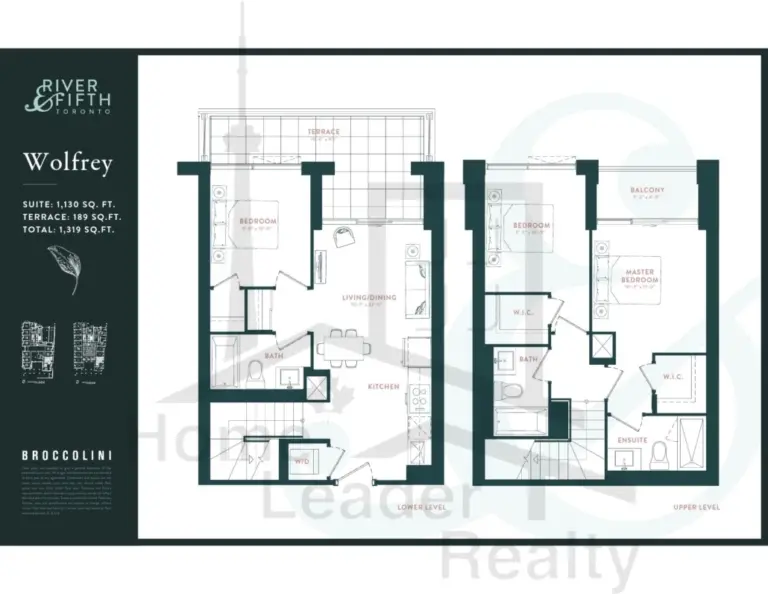
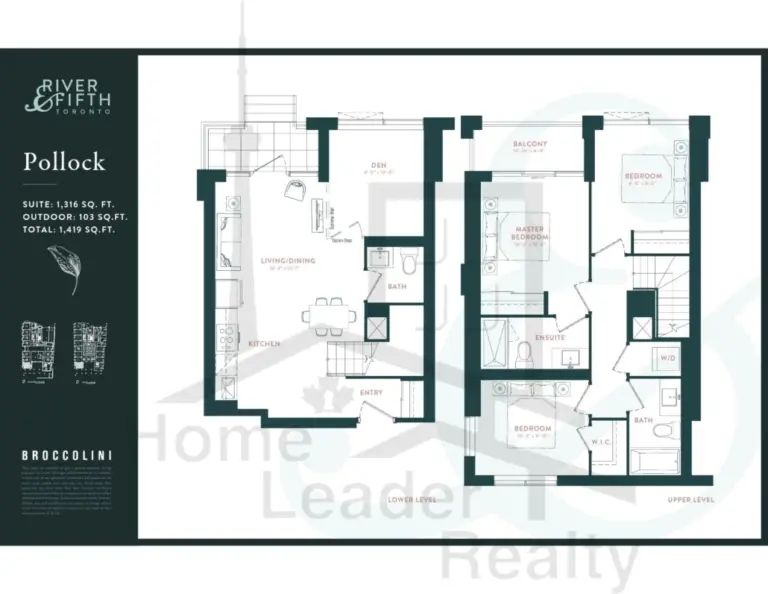
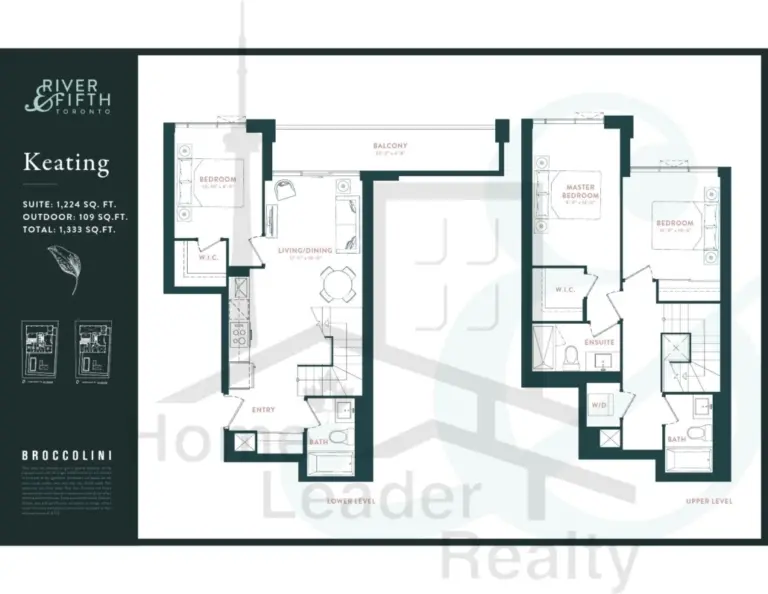
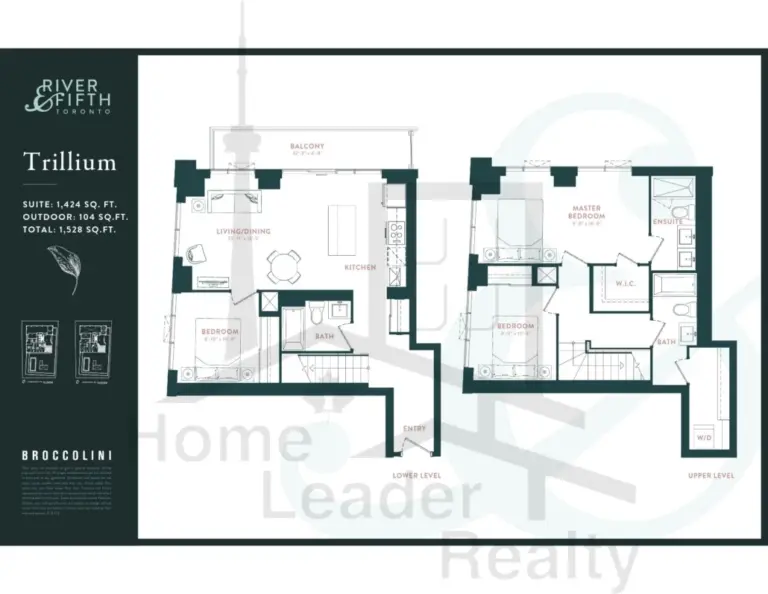
The official project floor plans include studios, one-bedroom layouts, one-bedroom-plus-den suites, two-bedroom designs, two-bedroom-plus-den layouts, three-bedroom suites, townhomes, and penthouse residences.
Suite sizes range from approximately 340 to 1,400 sq. ft., depending on the layout and residence type.
The floor plan collection includes designs with names inspired by surrounding Toronto neighbourhoods and streets, including Corktown, Riverdale, Leslieville, Distillery, Adelaide, St. Paul, Polson, and other local references.
For buyers searching for River & Fifth Condos floor plans, reviewing the individual layouts is important because suite size, exposure, terrace configuration, bedroom count, and interior features vary between residences.
The residences at River & Fifth feature contemporary interiors designed by U31.
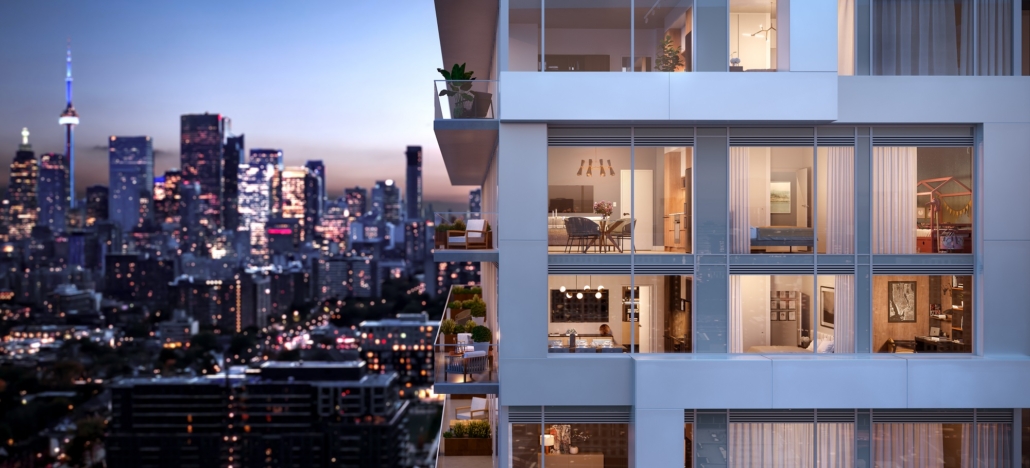
General suite features include approximately nine-foot ceilings, wide-plank flooring, contemporary trim details, custom suite entry doors, matte-black hardware, and floor-to-ceiling glazing in accordance with the building design.
Large windows help bring natural light into the living spaces while connecting the interiors with views of the surrounding Toronto landscape.
Kitchens feature contemporary cabinetry designed by U31, quartz countertops, porcelain tile backsplashes, and stainless-steel undermount sinks.
Selected suites may also feature kitchen islands depending on the individual floor plan.
Matte-black fixtures and hardware contribute to the contemporary design of the kitchens.
Bathrooms feature custom-designed vanities, quartz countertops, undermount sinks, contemporary matte-black faucets, large frameless mirrors, and modern lighting.
Selected bathrooms include full-height wall tile in tub and shower areas, rain-style shower heads, and clear glass shower enclosures.
River & Fifth’s location is one of the project’s key characteristics for buyers considering Toronto real estate.
The development is positioned near the downtown core, the Don River, major transportation routes, parks, and several established and emerging east-end neighbourhoods.
Rather than relying on broad claims about guaranteed appreciation or rental performance, buyers should evaluate River & Fifth based on factors such as current market pricing, suite size, maintenance costs, property taxes, rental demand, transit access, neighbourhood development, and comparable condominium sales.
Its Downtown East location may appeal to buyers looking for a Toronto condominium with access to both urban amenities and significant green space.
River & Fifth was developed by Broccolini, a family-owned Canadian company with operations across construction, development, and real estate.
Broccolini was founded in Montreal in 1949 and has expanded its presence across major Canadian markets, including Toronto.
River & Fifth represents one of the company’s notable residential developments in Toronto’s Downtown East.
River & Fifth may appeal to buyers looking for:
The combination of location, amenities, contemporary residences, and access to parks makes River & Fifth a distinctive option for buyers comparing condos in Toronto’s east end.
River & Fifth is a completed condominium development by Broccolini located at 5 Defries Street in Toronto’s Downtown East.
River & Fifth is located at 5 Defries Street, near the Don River and Dundas Street East in Toronto’s Downtown East.
River & Fifth was developed by Broccolini.
Yes. River & Fifth is a completed residential condominium development.
The completed development contains 580 residential units.
River & Fifth is a 41-storey condominium development.
River & Fifth offers a range of layouts including studios, one-bedroom suites, one-bedroom-plus-den designs, two-bedroom suites, two-bedroom-plus-den layouts, three-bedroom residences, townhomes, and penthouses.
Suite sizes are approximately 340 to 1,400 square feet, depending on the residence and floor plan.
Amenities include a fitness centre, yoga and wellness spaces, co-working areas, party and social spaces, an outdoor pool, rooftop terrace, cabanas, children’s spaces, guest accommodations, pet facilities, bicycle parking, and concierge service.
Yes. River & Fifth is located in Toronto’s Downtown East, providing convenient access to the downtown core while also being close to parks, the Don River, and east-end neighbourhoods.
Yes. The development is located along the Don River corridor, with access to nearby parks, trails, and outdoor spaces.
River & Fifth brings condominium living to Toronto’s Downtown East, combining contemporary residences and extensive amenities with a location close to the Don River, parks, transit, and downtown.
For buyers researching River & Fifth Condos, the development offers a broad selection of suite types, modern interior finishes, outdoor amenities, and access to one of Toronto’s most rapidly evolving urban areas.
Its completed status also makes River & Fifth particularly relevant to buyers comparing completed condos in Toronto, rather than limiting their search to new pre-construction developments.
For current River & Fifth availability, pricing, floor plans, and suite information, buyers should review the latest available listings and project information before making a purchase decision, as pricing and availability can change.
| Suite Name | Suite Type | Size | View | Price | ||
|---|---|---|---|---|---|---|
|
Sold Out
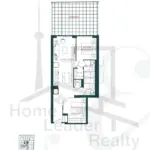 |
520 | 2 Bed , 2 Bath | 751 SQFT | West |
$1,075,990
$1433/sq.ft
|
More Info |
|
Sold Out
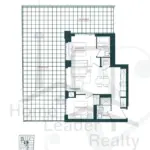 |
523 | 2 Bed , 2 Bath | 699 SQFT | North West |
$1,139,990
$1631/sq.ft
|
More Info |
|
Sold Out
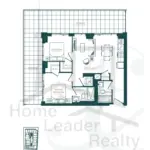 |
1011 | 2 Bed , 2 Bath | 736 SQFT | South West |
$1,145,990
$1557/sq.ft
|
More Info |
|
Sold Out
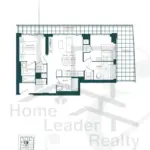 |
510 | 2.5 Bed , 2 Bath | 797 SQFT | South East |
$1,192,990
$1497/sq.ft
|
More Info |
|
Available
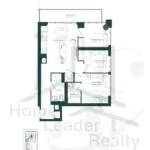 |
1505 | 3 Bed , 2 Bath | 892 SQFT | South West |
from
$675,212
$757/sq.ft
|
More Info |
|
Sold Out
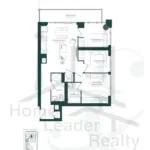 |
1905 | 3 Bed , 2 Bath | 892 SQFT | South West |
$1,224,990
$1373/sq.ft
|
More Info |
|
Sold Out
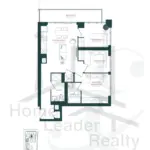 |
3005 | 3 Bed , 2 Bath | 892 SQFT | South West |
$1,235,990
$1386/sq.ft
|
More Info |
|
Sold Out
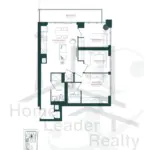 |
3405 | 3 Bed , 2 Bath | 892 SQFT | South West |
$1,239,990
$1390/sq.ft
|
More Info |
|
Sold Out
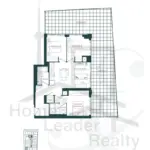 |
515 | 3 Bed , 2 Bath | 905 SQFT | South West |
$1,354,990
$1497/sq.ft
|
More Info |
|
Sold Out
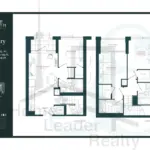 |
TH08 | 3 Bed , 3 Bath | 1130 SQFT | West |
$1,459,990
$1292/sq.ft
|
More Info |
|
Available
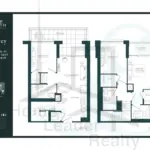 |
Wolfrey | 3 Bed , 3 Bath | 1130 SQFT | East |
$822,115
$728/sq.ft
|
More Info |
|
Sold Out
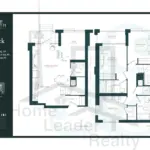 |
TH05 | 3.5 Bed , 3 Bath | 1316 SQFT | South West |
$1,638,990
$1245/sq.ft
|
More Info |
|
Sold Out
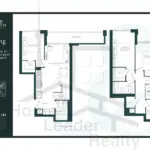 |
PH06 | 3 Bed , 3 Bath | 1224 SQFT | West |
$1,960,990
$1602/sq.ft
|
More Info |
|
Available
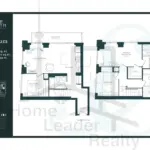 |
PH01 | 3 Bed , 3 Bath | 1424 SQFT | South East |
$1,499,990
$1053/sq.ft
|
More Info |
|
Available
 |
BERKLEY (S-A-TERRACE) | Studio , 1 Bath | 347 SQFT | West |
$364,593
$1051/sq.ft
|
More Info |
|
Available
 |
BREWERY | 1.5 Bed , 1 Bath | 542 SQFT | North |
$478,752
$883/sq.ft
|
More Info |
|
Available
 |
DANFORTH | 2 Bed , 2 Bath | 733 SQFT | West |
from
$557,513
$761/sq.ft
|
More Info |
|
Available
 |
FRONT | 2 Bed , 2 Bath | 751 SQFT | West |
from
$560,168
$746/sq.ft
|
More Info |
|
Available
 |
POLSON | 3 Bed , 2 Bath | 900 SQFT | North West |
$663,703
$737/sq.ft
|
More Info |
300 Richmond St W #300, Toronto, ON M5V 1X2
maziar@homeleaderrealty.com
647-370-7654
We are independent realtors® with Home leader Realty Inc. Brokerage in Toronto. Our team specializes in pre-construction sales and through our developer relationships have access to PLATINUM SALES & TRUE UNIT ALLOCATION in advance of the general REALTOR® and the general public. We do not represent the builder directly.












This site is protected by reCAPTCHA and the Google Privacy Policy and Terms of Service apply.