Looking for a high-potential investment opportunity in one of the GTA’s fastest growing cities? This exclusive downtown Oshawa development site offers a unique blend of location, zoning, and affordability—perfect for developers and investors seeking substantial upside in a maturing urban market.
Register below to secure your unit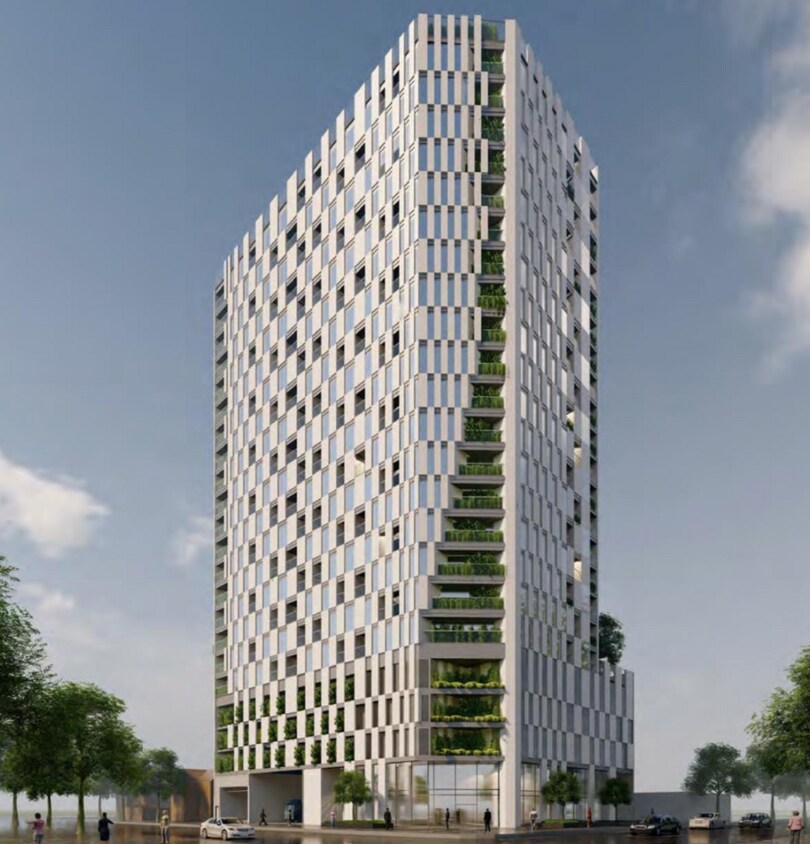

Don’t miss out Prime Development Opportunity in Waterloo!
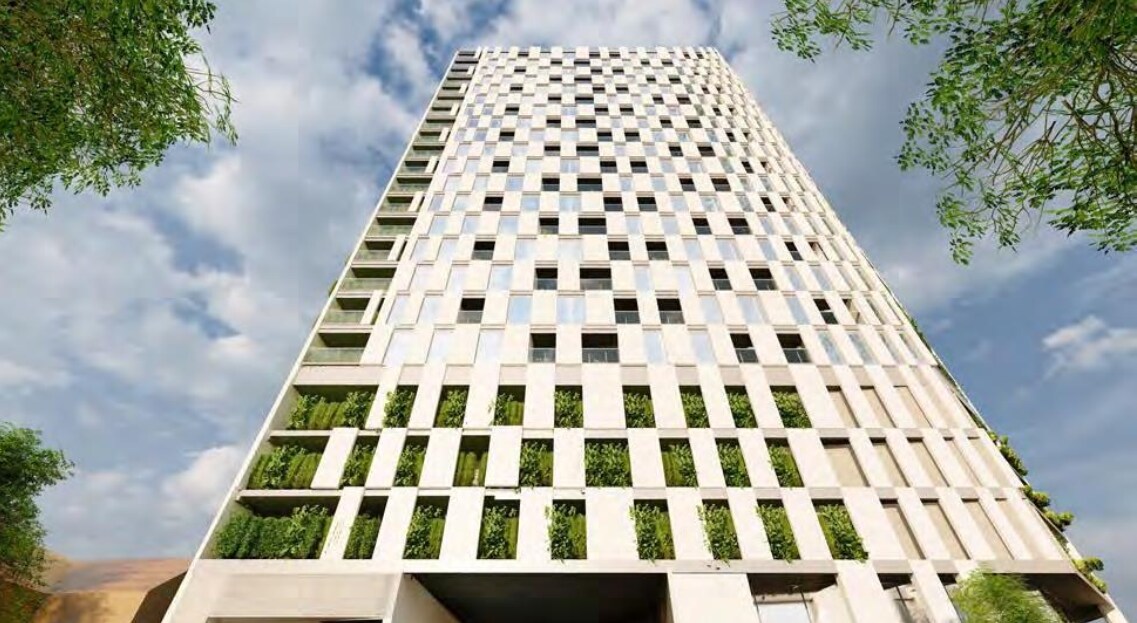
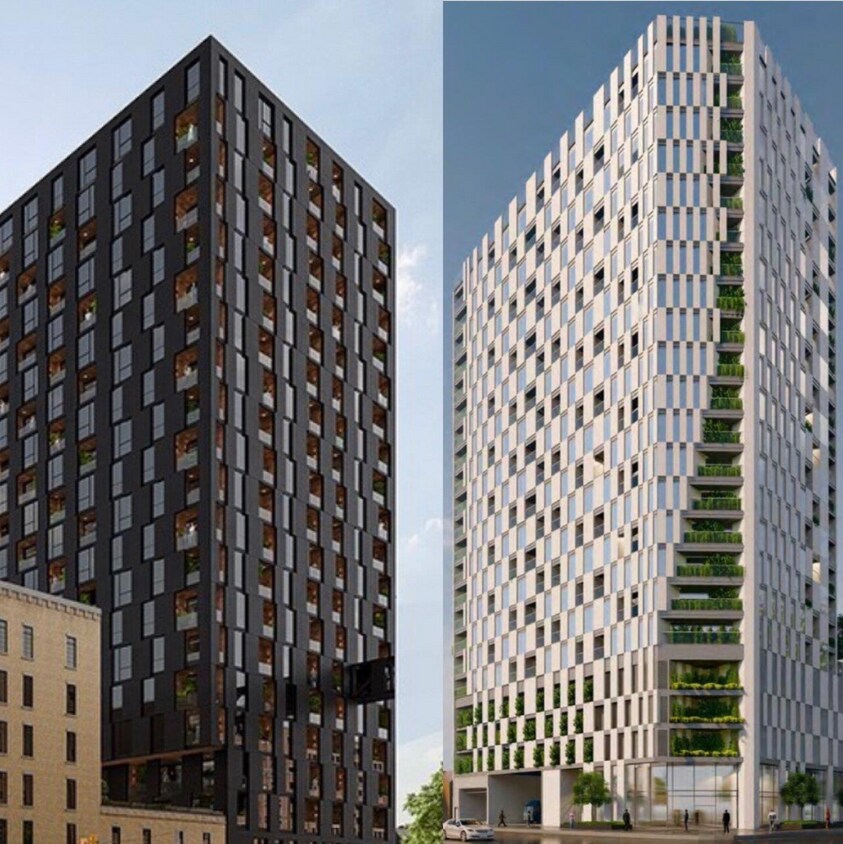
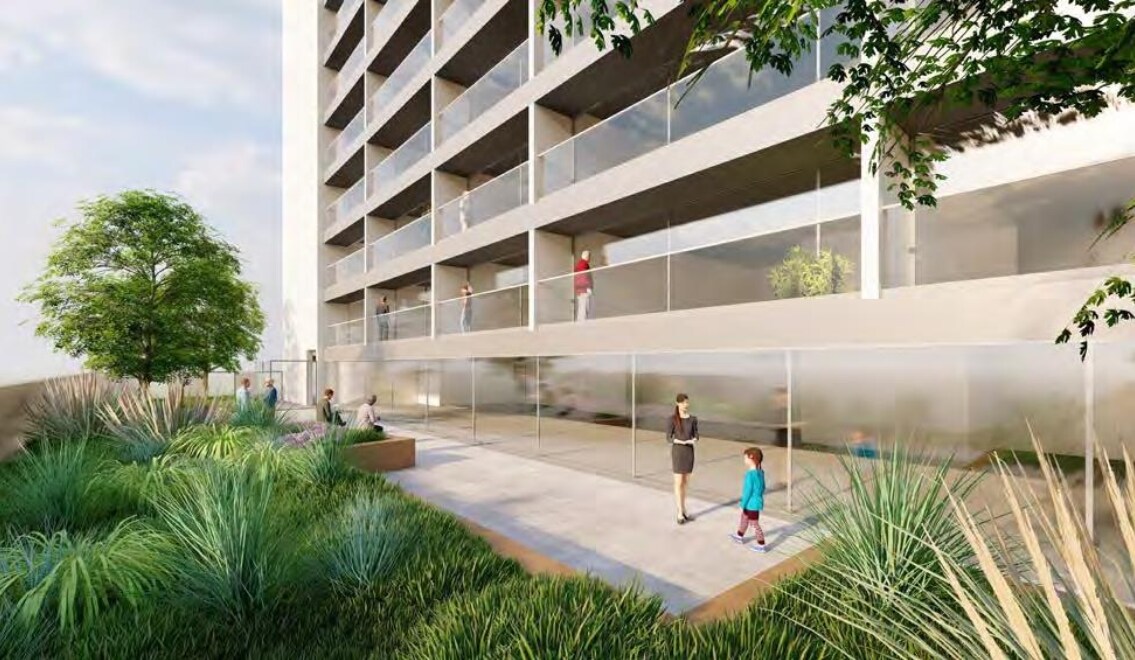
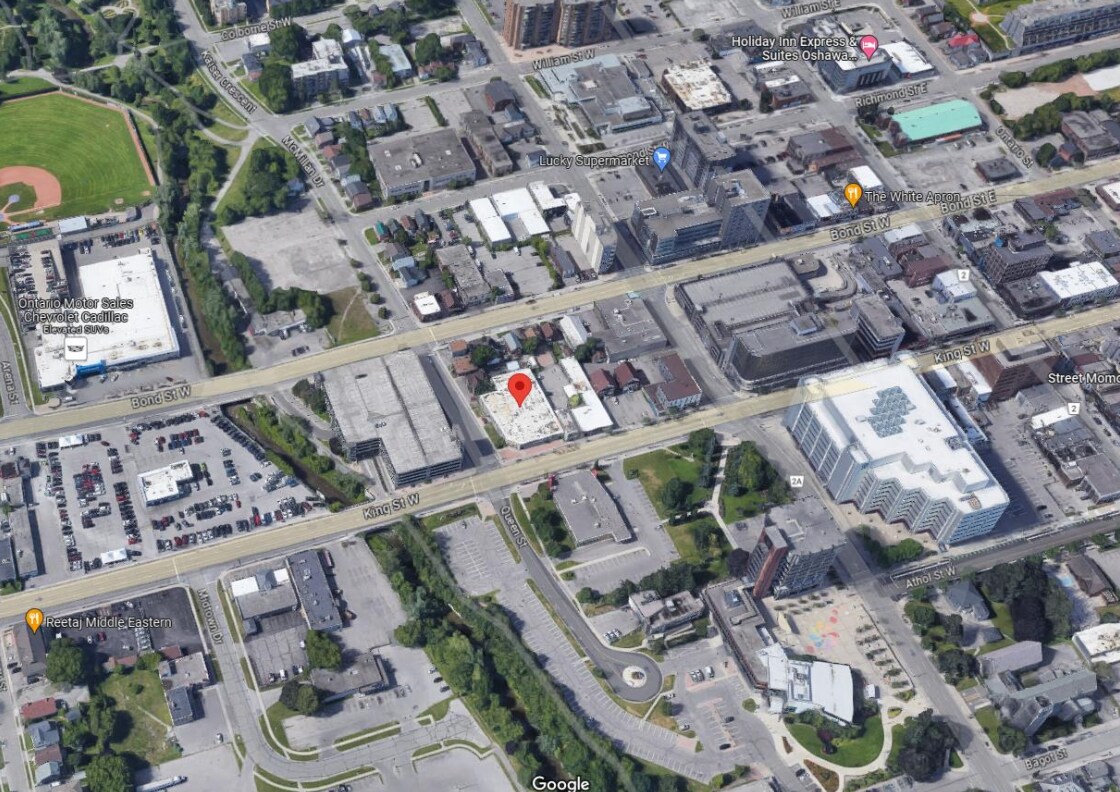
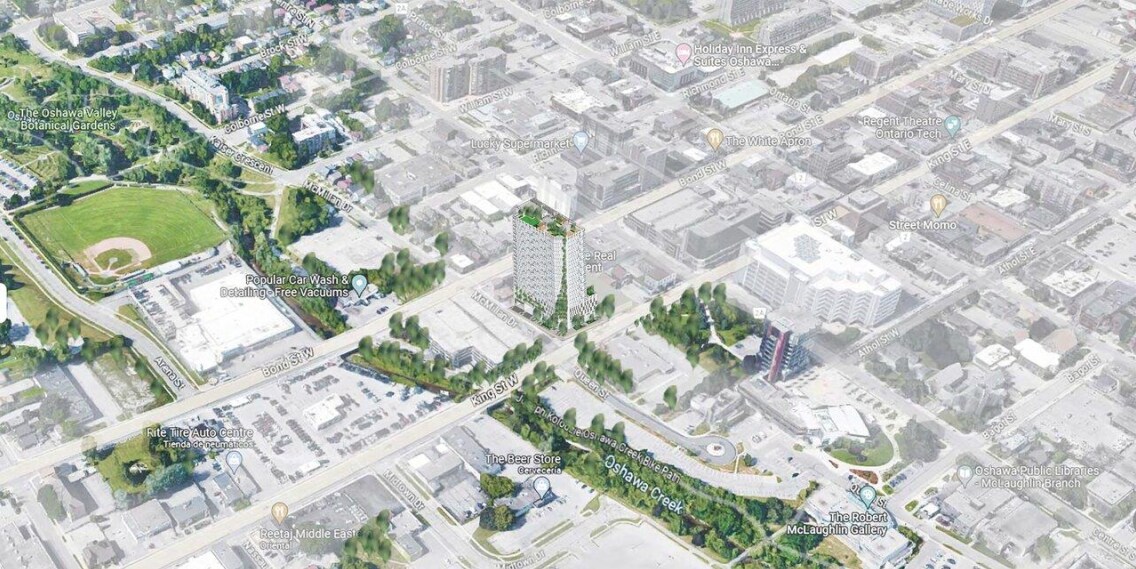
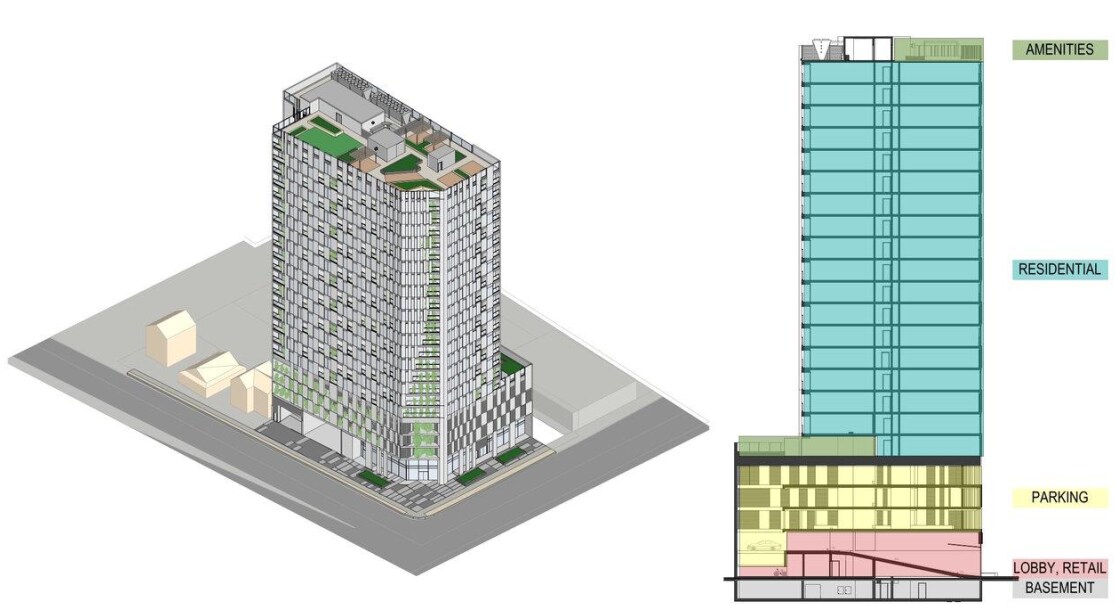
Register NowLocated at the corner of McMillan Drive and King Street in Oshawa, this approved development site presents an opportunity to bring a modern 22-storey residential tower to one of the city's evolving urban areas.

The project is designed to accommodate 265 residential units, approximately 197,000 sq. ft. of total GFA, dedicated indoor and outdoor amenity spaces, commercial space, parking, and storage facilities.
With OPA and ZBA approvals in place, the project provides a defined development framework for a high-density residential building with a contemporary design and a range of resident-focused amenities.
The approved development includes a diversified residential mix designed to accommodate a range of household types:
Total: 265 Residential Units
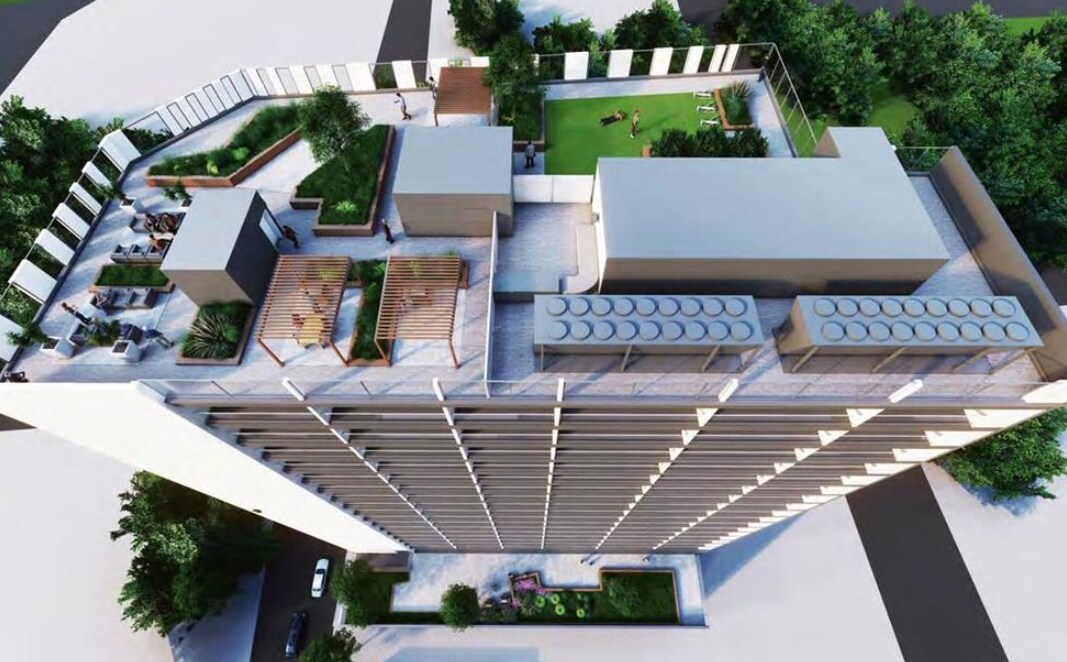
The project incorporates approximately 12,700 sq. ft. of total amenity space, providing residents with both indoor and outdoor areas within the development.
The amenity allocation includes:
The development also includes commercial space at the project level, adding a complementary component to the residential offering.
This approved Oshawa development site offers a clear framework for a 265-unit residential project with a substantial built form and a balanced mix of residential, commercial, parking, storage, and amenity components.
The combination of OPA and ZBA approvals, an established 22-storey development concept, and approximately 197,000 sq. ft. of total GFA provides developers and investors with a defined project opportunity rather than an early-stage concept.
265 Units | 22 Storeys | ~197,000 SF Total GFA | ~181,000 SF Residential GFA | ~183,000 SF Leaseable Area | ~12,700 SF Amenities | ~2,000 SF Commercial | 166 Parking Spaces | 95 Storage Lockers | OPA & ZBA Approved
265-Unit Residential Development | 22 Storeys | ~197,000 SF GFA | ~181,000 SF Residential Area | ~12,700 SF Amenities | 166 Parking Spaces | 95 Storage Lockers
An approved high-density development opportunity in Oshawa, featuring a 22-storey residential tower with 265 units, approximately 197,000 sq. ft. of total GFA, dedicated amenity areas, commercial space, parking, and storage.
1 Bedroom: $2,150 ($3.80/sq ft/month)
1 Bedroom + Den: $2,280 ($4.00/sq ft/month)
2 Bedroom: $2,300 ($3.40/sq ft/month)
This is your opportunity to shape the skyline of downtown Oshawa and get ahead of the curve. With strategic zoning, favorable pricing, and unmatched transit access, this site won’t last long.
Reach out today to schedule a private consultation or request the full investor package.
300 Richmond St W #300, Toronto, ON M5V 1X2
inquiries@Condoy.com
(416) 599-9599
We are independent realtors® with Home leader Realty Inc. Brokerage in Toronto. Our team specializes in pre-construction sales and through our developer relationships have access to PLATINUM SALES & TRUE UNIT ALLOCATION in advance of the general REALTOR® and the general public. We do not represent the builder directly.

This site is protected by reCAPTCHA and the Google Privacy Policy and Terms of Service apply.