Explore Merrydale Residences at Thornhill Walk in Vaughan. View prices, floor plans, amenities, location, transit, developer information and current pre-construction details.
Register below to secure your unit Preconstruction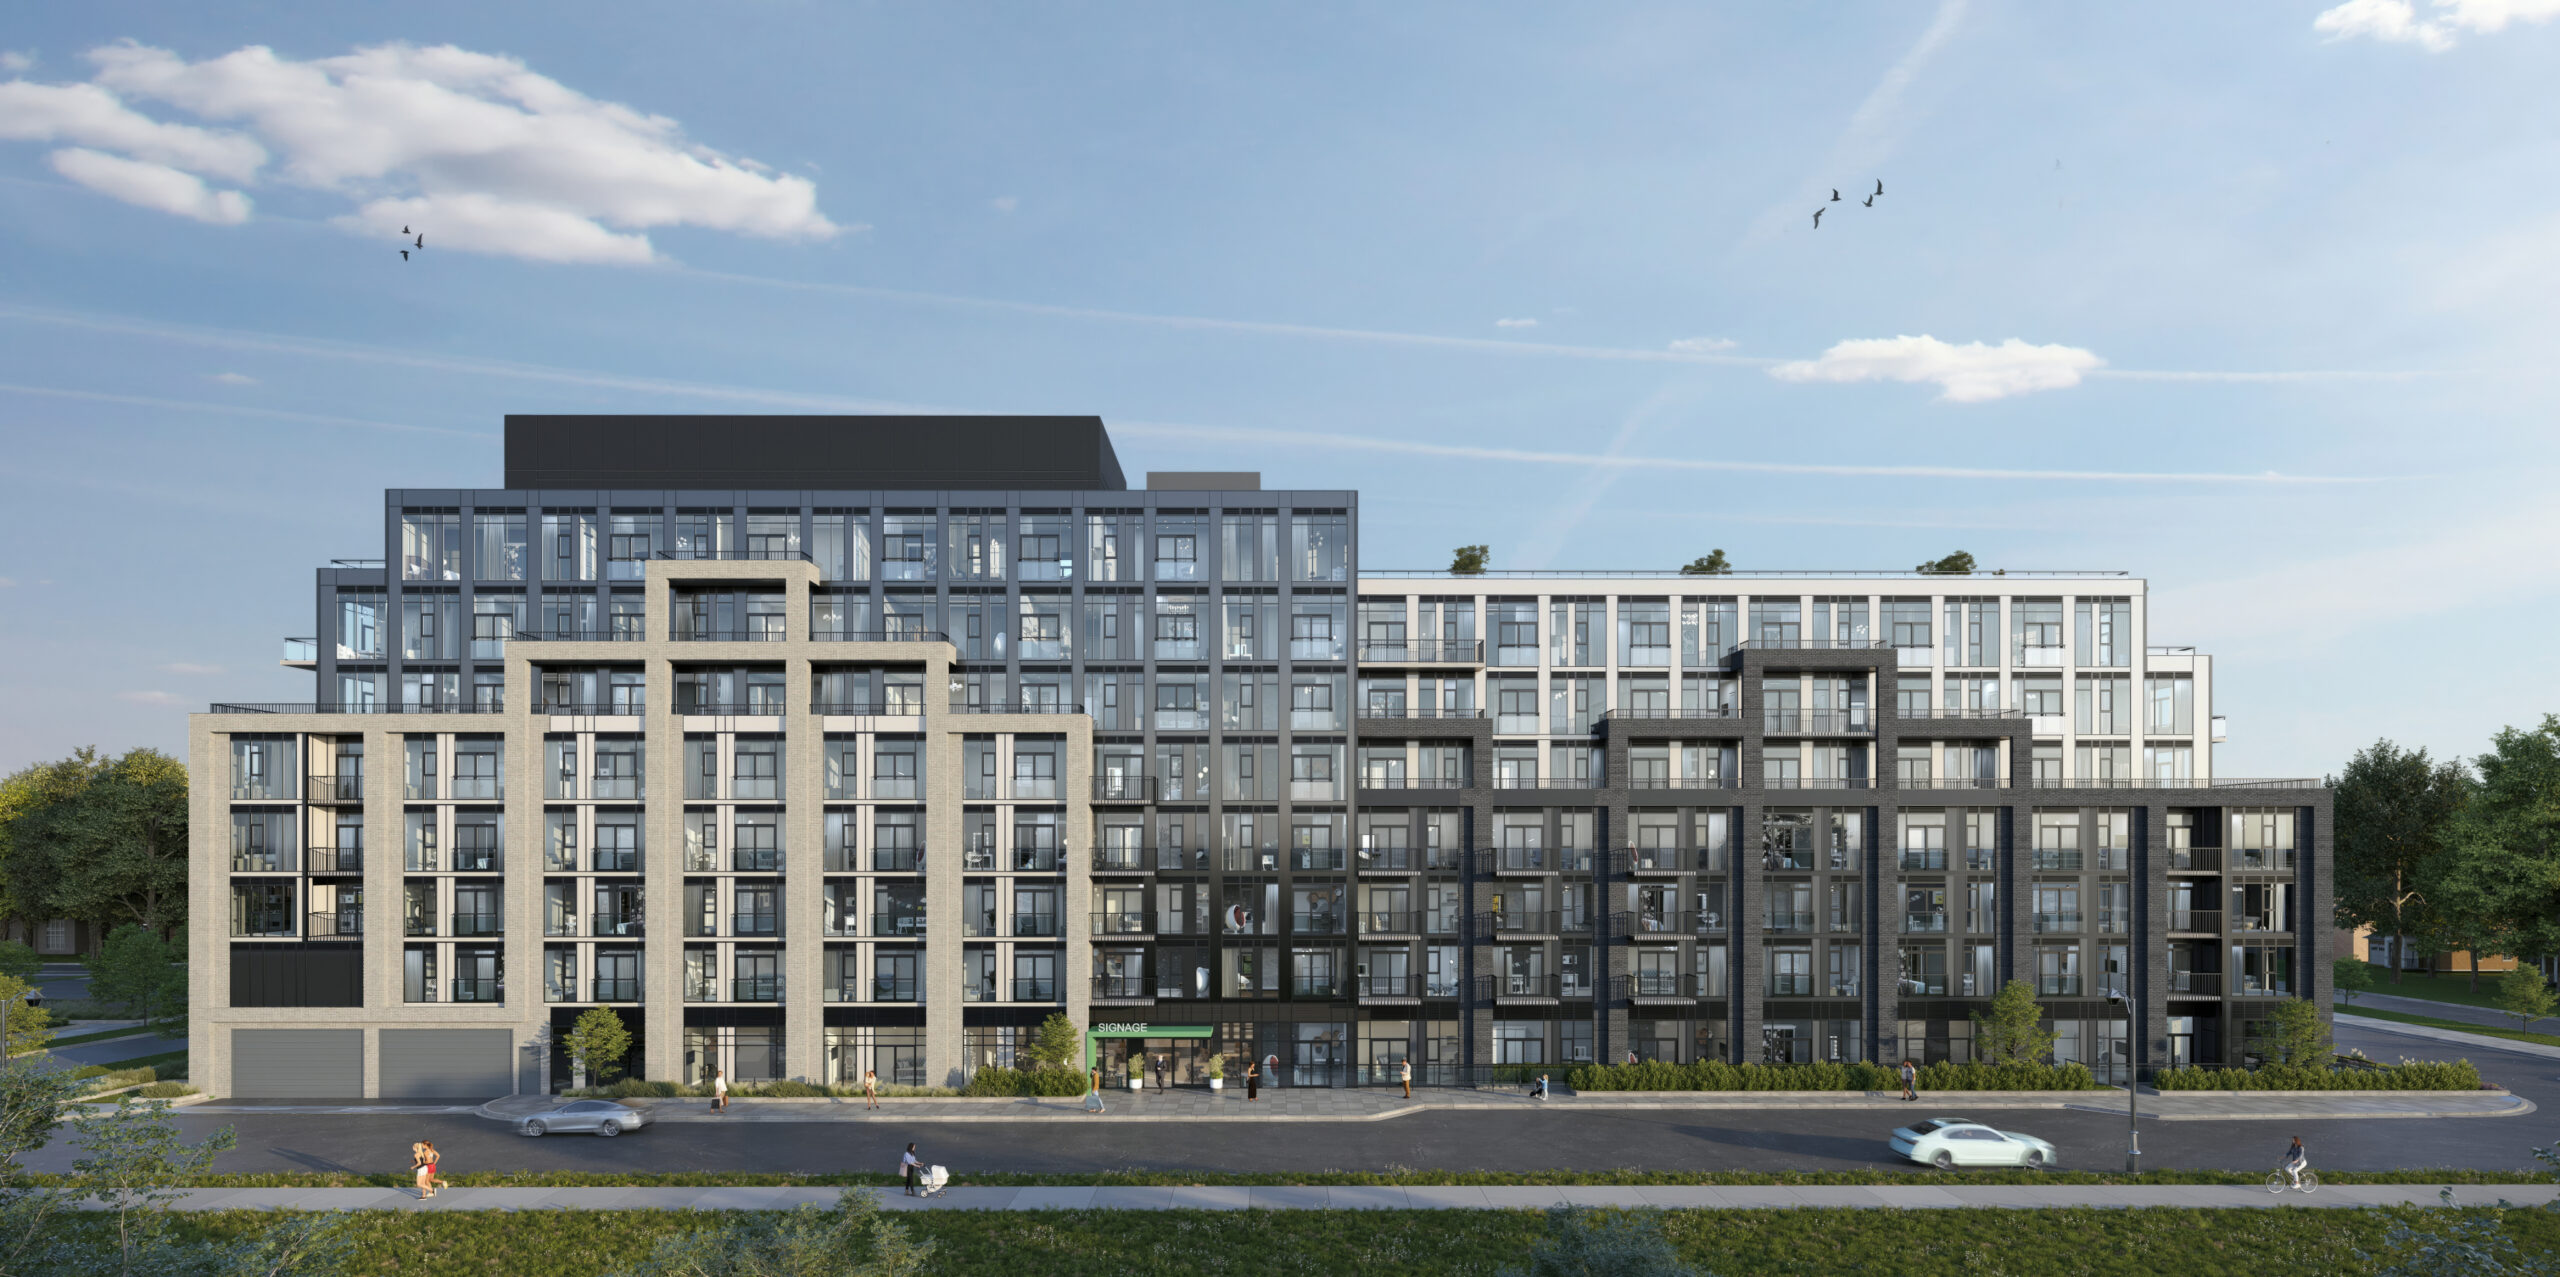

$5,000 on Signing
Balance to 5% in 30 days
2.5% in 90 days
2.5% in 180 days
5% in 370 days
5% on Occupancy
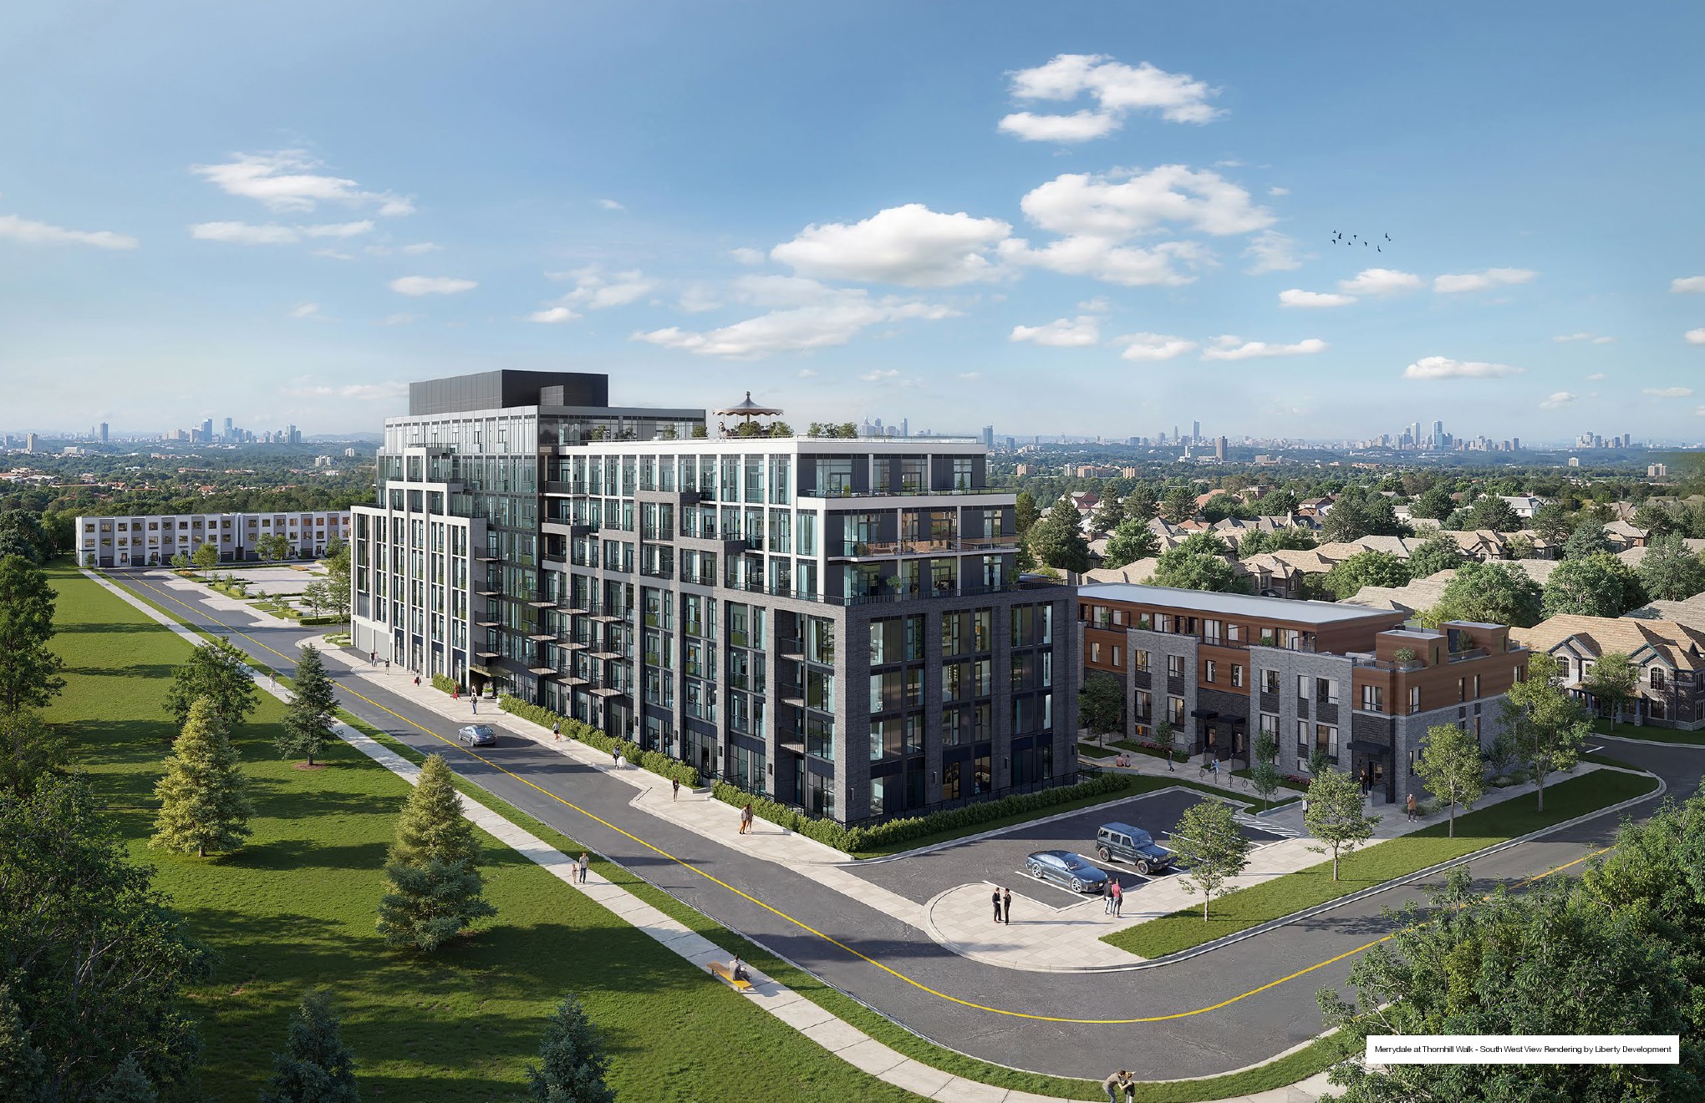
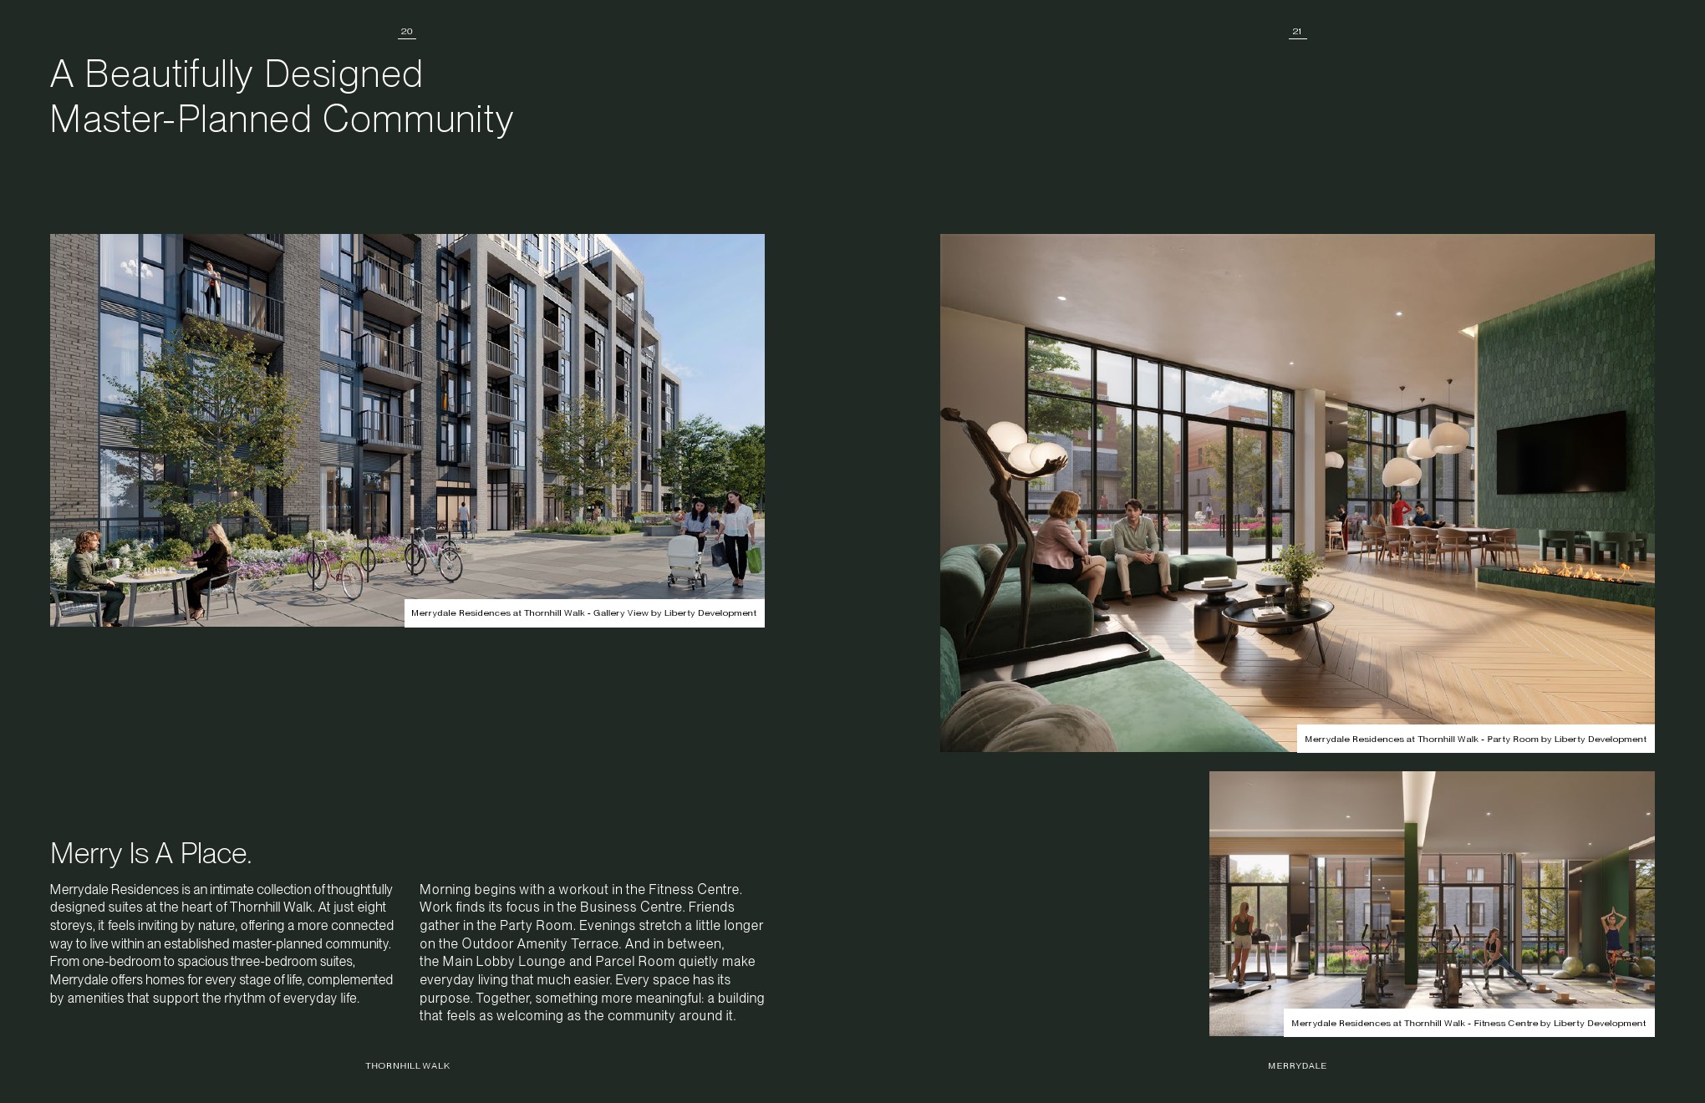
Merrydale Residences is a new eight-storey condominium coming to Thornhill Walk, Liberty Development Corporation’s master-planned community at 9810 Bathurst Street in Vaughan. Designed as a boutique-style mid-rise residence, the project brings condominium living to an established Thornhill Woods setting surrounded by parks, shopping, recreation, schools, transit and major GTA transportation routes.
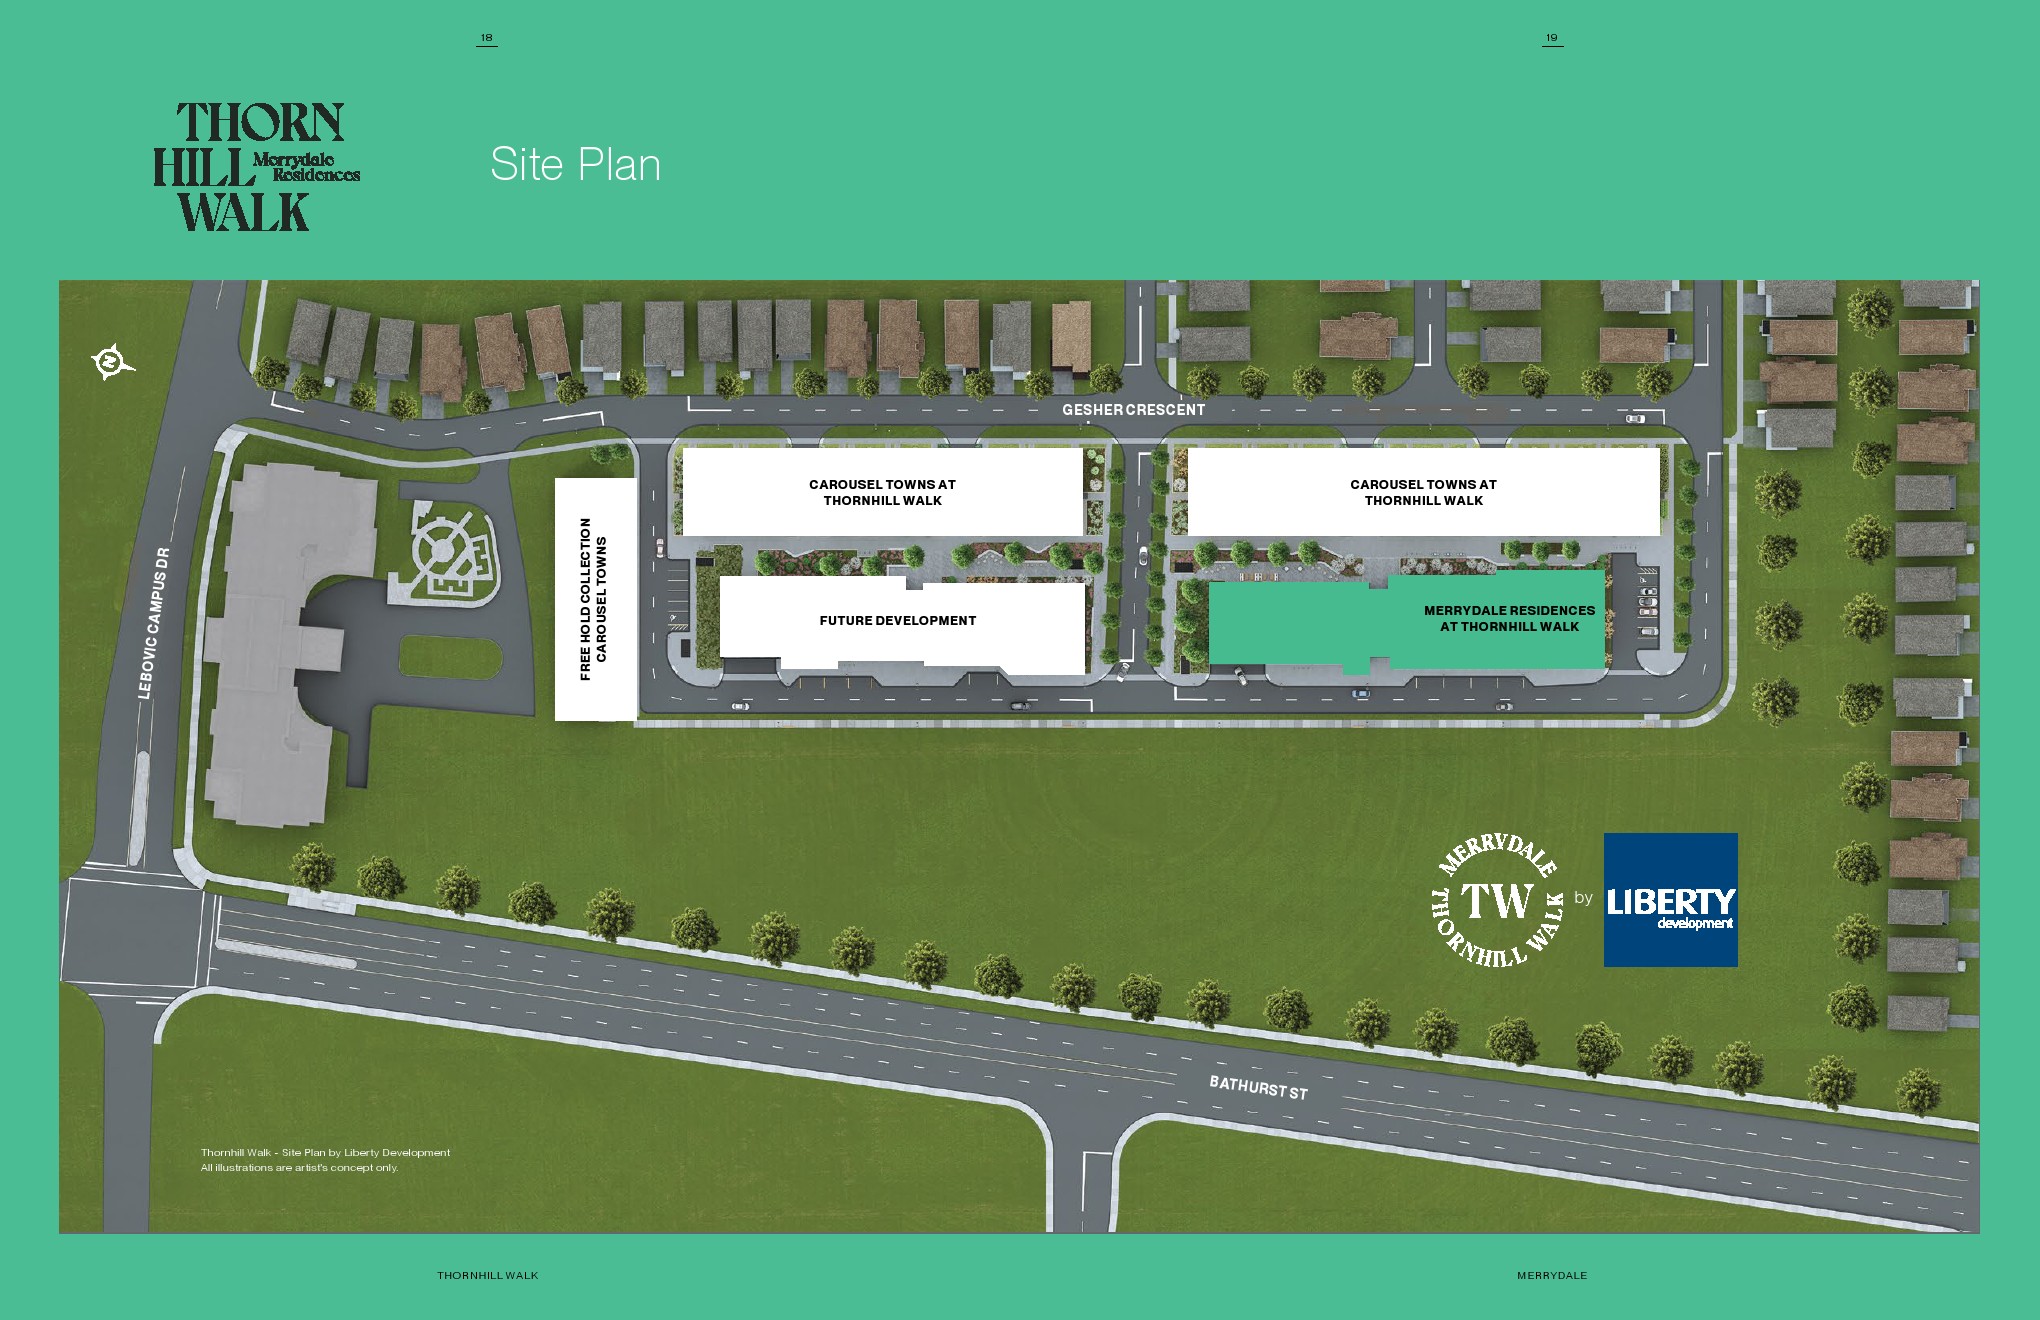
Rather than functioning as a standalone condominium, Merrydale Residences will form part of the larger Thornhill Walk community. The development is planned around a neighbourhood-oriented environment with landscaped areas, pedestrian connections and a mix of residential housing.
For buyers searching for a new condo in Vaughan or Thornhill, Merrydale offers an alternative to the high-rise towers found in downtown Toronto and Vaughan Metropolitan Centre. Its eight-storey format, suburban setting and access to major transportation routes create a different type of condominium lifestyle.
Merrydale Residences is the condominium component of Thornhill Walk, a master-planned residential community developed by Liberty Development Corporation.
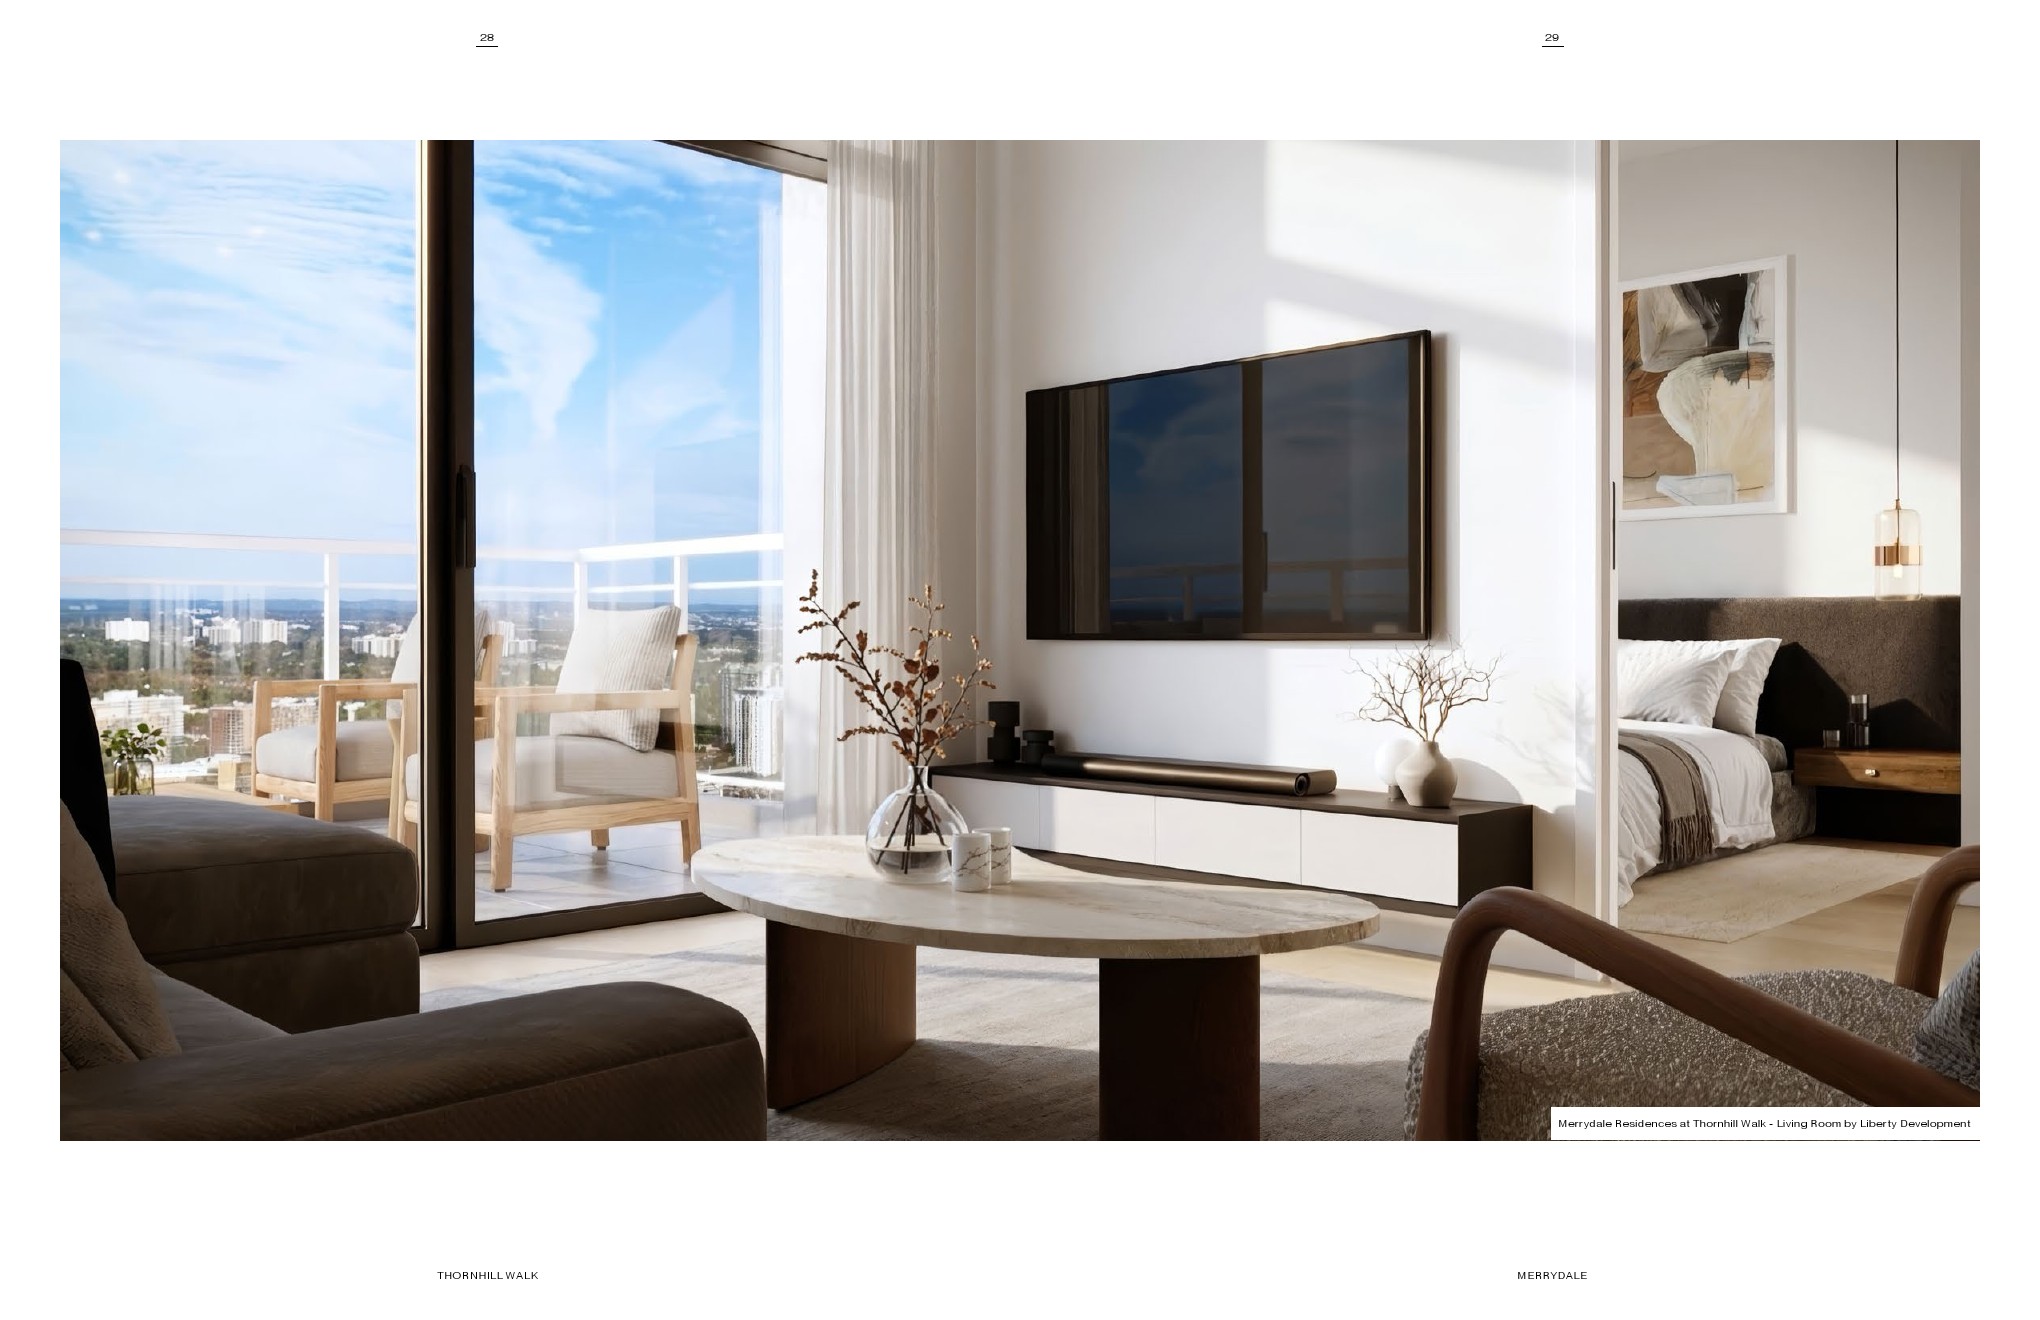
The project is planned as an eight-storey condominium building with contemporary suites, shared amenities and a rooftop outdoor retreat. Current project information describes the residence as a new addition to the broader Thornhill Walk neighbourhood.
One of the defining aspects of Merrydale Residences is its connection to Thornhill Walk.
Thornhill Walk is a larger master-planned community by Liberty Development Corporation. The neighbourhood includes different forms of housing and is designed around streets, landscaped spaces and connections between residential areas.
This gives Merrydale a different setting from a condominium development built on an isolated urban lot. Buyers can evaluate not only the condominium itself, but also the broader community in which it will be located.
The Thornhill Walk concept places an emphasis on creating a residential environment rather than simply adding another building to an existing street.
For Merrydale residents, this can mean access to landscaped surroundings, pedestrian connections and community amenities while still being close to established Thornhill and Vaughan services.
The project is particularly relevant to buyers who want new condominium construction but prefer a lower-rise, neighbourhood-style environment.
Merrydale Residences is planned as an eight-storey condominium, giving it a more intimate scale than many of the high-rise developments found throughout the GTA.
The mid-rise format may appeal to buyers who prefer condominium ownership without the scale of a large residential tower.
Current project information indicates one-, two- and three-bedroom suite options.
Detailed final inventory and complete floor-plan information are still being released. Current sample plans reported by project sources range from approximately 450 to 781 square feet, although this should not be treated as the complete project-wide size range until the developer releases the final inventory.
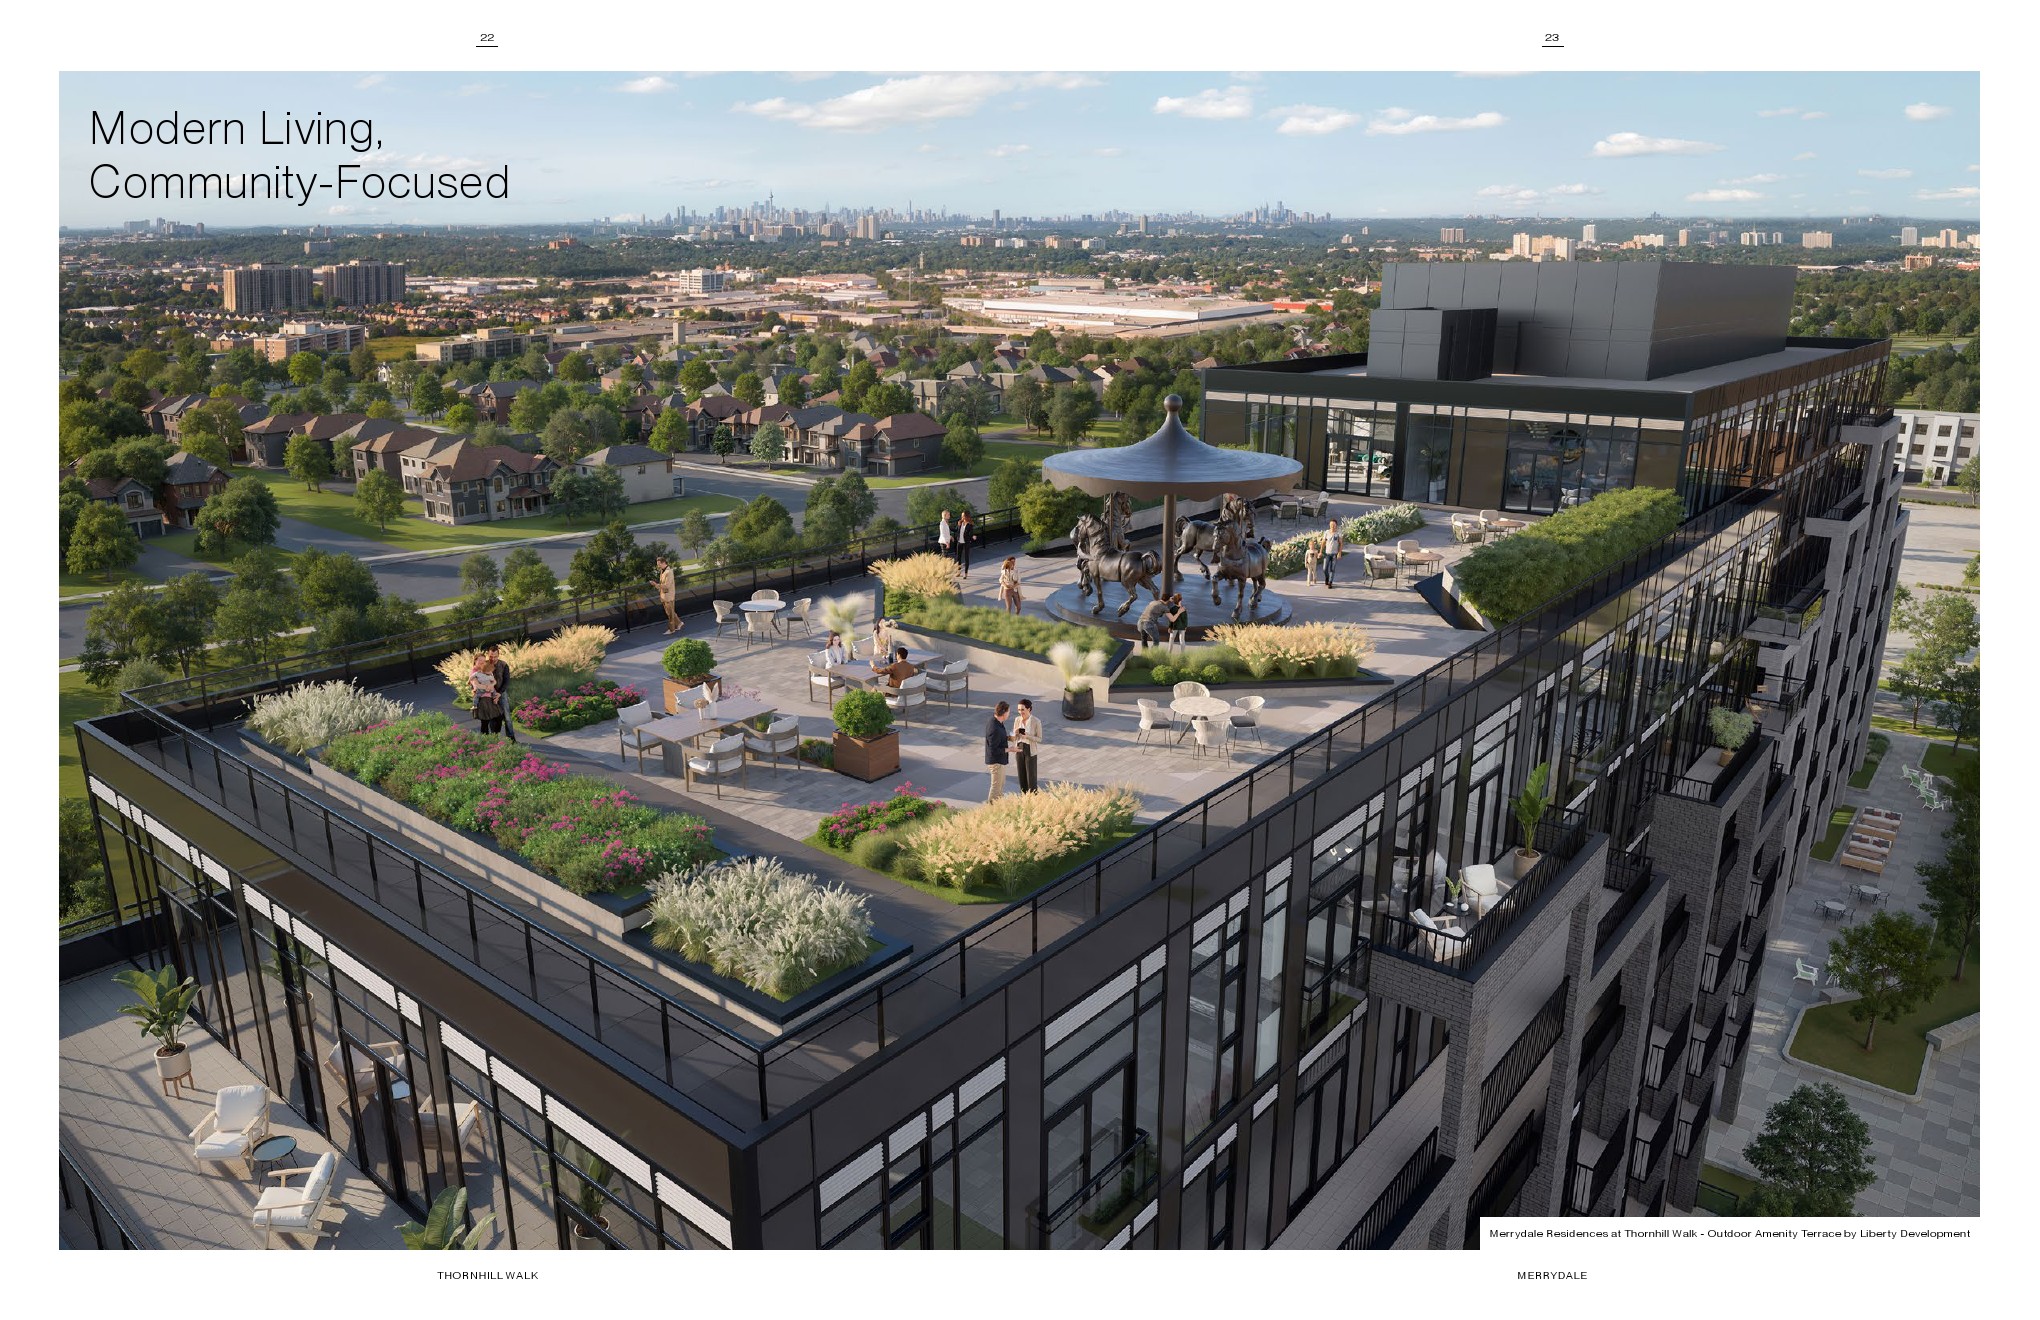
One of the project’s highlighted features is a rooftop retreat.
The rooftop amenity is planned as an outdoor space where residents can spend time outside while remaining within the condominium community.
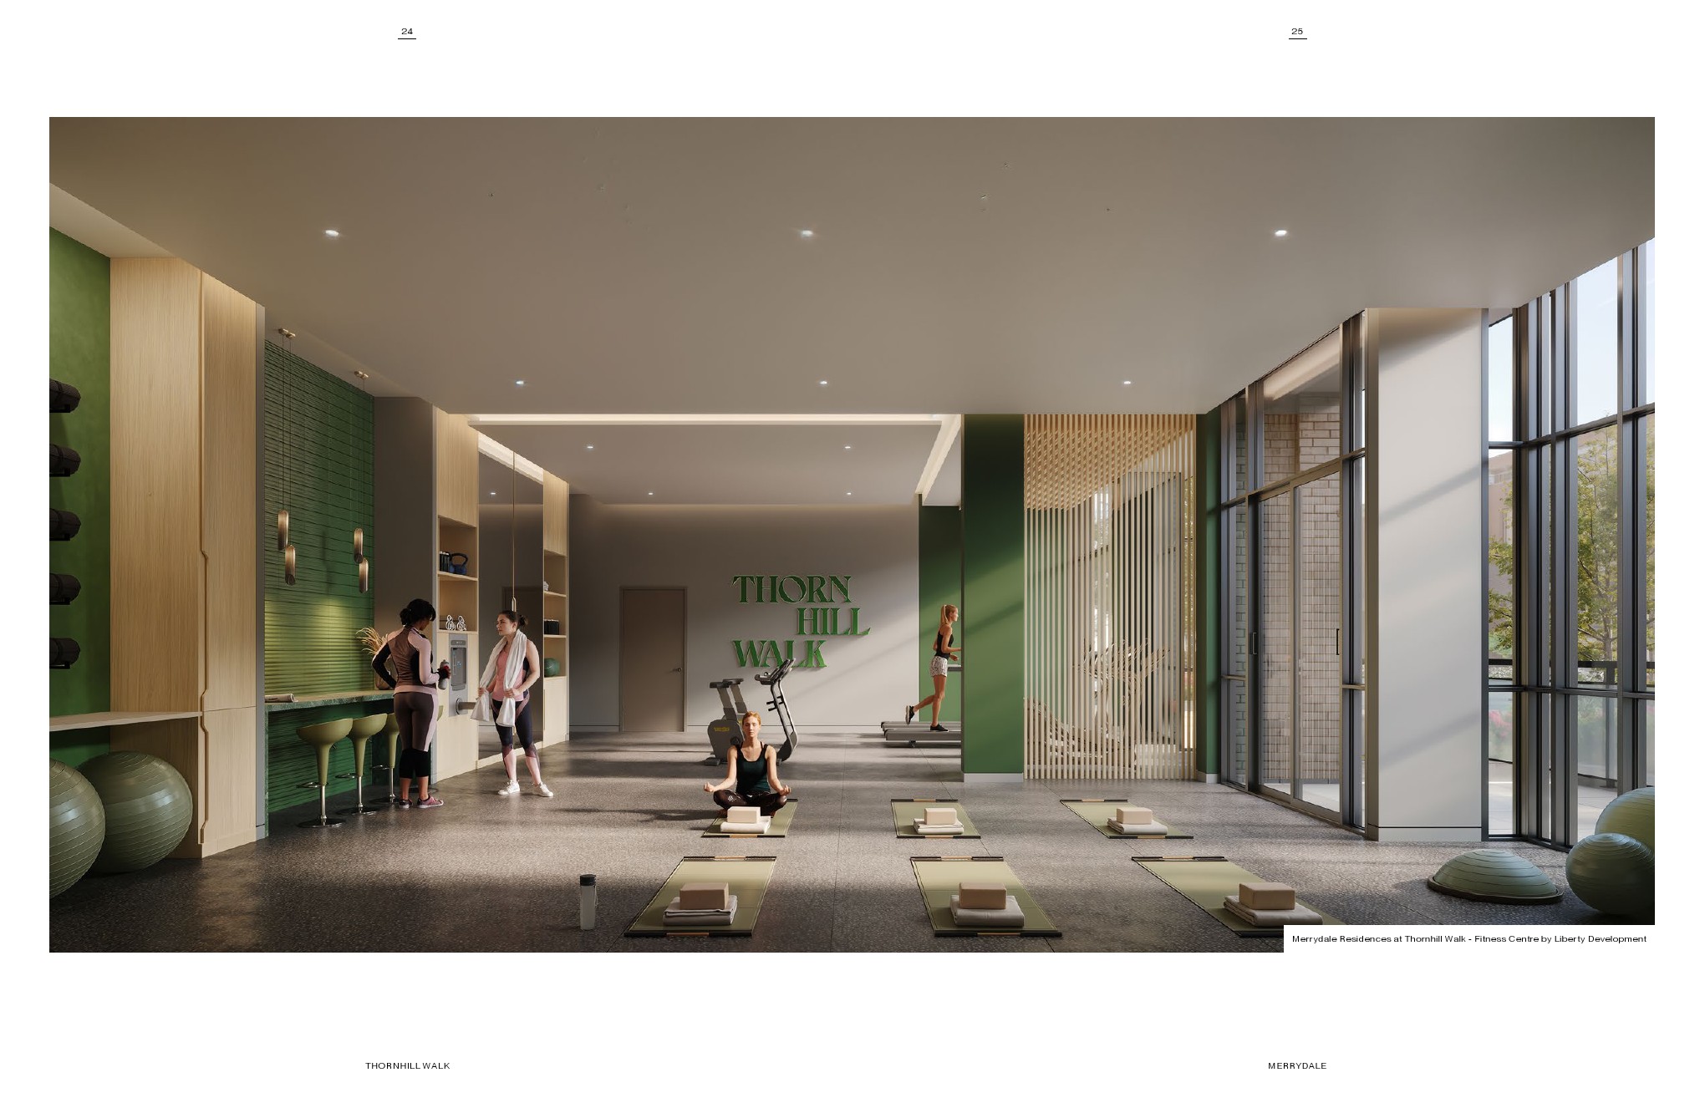
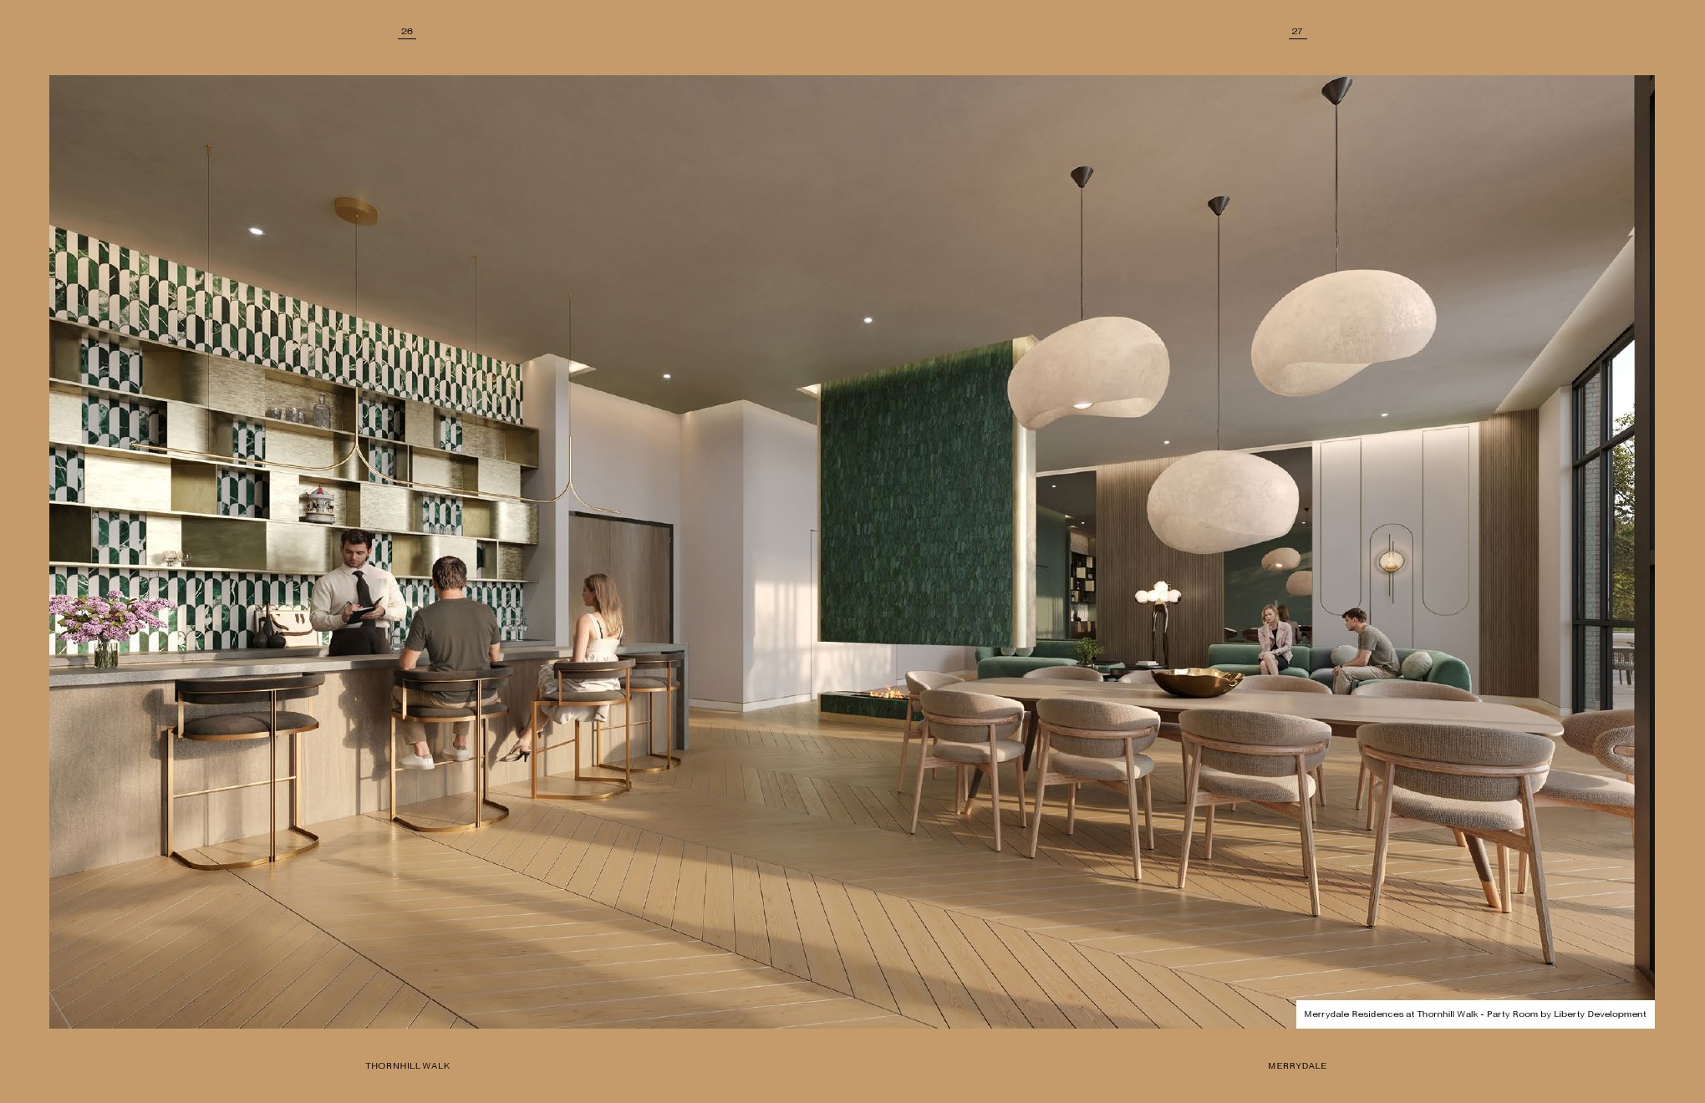
Current project information identifies several shared amenity areas, including fitness, work and social spaces.
The planned amenities include:
Amenity details and final specifications remain subject to the developer’s final plans.
Available project information indicates contemporary kitchens with features such as stone countertops and modern cabinetry.
The exact colour selections, appliance packages, cabinetry specifications and upgrade options should be confirmed through the current builder package once released.
Current project information references laminate flooring in principal living areas, bedrooms, foyer and kitchen where applicable, with porcelain or ceramic tile specified for selected areas such as bathrooms and laundry spaces.
Suites are planned with stacked washer and dryer configurations, providing the convenience of private laundry within the home.
Current features and finishes information indicates individually controlled seasonal heating and cooling, along with individually metered hydro and water.
Final specifications should always be confirmed against the applicable purchase agreement and builder’s features and finishes package.
Merrydale Residences is planned for 9810 Bathurst Street in Vaughan, within the Thornhill Walk master-planned community.
The location places residents in the Thornhill Woods area, surrounded by established residential neighbourhoods and access to shopping, recreation, schools and transportation.
The project is positioned near the Bathurst Street and Rutherford Road area, providing access to important north-south and east-west routes throughout Vaughan and York Region.
The surrounding road network is useful for residents who commute between Vaughan, Richmond Hill, North York and other parts of the GTA.
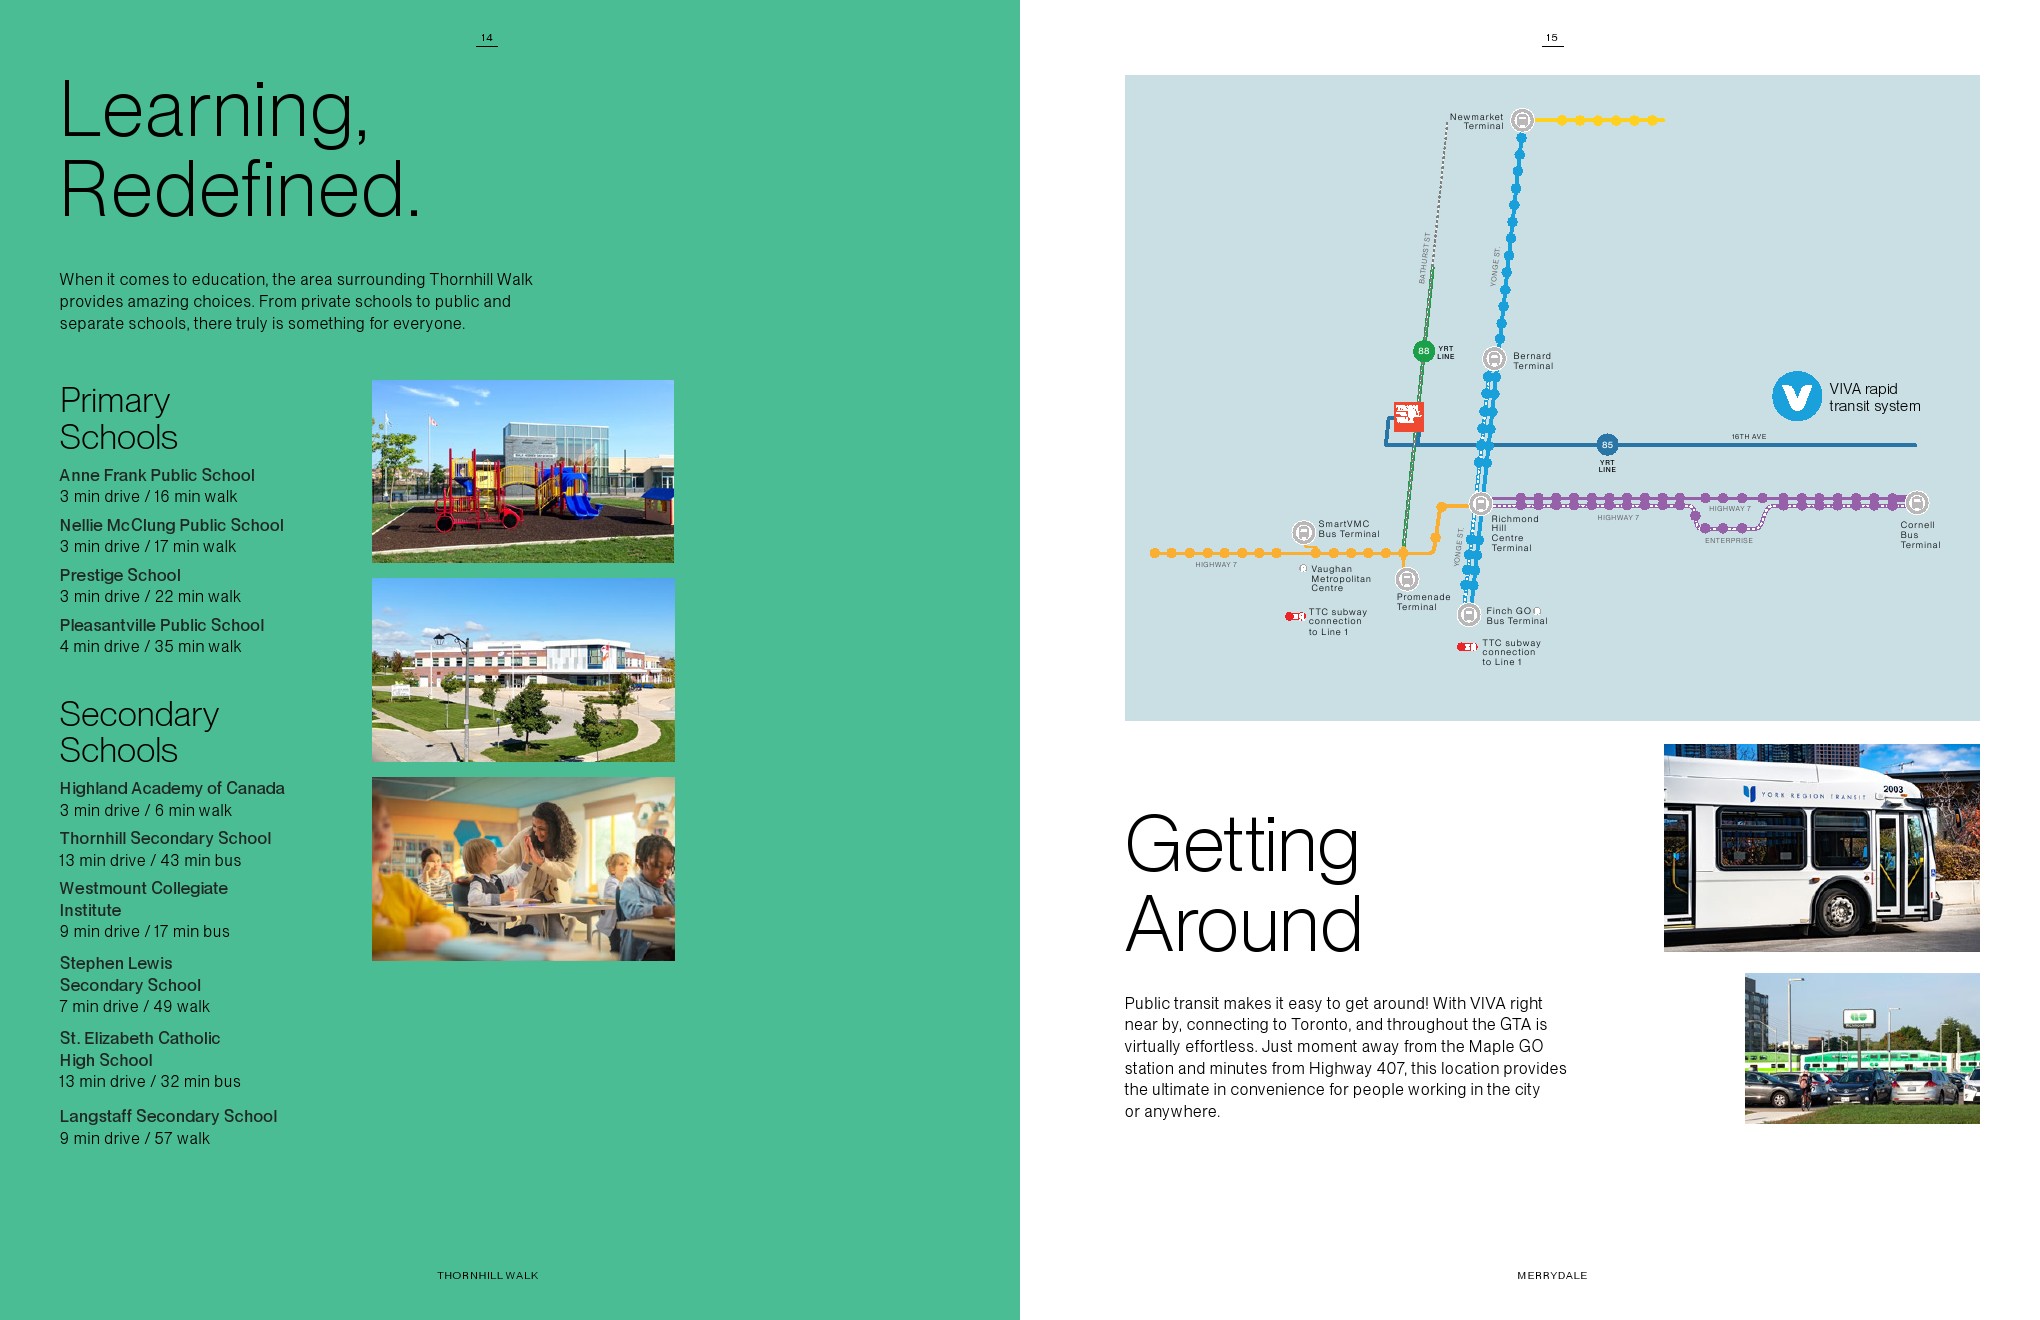
Current project information highlights access to VIVA and local transit services near Thornhill Walk.
For residents who do not want to drive for every trip, regional transit provides another option for travelling through Vaughan and York Region.
Highway 407 is one of the major transportation routes serving the area.
The project’s location provides convenient access to Highway 407, helping connect residents with communities throughout York Region and the broader GTA.
Highway 7 is also close to the community, while Highway 400 provides an important north-south connection.
Together, these routes give commuters access toward Vaughan, Richmond Hill, Markham, North York and other employment and commercial areas.
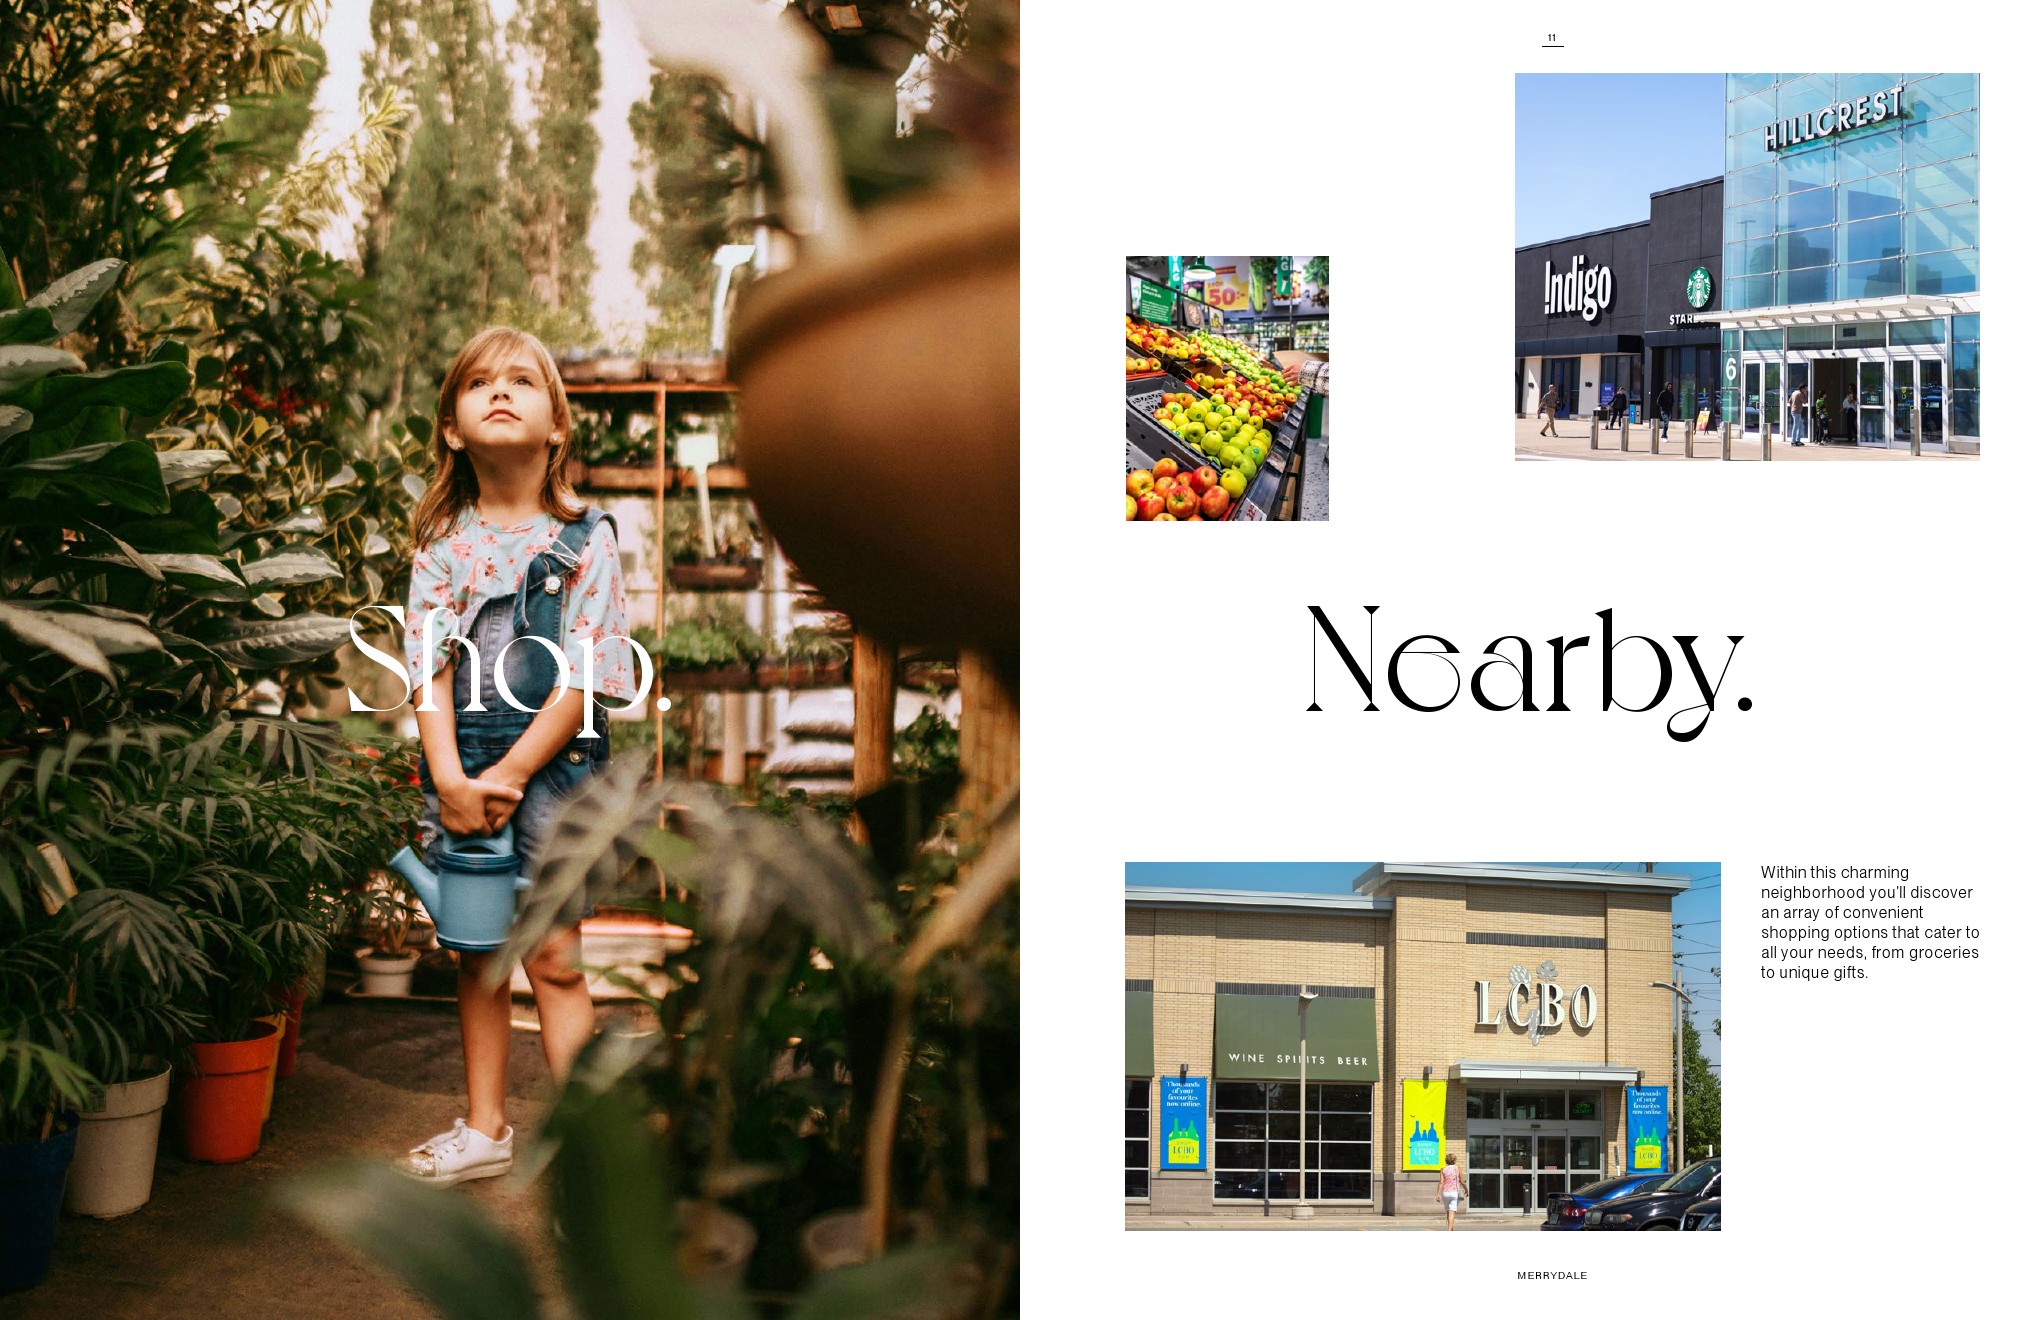
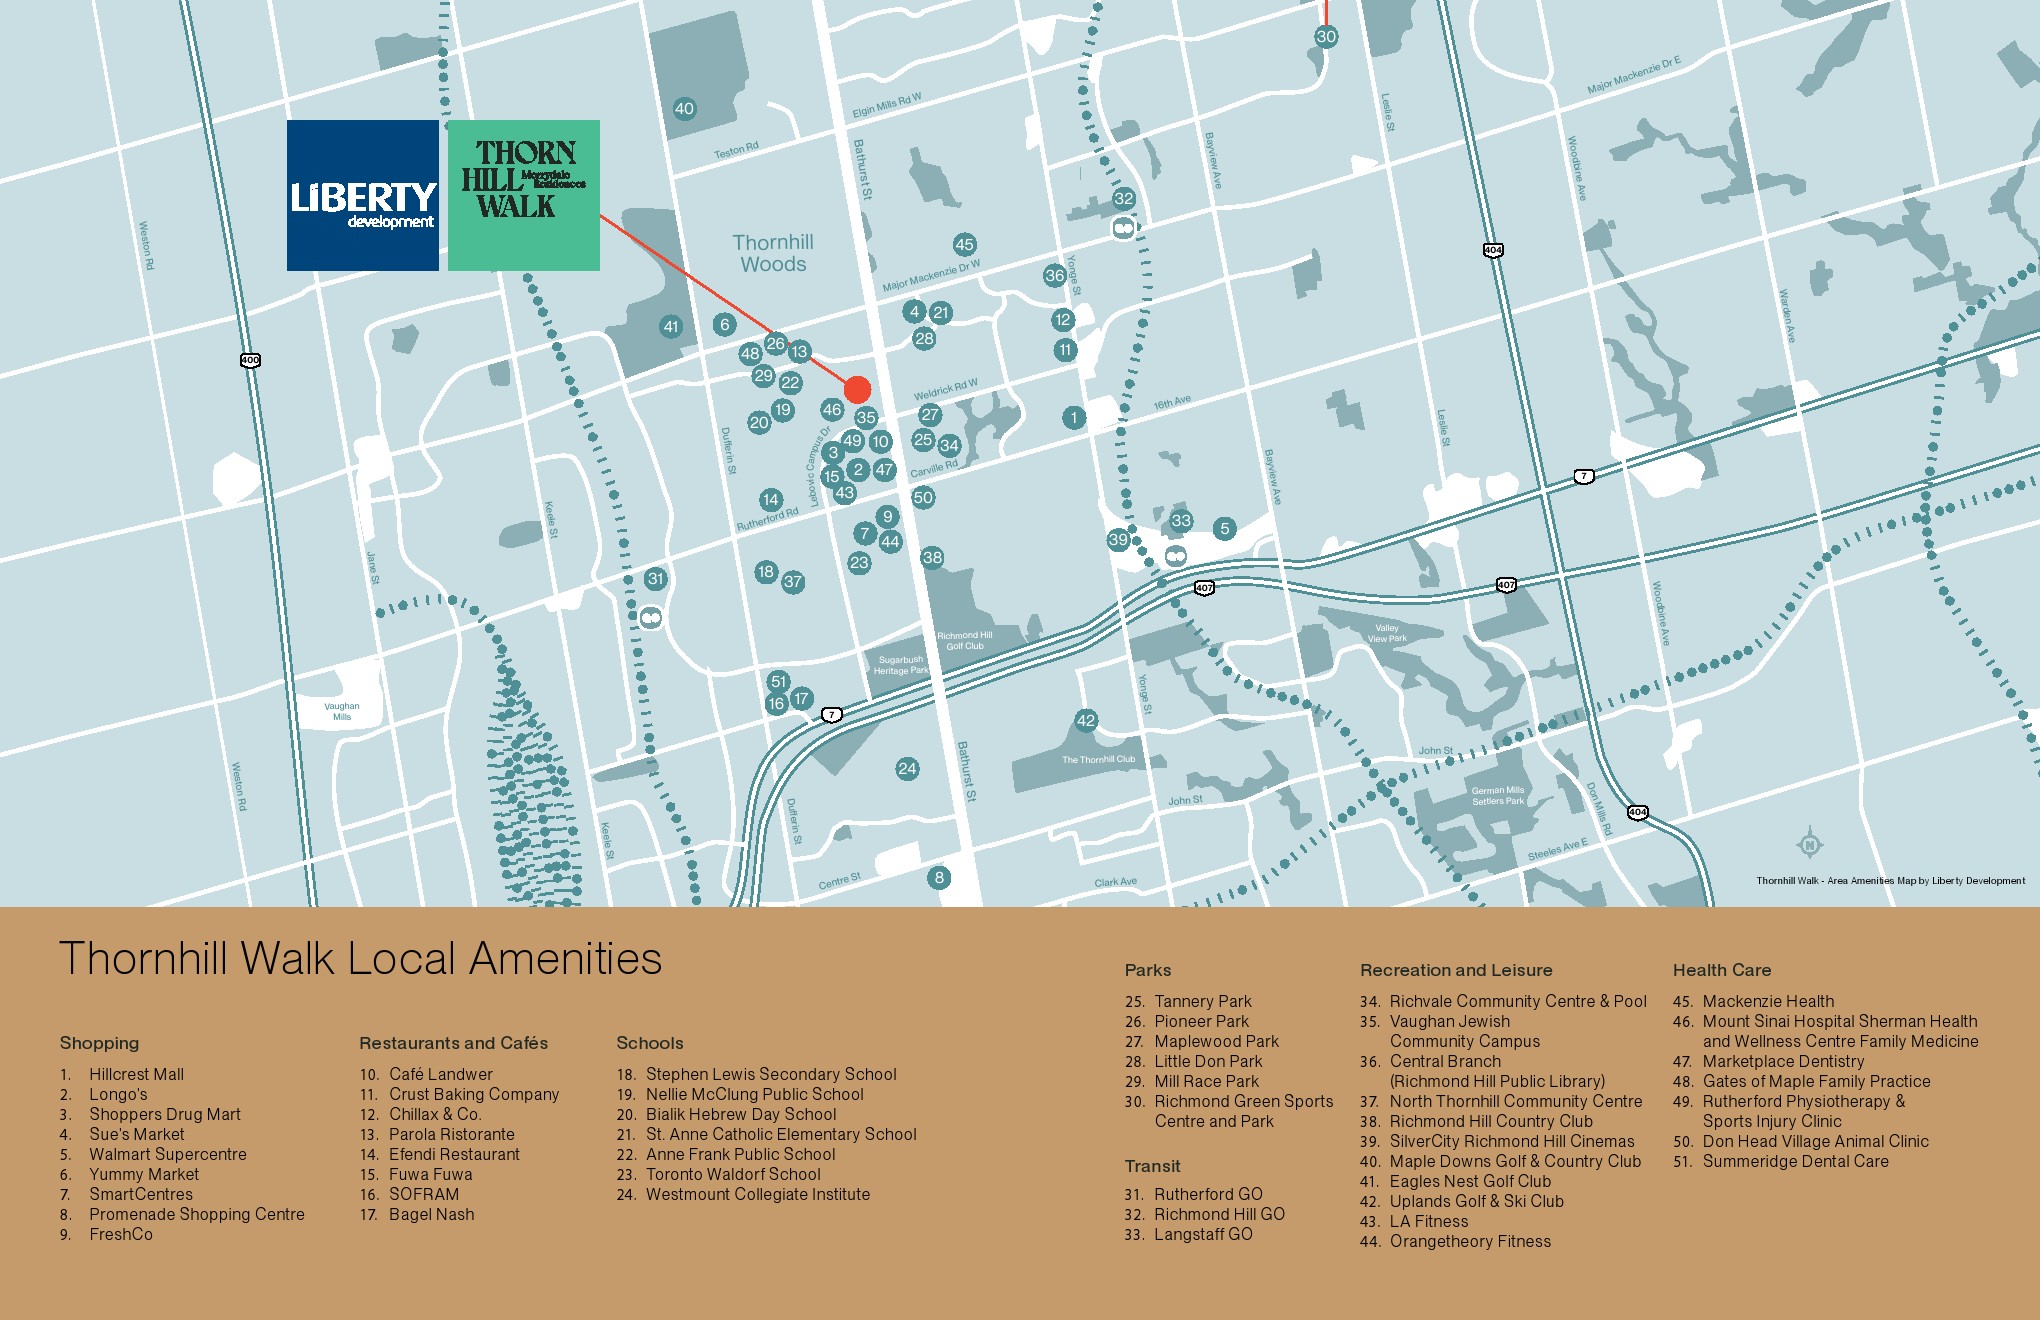
Everyday shopping and services are available close to Thornhill Walk.
Bathurst Rutherford Plaza is one of the nearby commercial destinations, providing access to retail, services and dining.
Hillcrest Mall is another established shopping destination serving the Thornhill area.
The mall provides a broader selection of retail, restaurants and services for residents looking beyond their immediate neighbourhood.
Promenade Shopping Centre is also located within the broader Thornhill area, adding further shopping, dining and entertainment options.
This concentration of established amenities is one of the practical advantages of living in this part of York Region.
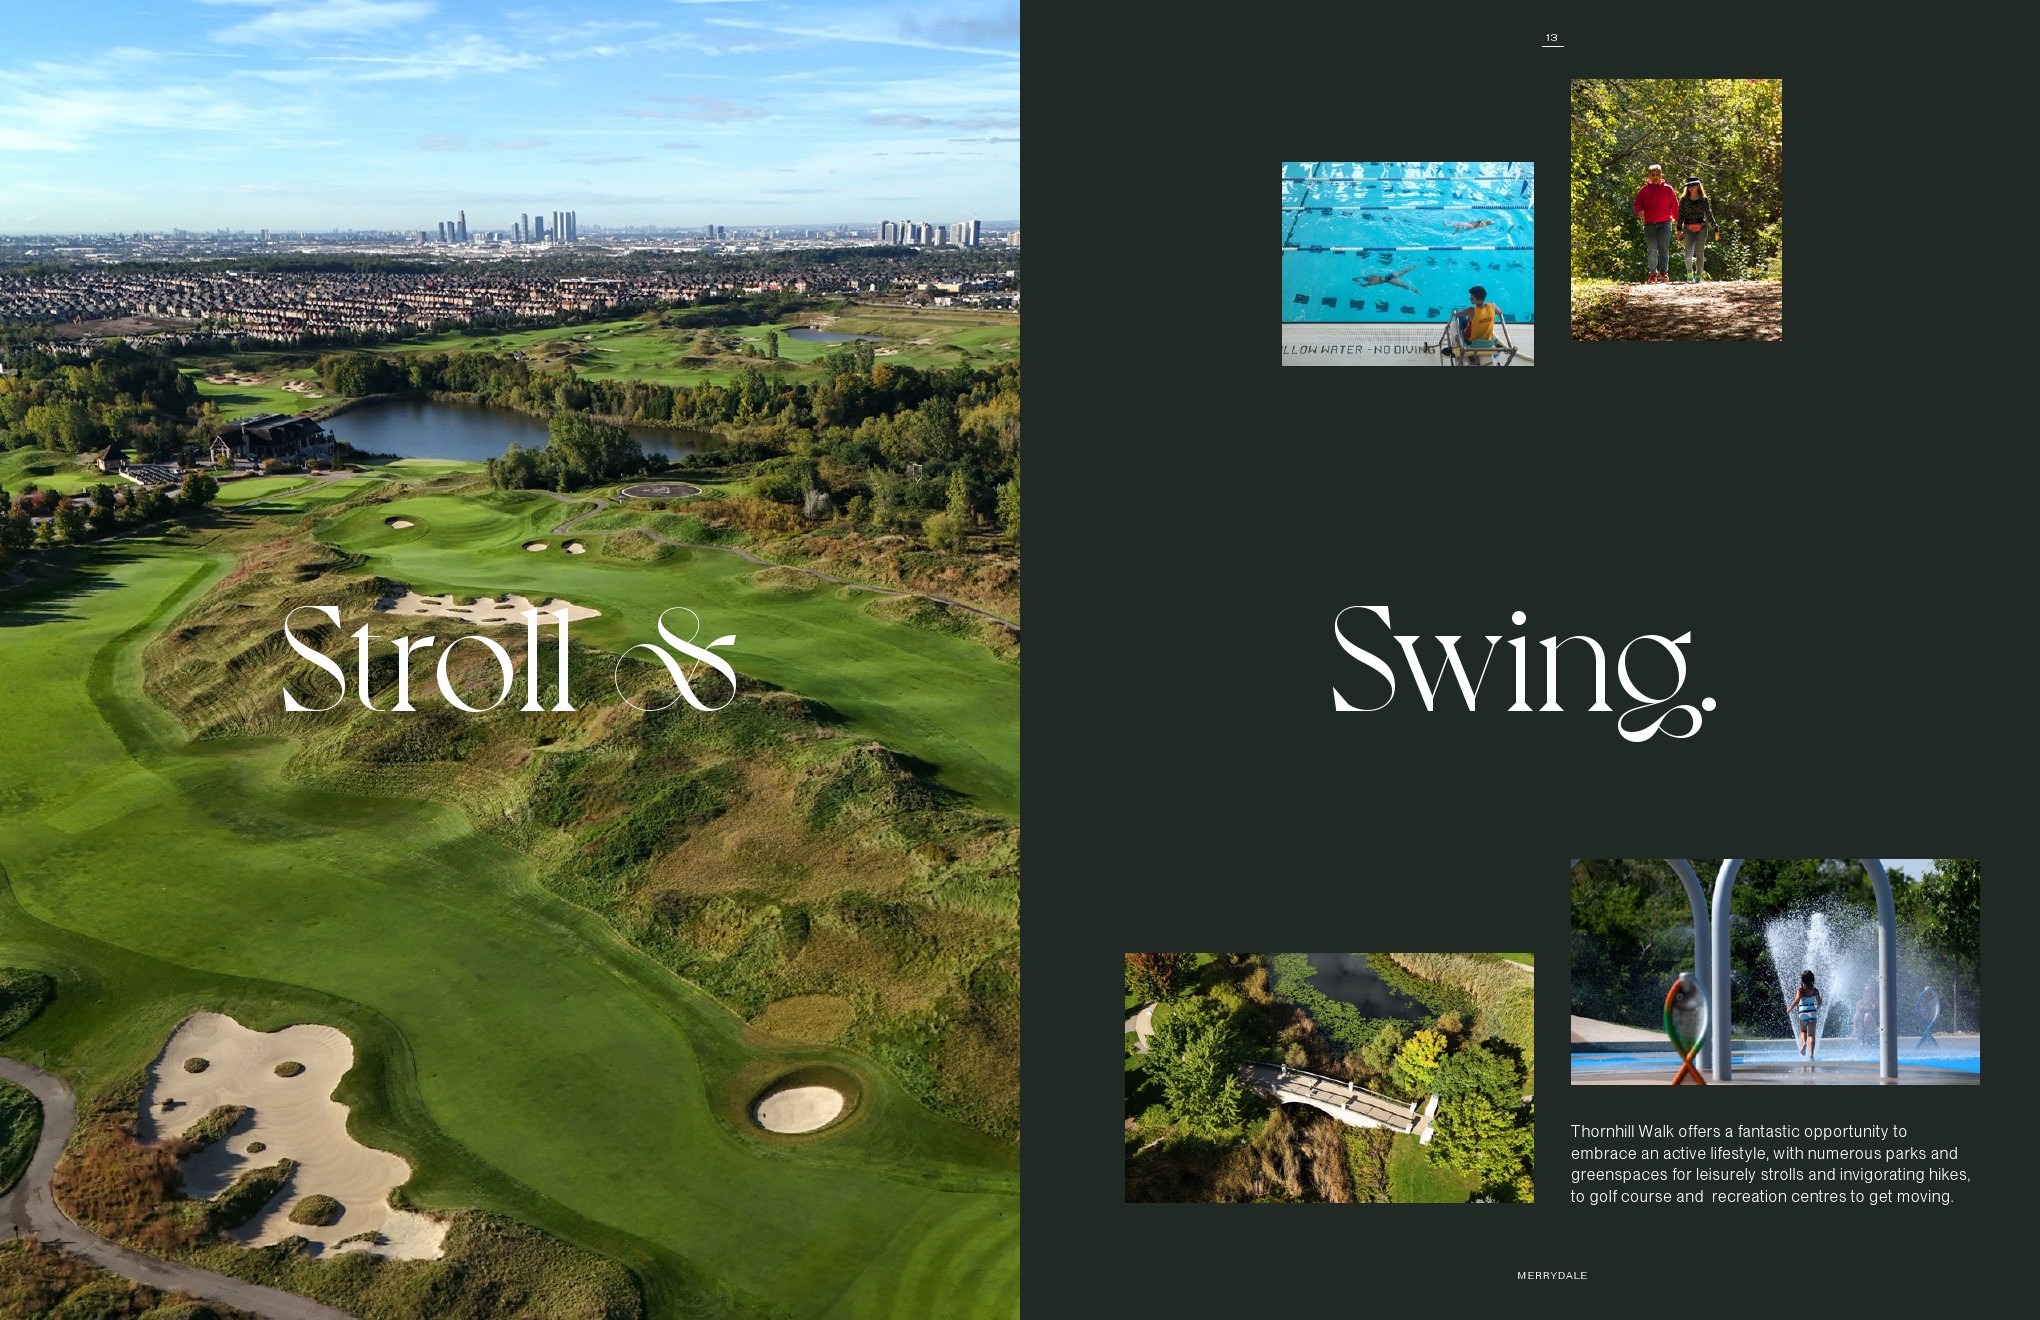
Thornhill Walk is surrounded by established parks, trails and recreational destinations.
Current project information highlights nearby locations including Tannery Park, Pioneer Park, Richvale Community Centre & Pool, and Richmond Green Sports Centre and Park.
These facilities provide options for walking, recreation, sports and outdoor activities throughout the year.
The Vaughan Jewish Community Campus is also located close to Merrydale Residences.
Its proximity adds another established recreational and community resource within the surrounding neighbourhood.
Some third-party project sources are currently advertising prices in the $300,000s and $400,000s. For example, one current listing shows a 450-square-foot one-bedroom suite at $344,900, while other marketing sources advertise one-bedroom-plus-den pricing from approximately $429,000. These figures should be treated as current third-party marketing information rather than a substitute for the developer’s official price list.
Pricing, availability, incentives and deposit requirements can change as the project moves through its sales process.
Merrydale Residences is being marketed with smaller condominium layouts designed for buyers who want a more manageable home in Vaughan.
Current sample-plan information includes approximately 450-square-foot one-bedroom layouts, with additional one-bedroom-plus-den designs.
Two-bedroom layouts are also being marketed, providing an option for couples, small households, professionals who need additional space or buyers who want a dedicated bedroom and flexible living area.
Current marketing indicates that three-bedroom suites are part of the planned suite mix, although detailed publicly available floor plans and final sizes should be confirmed as the developer releases additional information.
Merrydale Residences may appeal to first-time buyers looking for a newer condominium in Vaughan rather than an older resale property.
The key consideration should be the complete cost of ownership, including the purchase price, maintenance fees, property taxes, financing and closing costs.
For professionals who travel throughout Vaughan, Richmond Hill, North York or Toronto, the location provides access to major roads and regional transit.
The combination of Highway 407, Highway 7, VIVA and surrounding transportation connections gives residents several ways to move around York Region.
The availability of larger suite configurations gives couples and smaller households an opportunity to consider condominium living without necessarily choosing a compact one-bedroom home.
Merrydale Residences may also be relevant to downsizers who want to remain in the Thornhill area while reducing the maintenance responsibilities associated with a detached or semi-detached property.
Merrydale combines new construction with an established residential setting.
Rather than moving to a completely new area without surrounding services, residents will be part of a community close to existing shopping, parks, recreation and transportation.
The Thornhill Walk connection is an important part of the project.
Buyers can consider the condominium alongside the larger community plan and its surrounding residential environment.
The eight-storey format provides an alternative to high-rise condominium living.
For buyers who prefer a smaller building scale while still wanting condominium amenities and maintenance, this can be an important consideration.
The proximity to major highways and regional transit gives residents connections throughout York Region and the GTA.
This can be particularly useful for households with work, family or recreational commitments in different municipalities.
For investors, the location should be evaluated based on its access to employment centres, transportation, shopping, education and recreation.
Merrydale Residences is positioned within a growing master-planned community in Vaughan, while benefiting from established amenities throughout Thornhill.
Potential investors should evaluate the purchase price against comparable condominium properties in the surrounding market.
Important considerations include anticipated rent, maintenance fees, property taxes, financing costs, vacancy assumptions, competing rental supply and future condominium development.
Because Merrydale Residences forms part of Thornhill Walk, investors should also consider how the larger community develops over time.
The broader neighbourhood environment can influence how attractive the project is to future residents, but future property values and investment returns cannot be guaranteed.
Merrydale Residences is planned at 9810 Bathurst Street in Vaughan, within the Thornhill Walk master-planned community in the Thornhill Woods area.
Merrydale Residences is being developed by Liberty Development Corporation.
Yes. Merrydale Residences is currently a coming-soon/pre-construction condominium project.
Merrydale Residences is planned as an eight-storey condominium building.
Current project marketing indicates one-, two- and three-bedroom condominium suites. Detailed final inventory is still being released.
Current sample plans reported by project sources range from approximately 450 to 781 square feet. This is a sample-plan range and should not be interpreted as the complete project inventory.
The official project website currently lists pricing as TBA. Third-party sources currently advertise pricing from the mid-$300Ks and $400Ks, depending on the suite and release. Current pricing should be confirmed before making a purchase decision.
Planned amenities include a fitness centre, business centre, party room, lobby lounge, outdoor amenity terrace, parcel room and rooftop retreat. Final amenity details remain subject to the developer’s plans.
Yes. Highway 407 is one of the major transportation routes serving the area, with the project positioned for convenient access to the highway and other major regional roads.
Yes. Nearby shopping destinations include Bathurst Rutherford Plaza, Hillcrest Mall and Promenade Shopping Centre.
The developer has not publicly confirmed an occupancy date on the current project website. Buyers should rely on the latest builder documentation and purchase agreement rather than unofficial occupancy estimates.
Merrydale Residences brings a new condominium option to Thornhill Walk in Vaughan, combining an eight-storey mid-rise building with the broader environment of a Liberty Development master-planned community.
Its appeal is less about trying to recreate downtown Toronto and more about offering a contemporary condominium in an established suburban setting. Residents will have access to shopping, dining, parks, recreation, regional transit and major transportation routes while remaining connected to the broader GTA.
The project’s eight-storey format, planned rooftop retreat and lifestyle-oriented amenities provide a condominium experience at a smaller scale than many urban towers. Its location at 9810 Bathurst Street also places it within a mature part of Thornhill Woods rather than an isolated new development.
For buyers, the most important factors to evaluate will ultimately be the final suite layouts, pricing, maintenance fees, parking, incentives, deposit structure and occupancy schedule.
For investors, the same principle applies. Location and community planning are relevant, but the purchase price, carrying costs, rental assumptions, competing supply and broader market conditions need to make sense independently.
Merrydale Residences is therefore an upcoming Vaughan condominium worth watching as Liberty Development releases its final pricing, floor plans, incentives and availability. The marketing can explain the lifestyle. The purchase agreement, naturally, gets the final vote.
| Suite Name | Suite Type | Size | View | Price | ||
|---|---|---|---|---|---|---|
|
Available
 |
1B | 1 Bed , 1 Bath | 450 SQFT | East |
$344,900
$766/sq.ft
|
More Info |
|
Available
 |
1D-BF | 1 Bed , 1 Bath | 481 SQFT | East |
$374,900
$779/sq.ft
|
More Info |
|
Available
 |
1J+D (BF) | 1.5 Bed , 1 Bath | 550 SQFT | West |
$429,900
$782/sq.ft
|
More Info |
|
Available
 |
1L+D | 1.5 Bed , 1 Bath | 570 SQFT | West |
$459,900
$807/sq.ft
|
More Info |
|
Available
 |
1M+D | 1.5 Bed , 2 Bath | 576 SQFT | East |
$449,900
$781/sq.ft
|
More Info |
|
Available
 |
1R+D | 1.5 Bed , 2 Bath | 608 SQFT | West |
$469,900
$773/sq.ft
|
More Info |
|
Available
 |
2B | 2 Bed , 2 Bath | 626 SQFT | West |
$519,900
$831/sq.ft
|
More Info |
|
Available
 |
2C (BF) | 2 Bed , 2 Bath | 626 SQFT | West |
$519,900
$83/sq.ft
|
More Info |
|
Available
 |
2G | 2 Bed , 2 Bath | 678 SQFT | East |
$597,900
$882/sq.ft
|
More Info |
|
Available
 |
2I | 2 Bed , 2 Bath | 695 SQFT | East |
$587,900
$846/sq.ft
|
More Info |
|
Available
 |
2B+D | 2.5 Bed , 2 Bath | 769 SQFT | North East |
$676,900
$880/sq.ft
|
More Info |
|
Available
 |
2D+D | 2.5 Bed , 2 Bath | 781 SQFT | North West |
$691,900
$886/sq.ft
|
More Info |
300 Richmond St W #300, Toronto, ON M5V 1X2
maziar@homeleaderrealty.com
647-370-7654
We are independent realtors® with Home leader Realty Inc. Brokerage in Toronto. Our team specializes in pre-construction sales and through our developer relationships have access to PLATINUM SALES & TRUE UNIT ALLOCATION in advance of the general REALTOR® and the general public. We do not represent the builder directly.












This site is protected by reCAPTCHA and the Google Privacy Policy and Terms of Service apply.