Kindred Condominiums is a newly completed condominium community at 2495 Eglinton Avenue West in Mississauga, located at the heart of Daniels Erin Mills. Developed by The Daniels Corporation, the project combines modern condominium living with the convenience of a larger master-planned community.
Register below to secure your unit Preconstruction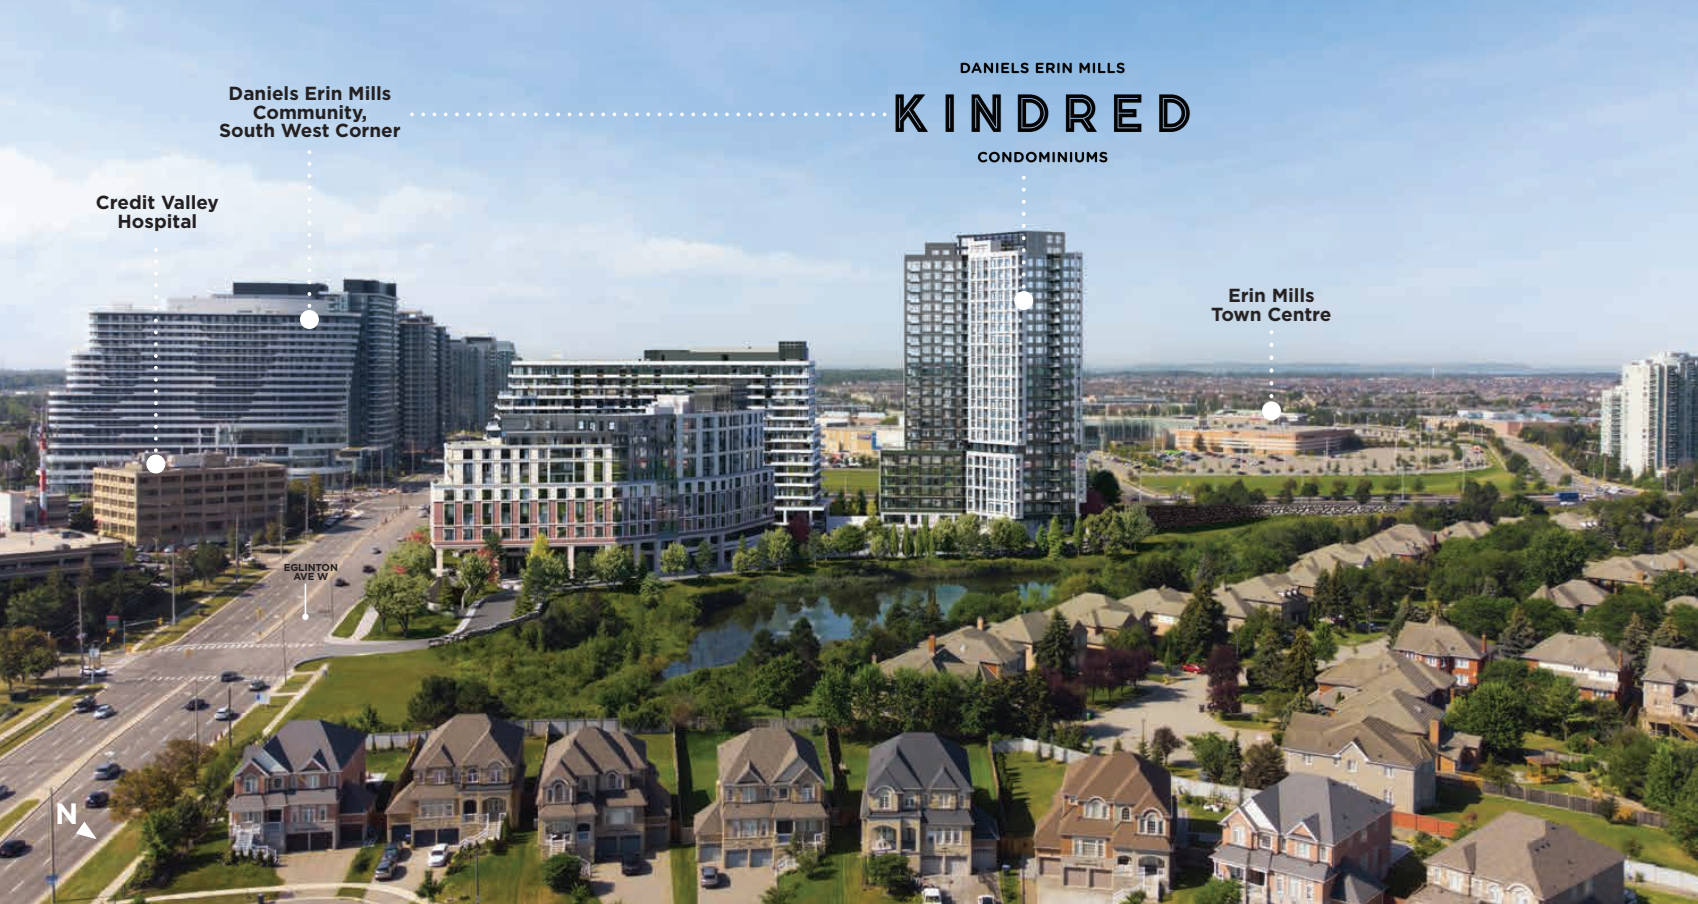






5% on Signing
Balance Due on Closing
Kindred Condominiums is a newly completed condominium community at 2495 Eglinton Avenue West in Mississauga, located at the heart of Daniels Erin Mills. Developed by The Daniels Corporation, the project combines modern condominium living with the convenience of a larger master-planned community.
Unlike many new condominium projects that ask buyers to imagine what the finished building will look like, Kindred Condominiums is now complete and occupied. Buyers can evaluate the actual building, amenities, neighbourhood, layouts, and surrounding community before making a decision.
The development offers a range of studio, one-bedroom, one-bedroom-plus-den, and two-bedroom suites. With access to The Kin Club, nearby shopping, Credit Valley Hospital, transit, schools, parks, and major highways, Kindred Condominiums is designed for buyers who want a practical Mississauga location without giving up modern condominium amenities.
Whether you are looking for a first home, a low-maintenance residence, a place to downsize, or an investment property, Kindred Condominiums deserves a closer look.
Kindred Condominiums forms part of the larger Daniels Erin Mills community. This is important because the project is more than a single residential tower. It is part of a planned neighbourhood that combines different types of housing, amenities, commercial services, outdoor spaces, and community facilities.
The location at Eglinton Avenue West and Erin Mills Parkway gives residents access to one of Mississauga’s established suburban communities while maintaining convenient connections to major roads and transportation routes.
The building itself rises 29 storeys and contains 325 condominium suites. Its relatively broad selection of floor plans makes the project suitable for several buyer profiles, from individuals purchasing their first condo to couples, professionals, downsizers, and small families.
One of the biggest advantages of buying at Kindred Condominiums today is simple: the building exists.
The project reached substantial performance in late 2025 and is now occupied. This removes much of the uncertainty associated with purchasing a condominium before construction is complete.
Buyers can evaluate the finished building, common areas, amenities, views, surrounding streets, and actual neighbourhood conditions rather than relying entirely on renderings and developer projections.
For resale buyers, this also means there is already market evidence to review, including asking prices, rental listings, maintenance fees, and available unit configurations.
The Daniels Corporation developed Kindred as part of Daniels Erin Mills, a larger residential community designed around the idea of connected living.
The surrounding development includes multiple residential formats and community-oriented spaces. This creates a more established environment than a condominium surrounded by years of future construction.
For buyers, that can translate into a more predictable living experience. The neighbourhood already has established roads, retail, services, schools, transportation options, and community infrastructure.
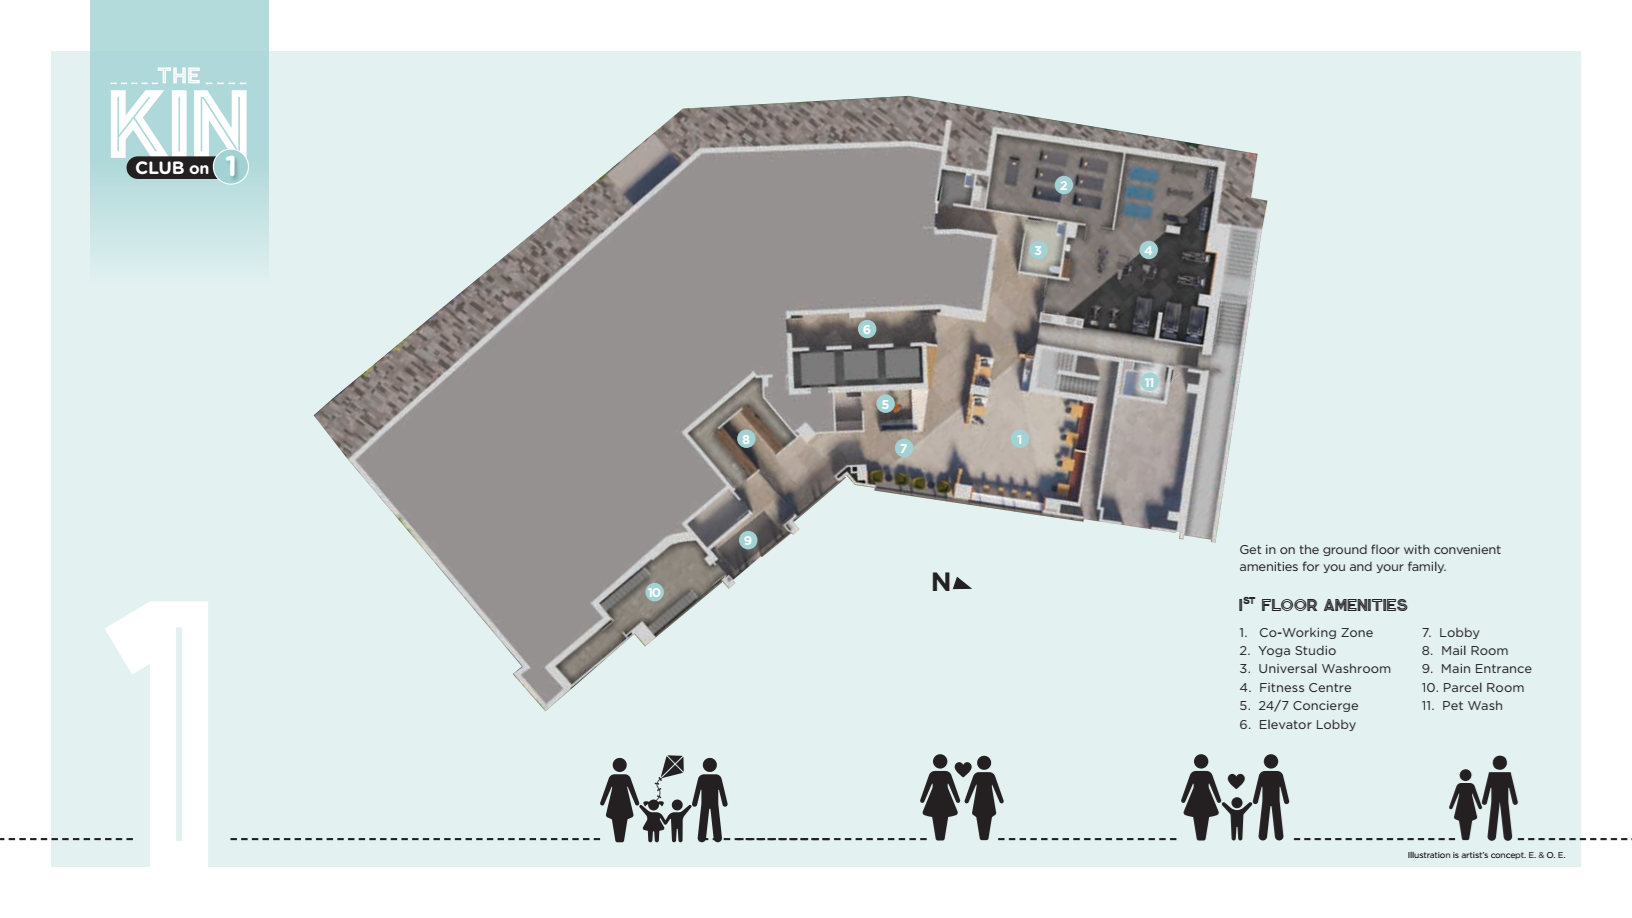
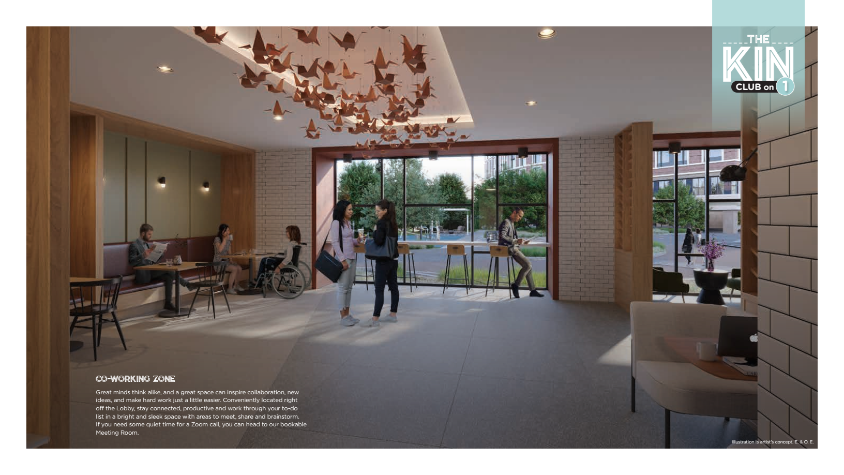
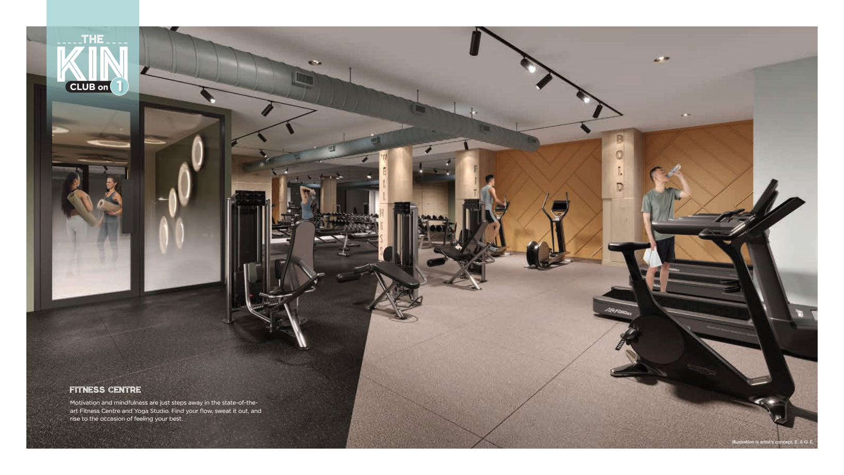
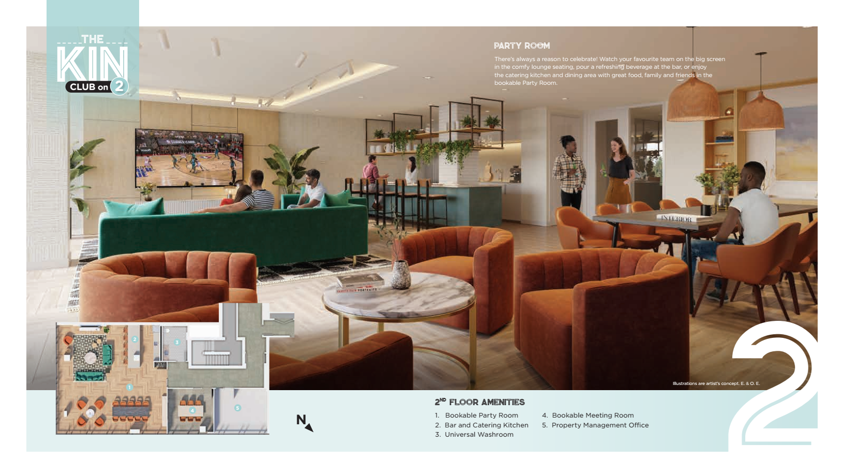
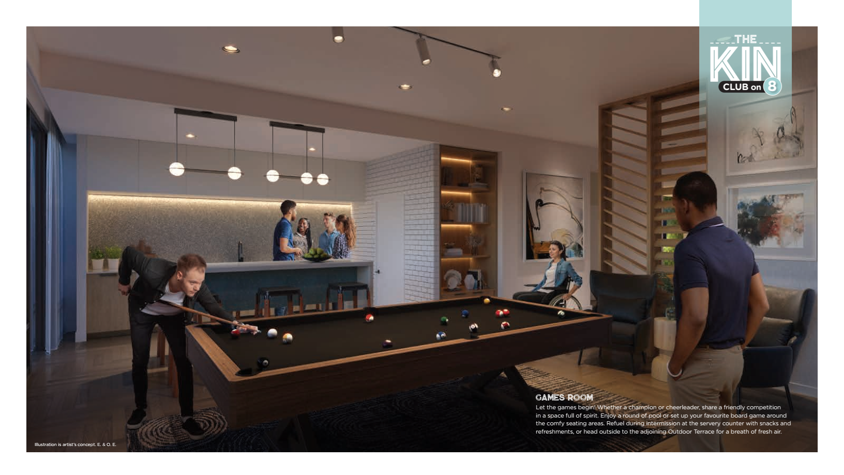
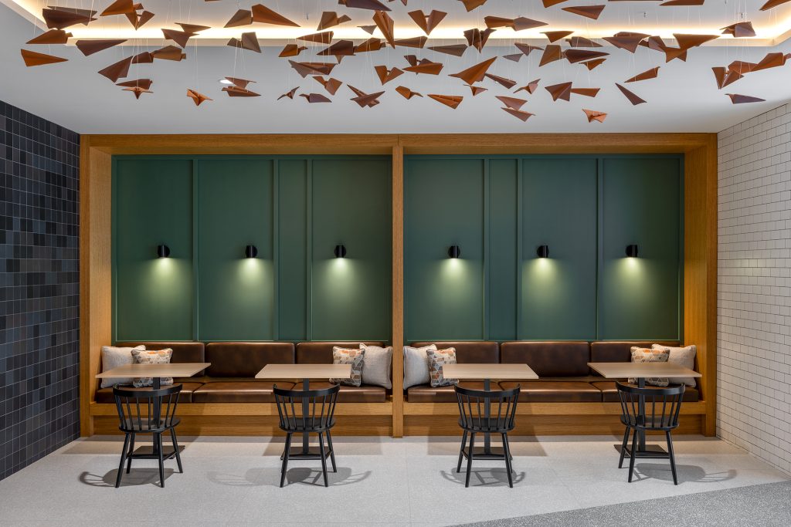
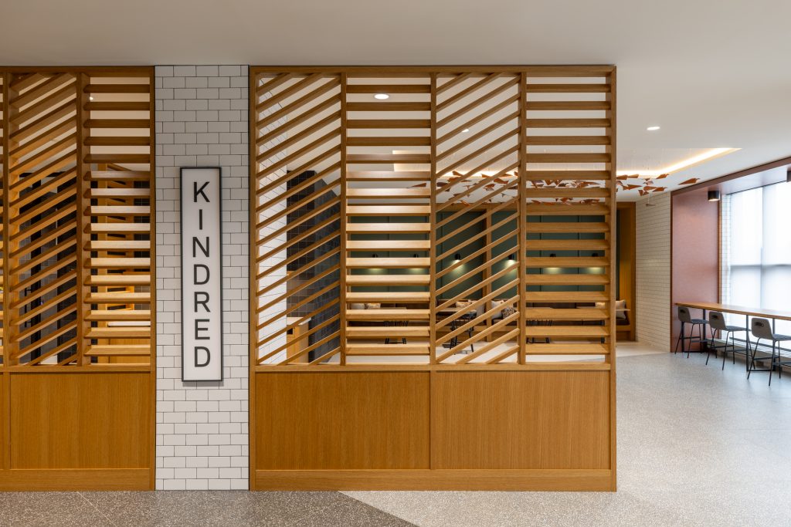
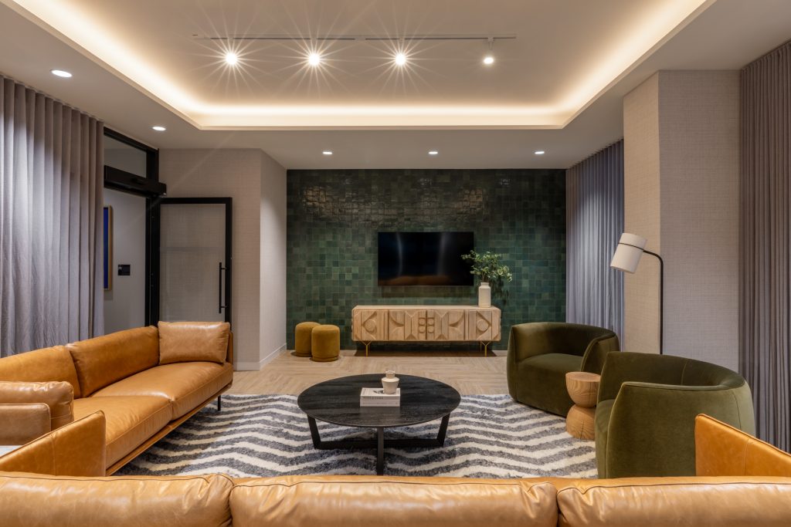
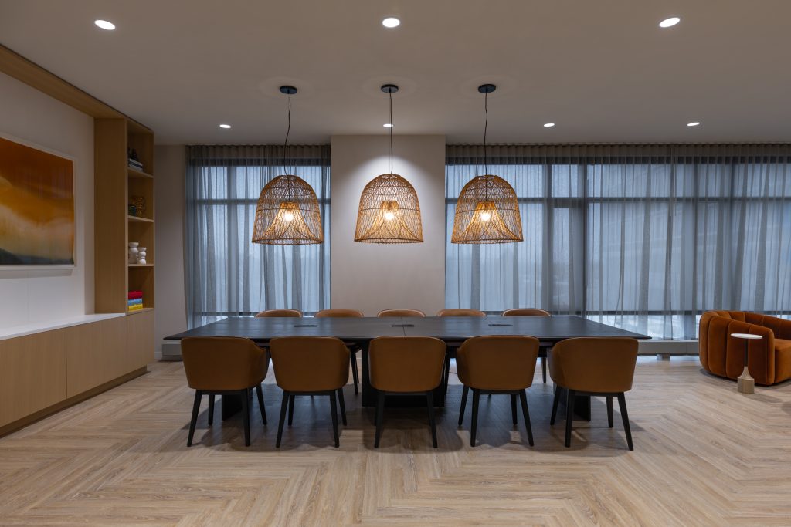
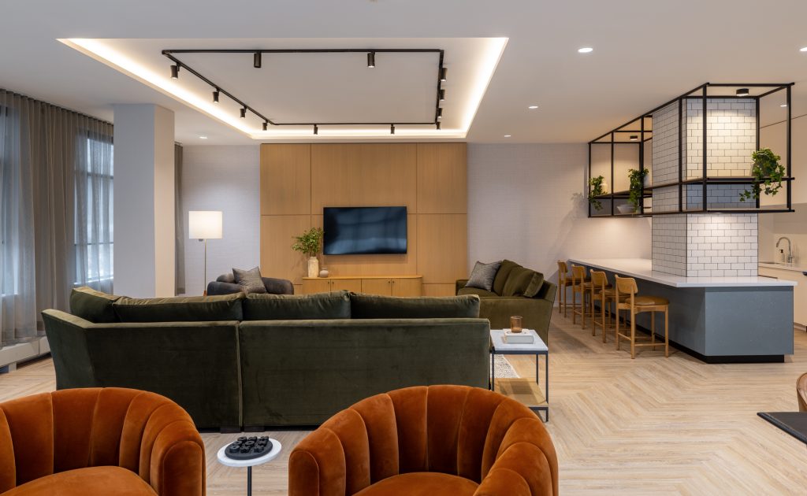
One of the defining features of Kindred Condominiums is The Kin Club, a collection of resident amenities designed for fitness, work, socializing, and recreation.
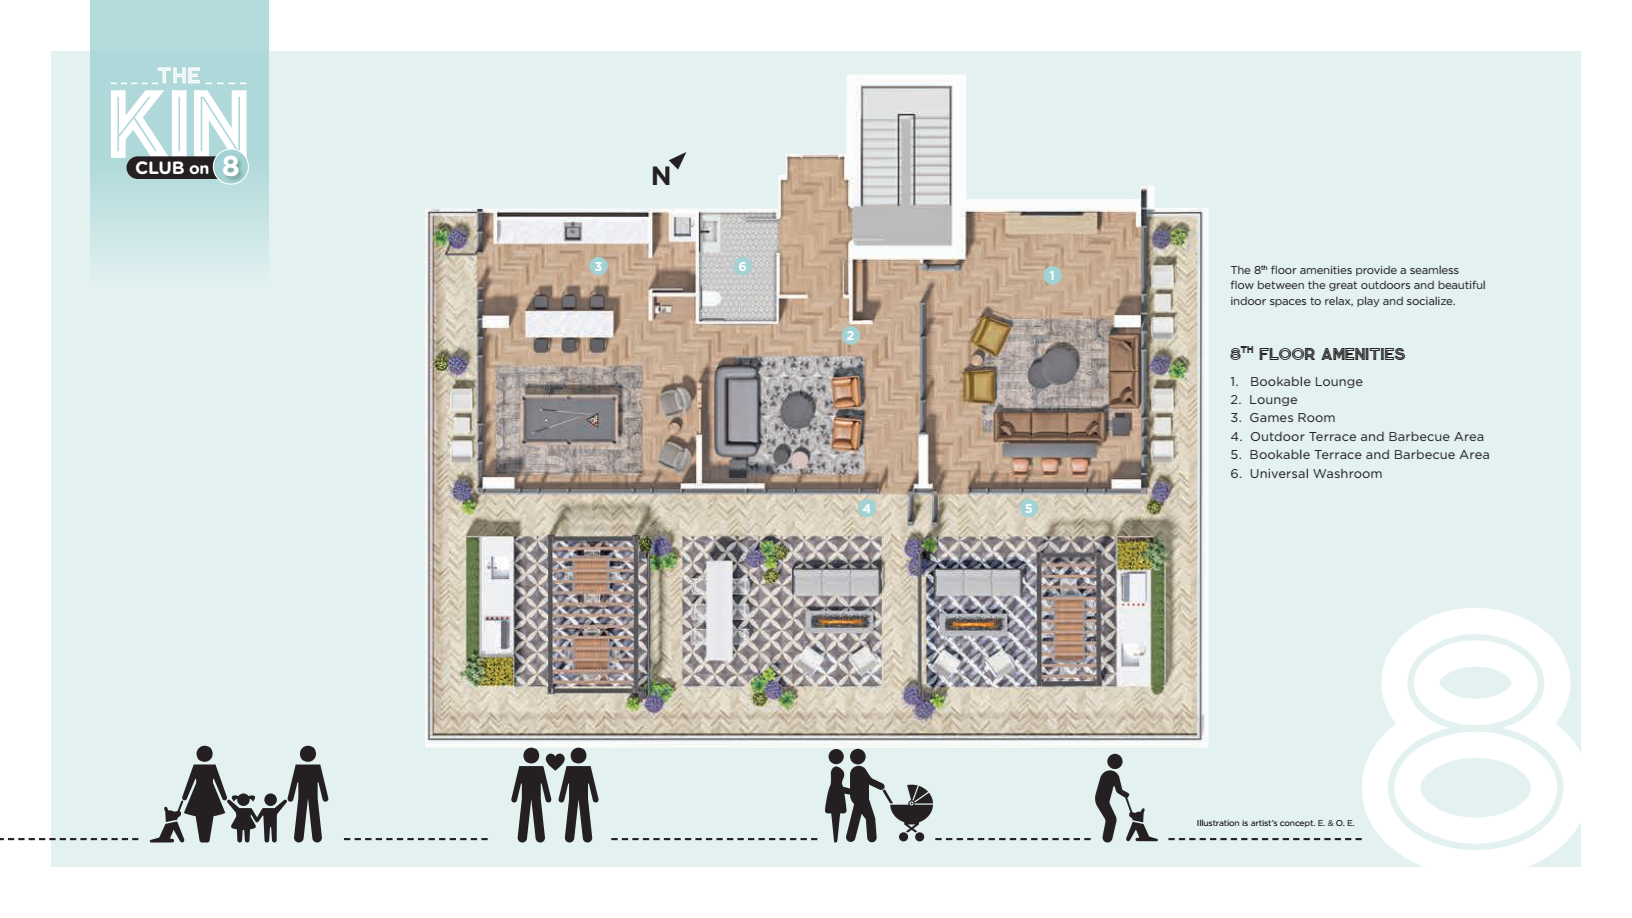
Residents have access to spaces that include a fitness centre, yoga studio, co-working areas, games and social spaces, and outdoor areas.
The concept is particularly relevant for modern condominium buyers. A home is no longer only a private suite. Many buyers also want spaces where they can work remotely, exercise, meet friends, or simply leave their apartment for a change of scenery.
The Kin Club addresses those needs without requiring residents to maintain separate memberships for every activity.
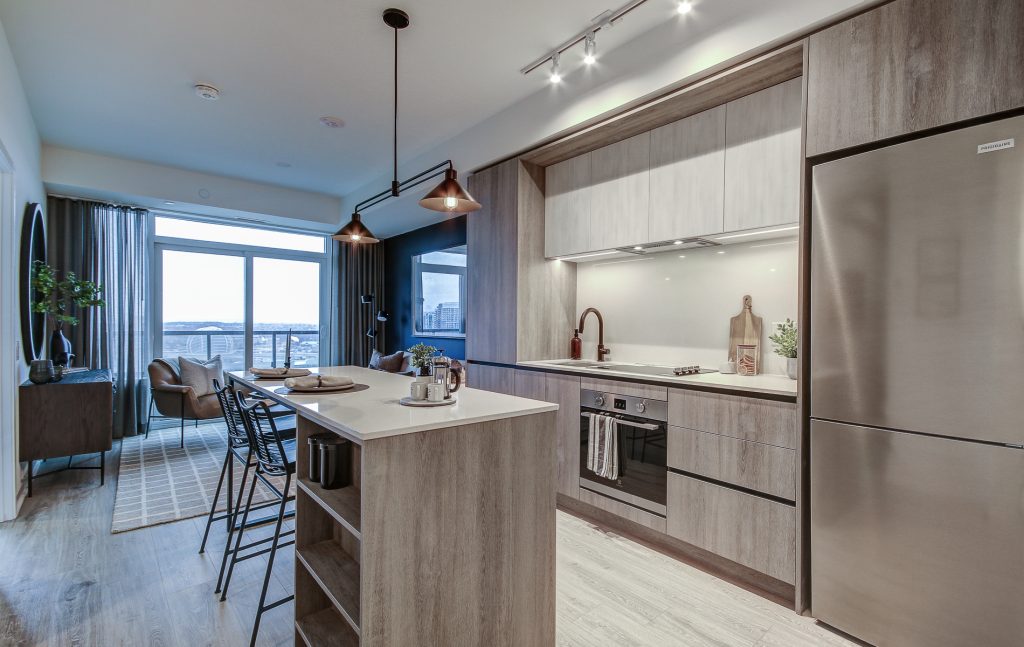
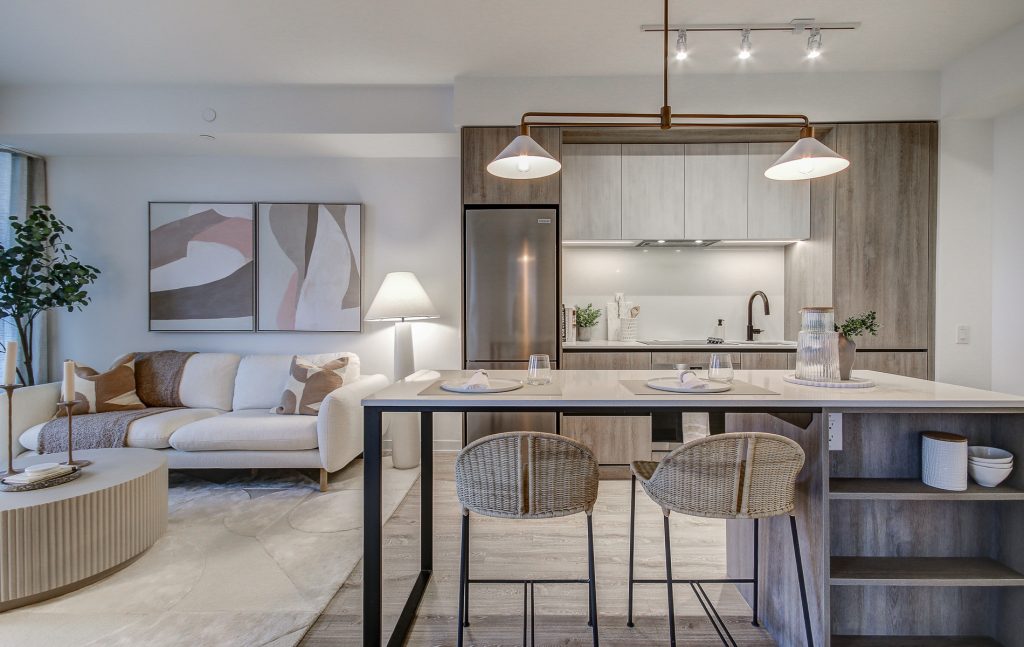
Kindred Condominiums offers compact and efficient layouts rather than focusing exclusively on large luxury suites.
Available configurations include studios, one-bedroom units, one-bedroom-plus-den layouts, and two-bedroom suites.
Suite sizes generally range from approximately 433 to 955 square feet.
This range gives buyers different entry points depending on budget and lifestyle. Smaller suites can work well for first-time buyers and investors, while larger two-bedroom layouts provide additional flexibility for couples, families, or people who need a dedicated work area.
Location is one of the strongest advantages of Kindred Condominiums.
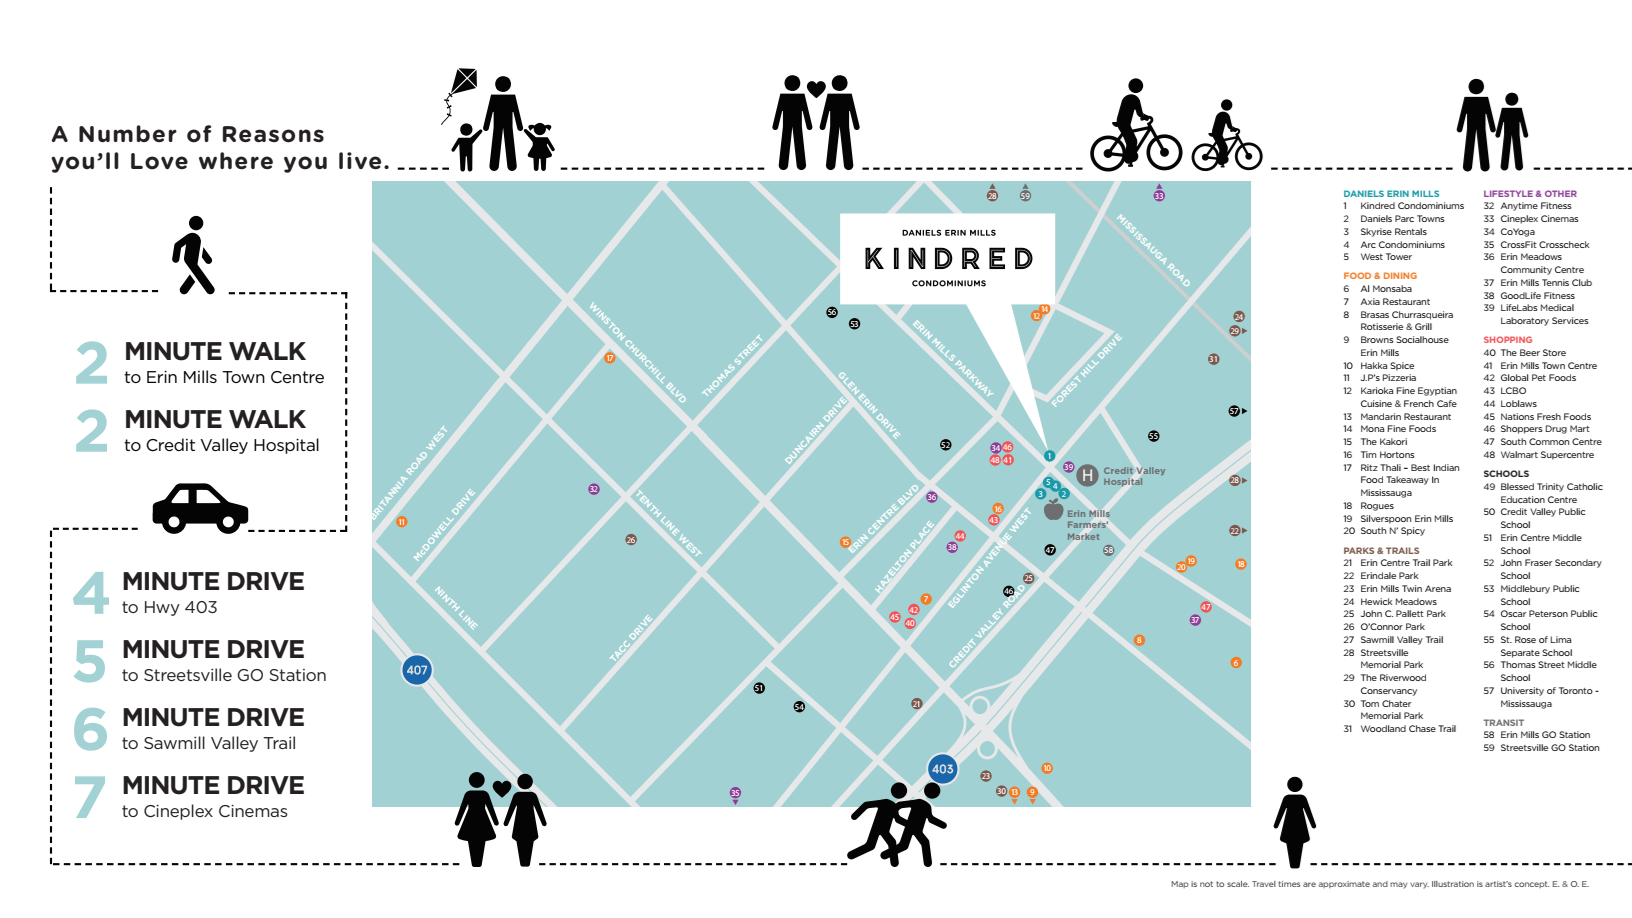
Erin Mills Town Centre is close to the development and provides residents with a wide selection of retail stores, restaurants, services, and everyday shopping.
Having a major shopping centre nearby reduces the need for long trips for routine errands. Groceries, dining, personal services, and retail shopping are all available within the broader Erin Mills area.
For condominium buyers who want suburban convenience, this is a meaningful advantage.
Credit Valley Hospital is also located close to Kindred Condominiums.
This can be particularly attractive to healthcare professionals working at the hospital, residents who value convenient access to healthcare services, and families who prefer having a major medical facility nearby.
The location also benefits from the wider network of medical offices, pharmacies, and professional services throughout Erin Mills.
Kindred Condominiums is positioned near major transportation routes, including Highway 403, Erin Mills Parkway, and Eglinton Avenue West.
The location provides access toward several parts of Mississauga and the western GTA.
Residents who commute by car can benefit from the highway network, while transit users have access to local Mississauga transit services and connections toward GO stations.
Streetsville GO and Clarkson GO are also within the wider area, giving commuters additional options for travelling toward Toronto and other GTA employment centres.
Central Erin Mills is an established residential neighbourhood with access to schools, parks, recreational facilities, grocery stores, restaurants, and other everyday services.
This makes the area particularly suitable for people who want a neighbourhood environment rather than a purely high-density downtown setting.
Families can benefit from the surrounding schools and recreational opportunities, while professionals and downsizers can take advantage of nearby shopping and healthcare services.
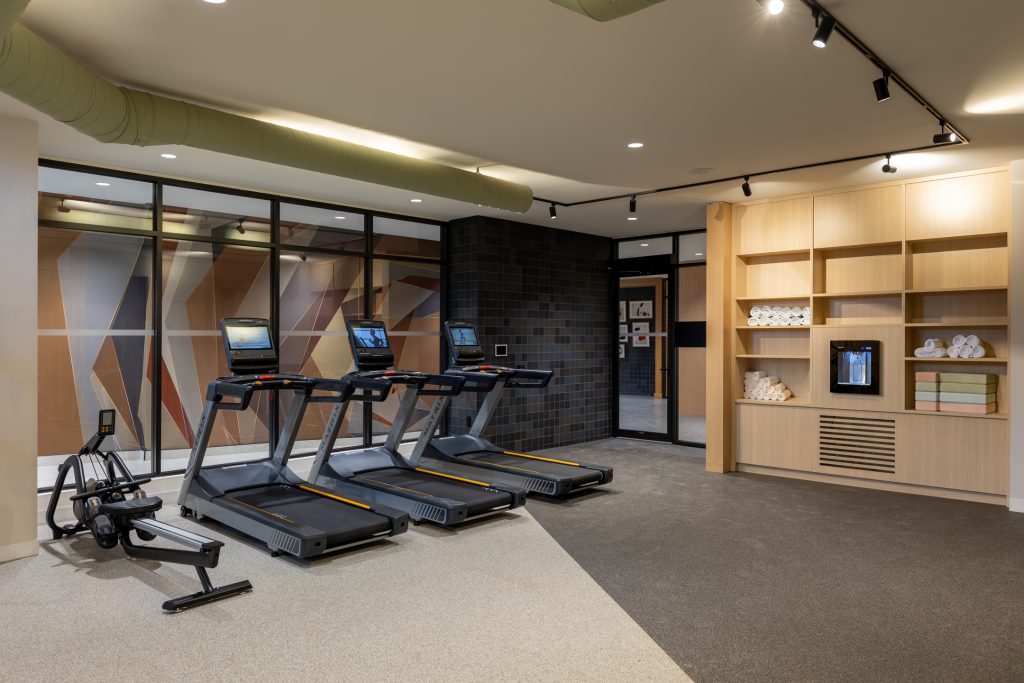
The Kin Club includes fitness-oriented spaces designed to support an active lifestyle.
Residents can use fitness equipment and dedicated wellness areas, including a yoga studio.
Having these facilities within the building can make regular exercise easier, particularly for residents who prefer not to travel to an outside gym.
Remote and hybrid work have changed what buyers expect from condominium buildings.
Kindred Condominiums responds with co-working and work-oriented spaces within The Kin Club.
This can be useful for professionals who need somewhere outside their suite for meetings, focused work, or a change of environment.
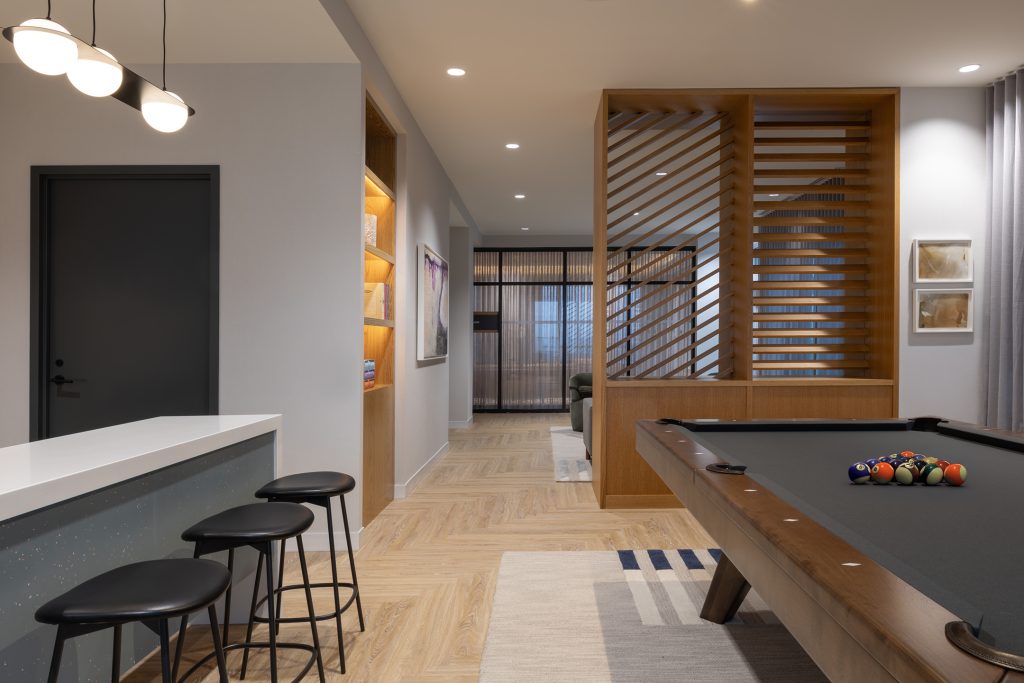
The building also provides spaces for residents to socialize and entertain.
Amenities include lounge and games areas, along with spaces suitable for gatherings and community activities.
This gives residents alternatives to hosting every event inside their private suite.
Outdoor areas are another component of the Daniels Erin Mills community.
Landscaped spaces, outdoor gathering areas, and BBQ-related amenities provide residents with opportunities to spend time outside without leaving the development.
For condominium buyers who want access to outdoor space but do not want the maintenance responsibilities associated with a detached property, this can be a useful compromise.
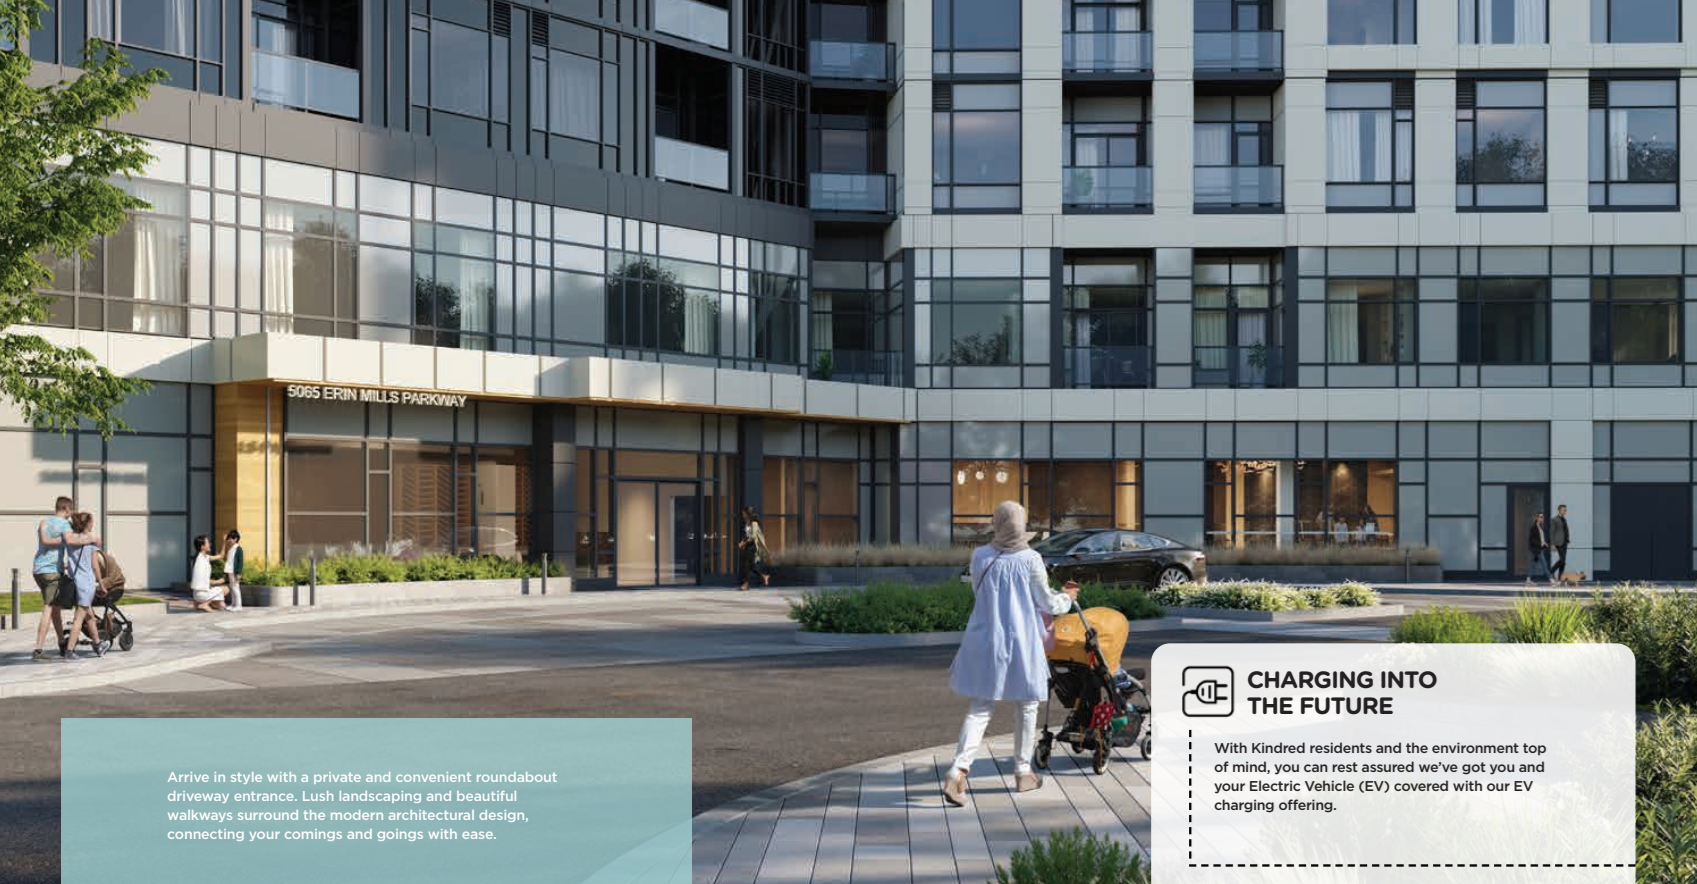
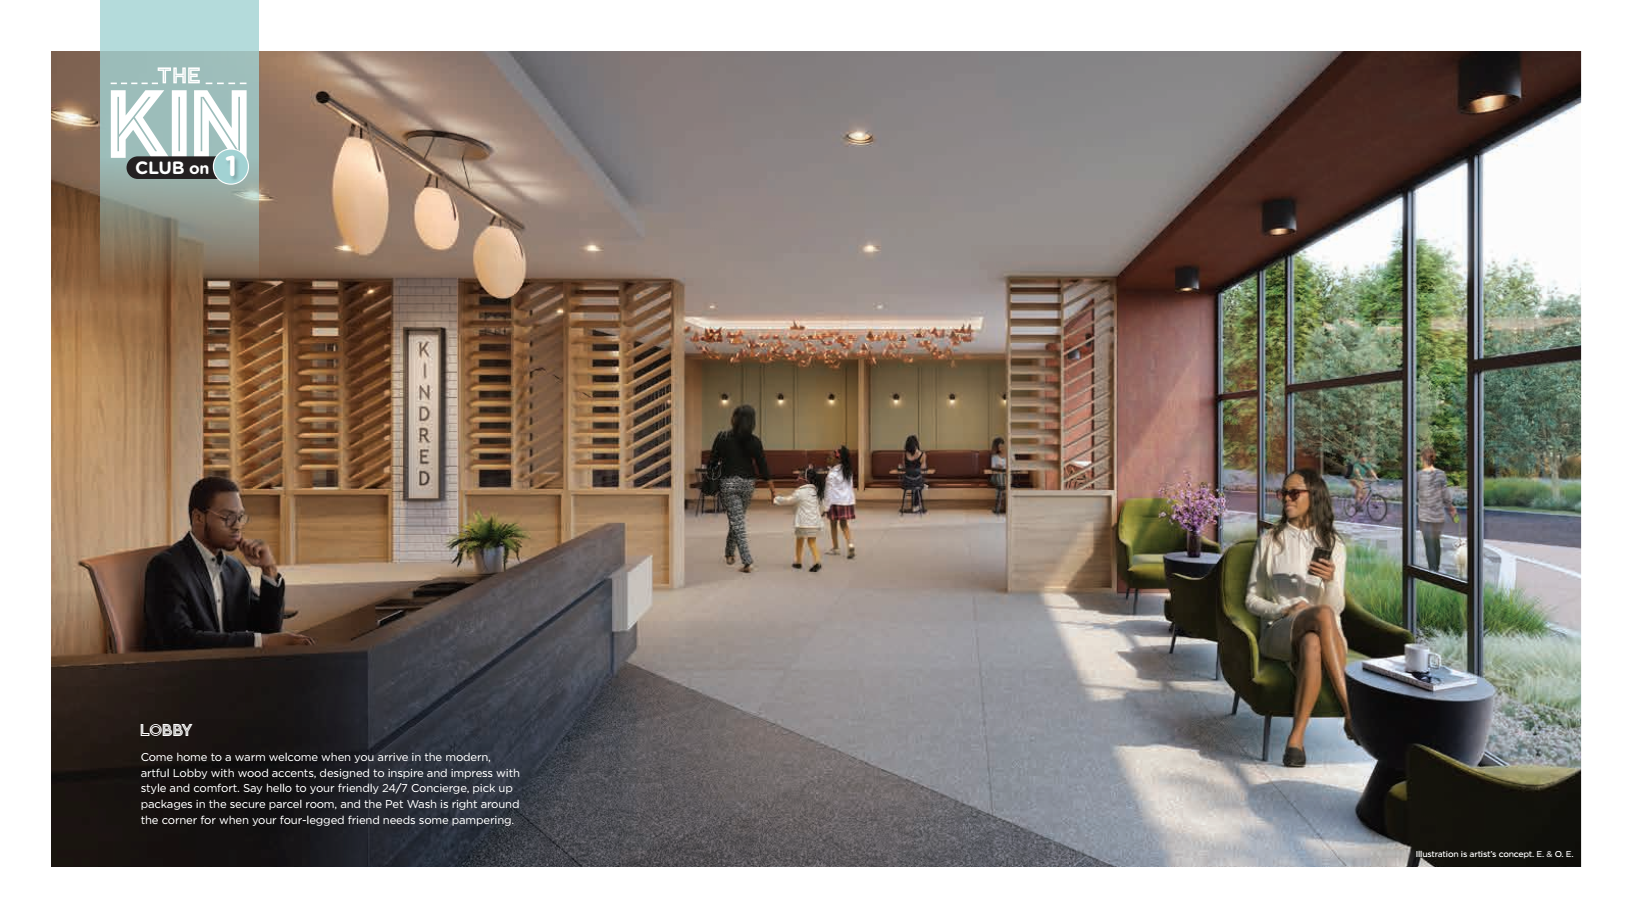
Kindred also includes a pet wash facility.
For pet owners, small practical features like this can have a surprisingly large impact on everyday convenience. Apparently humans will tolerate almost anything in a condo, but muddy paws are where civilization draws the line.
Smaller layouts at Kindred Condominiums provide a relatively accessible entry point into the Mississauga condominium market.
Studio and one-bedroom suites can appeal to:
Efficient layouts can also make these units easier to maintain and potentially easier to rent, depending on market conditions.
The one-bedroom-plus-den category offers additional flexibility.
The den can serve as:
For buyers working from home, this configuration can provide a better separation between living and working areas.
The larger two-bedroom layouts are suited to buyers who need additional space.
They can accommodate couples, small families, roommates, or buyers who want a dedicated home office.
With larger layouts reaching approximately 955 square feet, some two-bedroom suites provide considerably more living space than the smaller units in the building.
One of the strongest investment considerations is location.
Kindred is not dependent on an entirely new neighbourhood being created around it. Daniels Erin Mills is already an established community with shopping, transportation, healthcare, schools, and other services.
That provides a more tangible investment proposition than buying into an area where many promised amenities remain years away.
A completed condominium offers a different risk profile from a pre-construction purchase.
Investors can inspect the building, compare actual rental listings, examine current maintenance fees, and study comparable resale units.
There is less uncertainty about the final product because the final product is already standing.
Kindred Condominiums has an active rental market, with current listings covering one-bedroom, one-bedroom-plus-den, and two-bedroom units.
Rental demand can benefit from the surrounding employment base, healthcare facilities, transportation network, and established residential population.
However, investors should calculate the numbers using current rents rather than assuming that every unit will achieve the highest advertised rental price.
Current asking prices show that smaller Kindred units can provide a lower entry point than many condominium options in more central GTA locations.
That may make the building interesting for investors who want exposure to the Mississauga market without purchasing a large suite.
The key is to evaluate price per square foot together with maintenance fees, property taxes, financing costs, vacancy assumptions, and realistic rent.
Mississauga remains one of the GTA’s major employment and residential markets.
The city offers access to Toronto, Pearson International Airport, major highways, corporate employment areas, schools, shopping, and established residential communities.
Kindred’s location within Mississauga gives investors exposure to those broader fundamentals.
Kindred can be a practical option for first-time buyers who want a modern condominium in an established Mississauga neighbourhood.
The range of smaller layouts provides more flexibility when entering the market.
Professionals can benefit from highway access, nearby shopping, co-working amenities, fitness facilities, and access to employment areas throughout Mississauga and the western GTA.
For homeowners moving from a larger property, Kindred offers a lower-maintenance lifestyle with amenities, elevators, security features, and nearby services.
The proximity to Credit Valley Hospital and established shopping also adds practical value.
Investors should consider Kindred based on actual financial performance rather than generic appreciation claims.
The building’s completed status, rental activity, suite variety, and location provide useful factors to analyze.
The investment case becomes stronger when the purchase price, realistic rent, financing, maintenance fees, property taxes, and expected vacancy produce acceptable cash flow or long-term returns.
Kindred’s strongest differentiator is the surrounding Daniels Erin Mills community.
Residents receive the benefits of living in a larger planned development rather than relying only on the amenities inside their building.
Shopping, healthcare, schools, transportation, parks, and other residential components all contribute to the overall experience.
Kindred Condominiums is better positioned as a modern, connected, amenity-rich community than as an ultra-luxury condominium.
That distinction matters.
The value proposition is convenience, functionality, location, and community rather than expensive finishes simply for the sake of appearing exclusive.
Kindred Condominiums offers a strong combination of modern condominium living, established neighbourhood infrastructure, and access to the broader Daniels Erin Mills community.
The building provides 325 suites across studio, one-bedroom, one-bedroom-plus-den, and two-bedroom layouts. Residents have access to The Kin Club, including fitness, wellness, co-working, social, and recreational facilities.
Its location near Erin Mills Town Centre, Credit Valley Hospital, major roads, schools, parks, and transportation options adds practical value for both homeowners and investors.
The fact that Kindred Condominiums is now completed and occupied is also important. Buyers can evaluate the finished property rather than purchasing solely from plans and projections.
For first-time buyers, professionals, downsizers, and investors, Kindred offers several reasons to consider the building. The right choice will ultimately depend on the specific suite, purchase price, maintenance fees, financing, and personal objectives.
For investors, the most important step is to run the numbers using current market evidence. For end users, the priority should be evaluating the actual suite, building amenities, neighbourhood, commute, and long-term lifestyle fit.
In short, Kindred Condominiums brings together the practical advantages of Erin Mills with the convenience of modern condominium living. Its location, completed status, amenity package, and connection to the Daniels Erin Mills master-planned community make it a noteworthy condominium option in Mississauga.
| Suite Name | Suite Type | Size | View | Price | ||
|---|---|---|---|---|---|---|
|
Available
 |
WATTLE | Studio , 1 Bath | 433 SQFT | West |
$307,900
$711/sq.ft
|
More Info |
|
Available
 |
WATER LILY | 1 Bed , 1 Bath | 545 SQFT | East |
$391,900
$719/sq.ft
|
More Info |
|
Available
 |
BLOSSOM | 1 Bed , 1 Bath | 615 SQFT | East |
$408,900
$665/sq.ft
|
More Info |
|
Available
 |
HYACINTH | 1.5 Bed , 1 Bath | 599 SQFT | East |
$436,900
$729/sq.ft
|
More Info |
|
Available
 |
ROSE | 1.5 Bed , 1 Bath | 652 SQFT | West |
$458,900
$704/sq.ft
|
More Info |
|
Available
 |
POPPY | 2 Bed , 2 Bath | 777 SQFT | South West |
$542,900
$699/sq.ft
|
More Info |
|
Available
 |
JASMINE | 2 Bed , 2 Bath | 804 SQFT | West |
$560,900
$698/sq.ft
|
More Info |
|
Available
 |
SUNFLOWER | 2 Bed , 2 Bath | 780 SQFT | North East West |
$589,900
$756/sq.ft
|
More Info |
300 Richmond St W #300, Toronto, ON M5V 1X2
inquiries@Condoy.com
(416) 599-9599
We are independent realtors® with Home leader Realty Inc. Brokerage in Toronto. Our team specializes in pre-construction sales and through our developer relationships have access to PLATINUM SALES & TRUE UNIT ALLOCATION in advance of the general REALTOR® and the general public. We do not represent the builder directly.












This site is protected by reCAPTCHA and the Google Privacy Policy and Terms of Service apply.