Evermore is a new condo development by Tridel currently in preconstruction at Eva Road, Toronto.Evermore has a total of 213 units.
Register below to secure your unit Preconstruction


Evermore Condos is a completed residential condominium by Tridel located at 10 Eva Road in Etobicoke’s West Mall neighbourhood of Toronto.
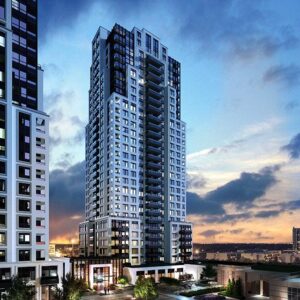
As the third residential phase of the West Village master-planned community, Evermore adds a contemporary 28-storey condominium building to an established neighbourhood surrounded by parks, shopping, transportation and everyday amenities.
The project offers a selection of condominium suites designed around modern urban living, with current availability including 2-bedroom and 3-bedroom homes. Tridel is currently marketing Evermore as a move-in-ready community, giving buyers the opportunity to purchase an existing suite rather than waiting for future construction or occupancy.
Located near Bloor Street West, The West Mall and Highway 427, Evermore provides convenient access to major transportation routes, TTC services, GO Transit connections and some of Etobicoke’s major shopping and recreational destinations.
Evermore Condos
Evermore Condos is a 28-storey condominium development at 10 Eva Road in Toronto’s Etobicoke West Mall neighbourhood.
Developed by Tridel, the building forms the third phase of the West Village master-planned community. The project was completed in 2024 and is now a move-in-ready condominium with both developer and resale opportunities available.
Current listings identify approximately 213 suites in the building, with available homes ranging across a variety of layouts and sizes.
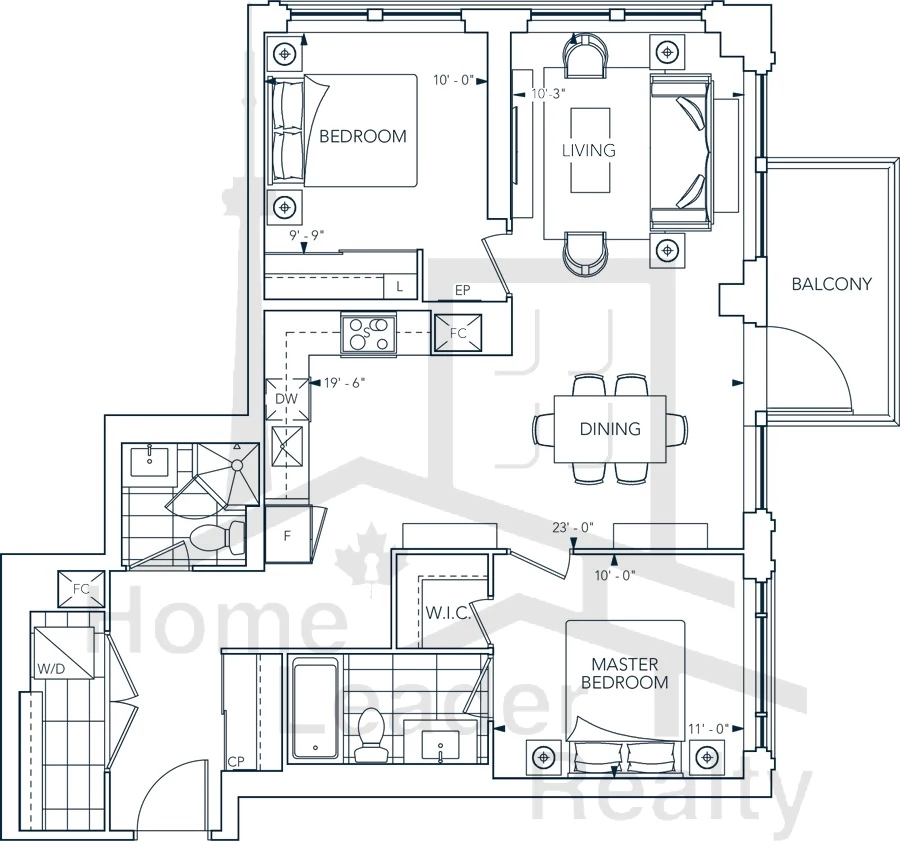
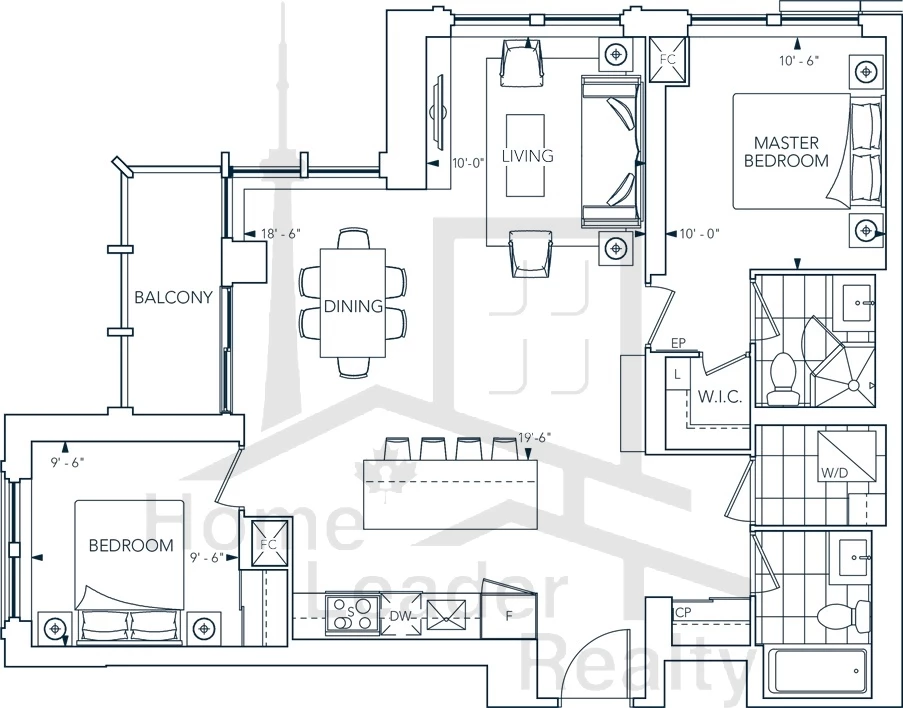
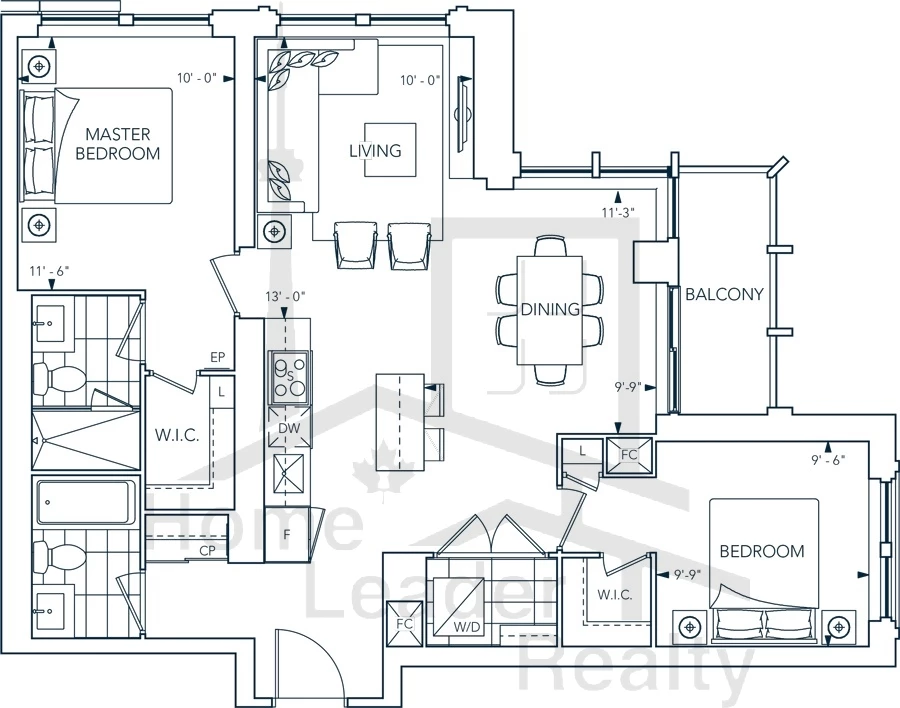
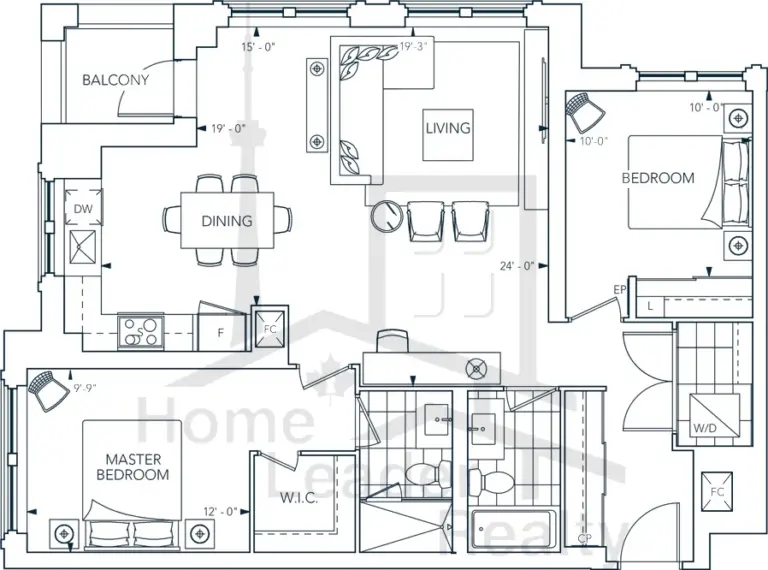
Current pricing and availability are subject to change. Tridel’s live inventory currently includes suites from $670,000, including 2-bedroom homes ranging from approximately 994 to 1,040 sq. ft. and a 3-bedroom suite of approximately 1,127 sq. ft.
Evermore is located at 10 Eva Road, near the intersection of Eva Road and The West Mall in Etobicoke.
The location places residents within an established residential area with access to schools, parks, retail, restaurants and transportation.
Major roads including Highway 427, Highway 401 and the Gardiner Expressway provide connections throughout Toronto and the surrounding GTA.
The West Mall area combines established residential communities with convenient access to major commercial and transportation corridors.
Residents of Evermore can reach a range of shopping, dining and entertainment destinations throughout Etobicoke, while the surrounding streets provide a quieter residential setting than many downtown Toronto neighbourhoods.
One of the major shopping destinations near Evermore is CF Sherway Gardens.
The shopping centre offers a broad selection of fashion, retail, dining and service options, providing residents with access to both everyday shopping and higher-end retailers.
Its location near Highway 427 also makes it convenient for residents travelling by car.
Residents have access to grocery stores, pharmacies, restaurants, cafes and other everyday services throughout the surrounding Etobicoke community.
Current property listings also identify Loblaws as being within a short distance of 10 Eva Road, adding practical convenience for everyday grocery shopping.
Highway 427 is one of the major transportation advantages of Evermore’s location.
The highway provides connections toward Pearson International Airport, Mississauga, Highway 401 and other parts of the GTA.
For drivers commuting across Toronto or into neighbouring municipalities, access to Highway 427 can significantly expand the range of employment and commercial destinations within reach.
Highway 401 is also accessible from the area, providing an important east-west connection across the GTA.
The combination of Highway 401 and Highway 427 gives Evermore residents multiple options for regional commuting.
The neighbourhood is served by TTC bus routes, with connections toward major transit hubs including Kipling Station.
Kipling Station is an important west-end transit hub providing access to the TTC subway network as well as GO Transit services.
This gives residents an alternative to driving for trips toward downtown Toronto and other destinations.
Etobicoke Creek and its surrounding green spaces contribute to the area’s outdoor appeal.
The broader Etobicoke area includes parks, trails and recreational spaces suitable for walking, cycling and outdoor activities.
Evermore is surrounded by established green spaces including West Mall Park, Broadacres Park and East Mall Park.
These parks provide residents with additional options for outdoor recreation and community activities.
Golf enthusiasts can also access several courses throughout Etobicoke and the surrounding west GTA.
Islington Golf Club is one of the nearby recreational destinations, while additional golf facilities are available throughout the surrounding region.
Evermore offers a range of shared amenities designed to support residents’ fitness, recreation, social and everyday needs.
Current building information includes:
The amenity offering provides residents with spaces for exercise, social gatherings, relaxation and family activities without requiring them to leave the building.
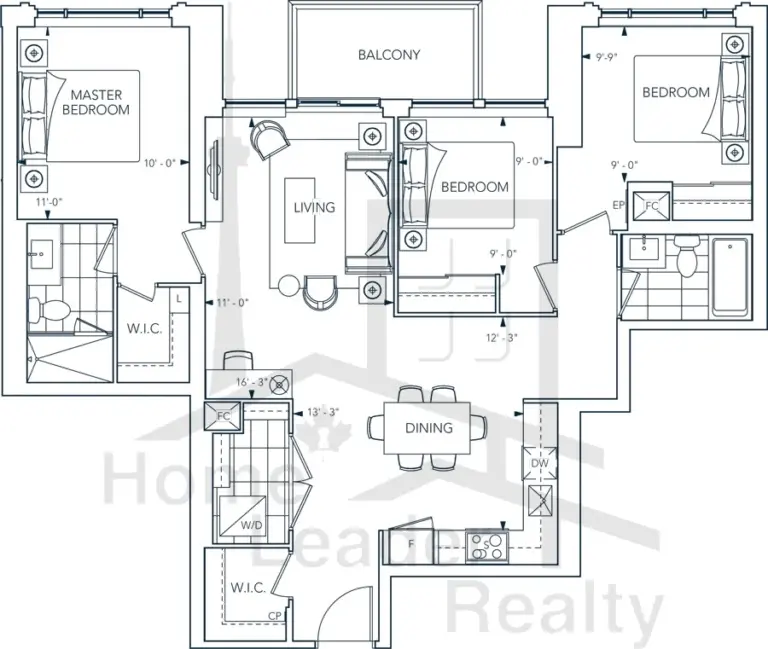
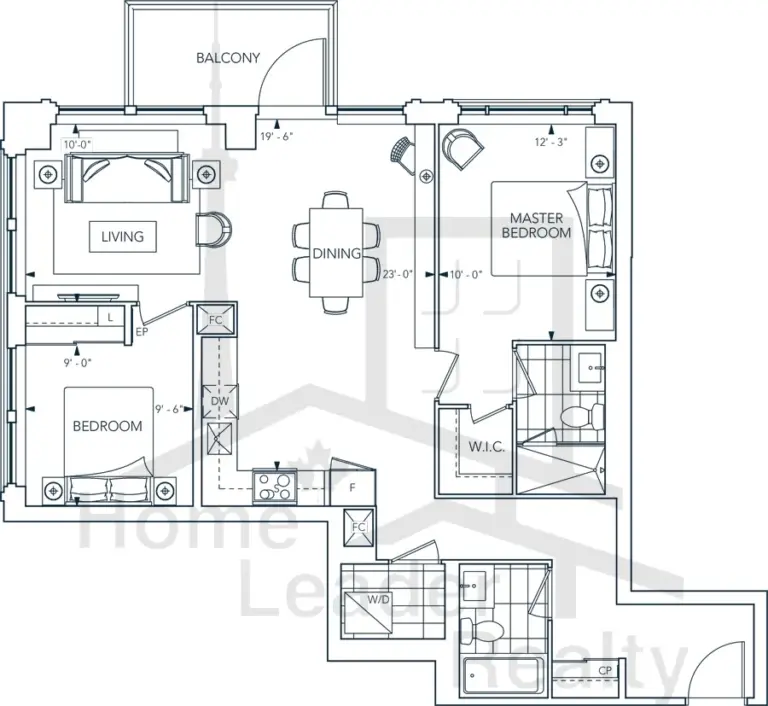
Evermore offers a range of condominium layouts designed for different household sizes.
Current developer inventory includes 2-bedroom and 3-bedroom suites, while the building’s broader suite collection includes a range of floor plans from approximately 778 to 1,229 sq. ft.
Current Tridel availability includes:
Current developer inventory and pricing should be checked directly before advertising a specific suite, as available units can change quickly.
Evermore suites were designed with contemporary materials and practical layouts intended for modern Toronto living.
Published specifications include plank laminate flooring in living areas, bedrooms, foyers, hallways and dens, with ceramic or porcelain tile in selected utility areas.
Interior finishes include contemporary doors and baseboards, smooth ceiling treatments in designated areas and low-VOC interior paint.
Suites feature thermally isolated aluminum windows with double-pane sealed glazing designed to provide improved thermal performance.
The building’s design also incorporates expansive glazing to provide natural light throughout the suites.
Kitchen specifications include contemporary cabinetry, granite or engineered quartz countertops, stainless-steel undermount sinks and tiled backsplashes.
Appliance packages include stainless-steel Energy Star appliances, including:
Bathrooms feature contemporary vanity cabinetry, solid-surface countertops, mirrors and modern plumbing fixtures.
Published specifications also include soaker bathtubs, frameless shower enclosures, chrome faucets and showerheads, dual-flush toilets and ceramic or porcelain tile finishes.
Suites include stacked front-loading washer and dryer units.
Evermore uses a vertical fan-coil heating and cooling system, with individual suite metering for applicable utilities.
The building also incorporates an energy recovery ventilation system and central water filtration infrastructure.
Evermore incorporates security and technology features designed for modern condominium living.
Building and suite features include:
These features provide residents with additional convenience while supporting the building’s overall security infrastructure.
Evermore is the third residential phase of Tridel’s West Village community at Eva Road.
The surrounding development provides an established condominium environment with existing residential buildings, landscaped areas, amenities and community infrastructure.
This gives Evermore residents access to the broader character of West Village rather than living in an isolated new development.
The West Village community benefits from its position within Etobicoke, providing access to Toronto’s western employment, retail and transportation networks.
Residents can travel toward downtown Toronto, Mississauga, Pearson International Airport and other GTA destinations from the same general location.
Unlike pre-construction developments, Evermore is already completed.
This allows buyers to view existing suites, evaluate the building and neighbourhood in person, and potentially move into an available unit without waiting for future construction.
Tridel currently identifies Evermore as a move-in-ready community.
The surrounding West Mall neighbourhood already has established schools, parks, retail, restaurants and transportation infrastructure.
Buyers can therefore evaluate the actual neighbourhood rather than relying primarily on projected future development.
Access to Highway 427 and Highway 401 makes Evermore particularly relevant to buyers who regularly travel by car throughout Toronto and the western GTA.
The building offers a variety of layouts, from more compact 2-bedroom suites to larger homes exceeding 1,100 sq. ft.
This provides options for first-time buyers, couples, families and buyers looking to downsize while remaining in Etobicoke.
Evermore was developed by Tridel, one of Toronto’s established condominium developers.
The company’s involvement is an important project attribute for buyers evaluating the developer’s construction history, building management and overall product offering.
Evermore’s real-estate appeal is primarily connected to its location, completed status, suite selection and access to transportation.
The West Mall area provides access to major highways, TTC services, employment centres, shopping destinations and established community infrastructure.
For investors, these characteristics can be evaluated alongside purchase price, maintenance fees, property taxes, financing costs, rental income and comparable sales.
Rather than assuming future appreciation or rental performance, buyers should assess the specific suite and its current market conditions.
Evermore may appeal to buyers looking for a completed condominium in Etobicoke with access to transportation and everyday amenities.
Larger 2-bedroom and 3-bedroom layouts can provide more space for families while maintaining the convenience of condominium living.
The proximity to Highway 427, Highway 401 and regional transit makes Evermore relevant to professionals commuting throughout Toronto and the GTA.
Buyers moving from a larger house may appreciate the combination of established neighbourhood amenities, condominium maintenance and access to larger suite layouts.
Investors evaluating Etobicoke condominiums can consider Evermore based on its location, existing building performance, current resale and rental market data, maintenance costs and available suite pricing.
Evermore is located at 10 Eva Road in Etobicoke, Toronto, near The West Mall and Highway 427.
Evermore was developed by Tridel.
Yes. Evermore is a completed condominium and is currently marketed as move-in ready. Current project sources identify completion in 2024.
Evermore is a 28-storey condominium building.
Current real-estate sources generally identify approximately 213 suites, although published records vary. For marketing purposes, current Tridel-associated listings commonly identify the building as having 213 suites.
The broader building inventory ranges from approximately 778 to 1,229 sq. ft., while current developer inventory is concentrated around larger 2-bedroom and 3-bedroom layouts.
Current Tridel inventory begins at approximately $670,000, with available suites and pricing changing based on inventory.
Yes. Tridel’s current inventory includes a 3-bedroom suite of approximately 1,127 sq. ft.
Yes. Parking is available in the building, with current listings showing suites with underground parking.
Amenities include a fitness centre, yoga studio, rooftop terrace, party room, lounge, dining room, children’s zone, youth zone, concierge services and guest suites.
Yes. The building is served by TTC bus routes and is located within the broader Kipling transit area, providing access to TTC and GO Transit connections.
Yes. Highway 427 is located close to 10 Eva Road and provides connections toward Highway 401, Pearson International Airport and the western GTA.
Yes. CF Sherway Gardens is one of the major shopping destinations accessible from the Evermore community.
Evermore Condos brings completed condominium living to 10 Eva Road in Etobicoke’s West Mall neighbourhood.
Developed by Tridel, the 28-storey building forms the third phase of the West Village master-planned community and offers a range of contemporary condominium suites, including current 2-bedroom and 3-bedroom opportunities.
The location combines established neighbourhood infrastructure with convenient access to Highway 427, Highway 401, TTC services, GO Transit connections, shopping, restaurants, schools and parks.
Its move-in-ready status is particularly relevant for buyers who want to evaluate an existing building and suite rather than purchase solely from future plans and renderings.
For buyers researching Etobicoke condos, West Mall condos, or completed condos near Highway 427, Evermore represents an established option within Toronto’s west end.
Current prices, available suites, floor plans, incentives and resale inventory can change. Buyers should confirm the latest availability and pricing before making a purchase decision.
| Suite Name | Suite Type | Size | View | Price | ||
|---|---|---|---|---|---|---|
|
Available
 |
2K | 2 Bed , 2 Bath | 994 SQFT | North West |
$670,000
$674/sq.ft
|
More Info |
|
Available
 |
2N | 2 Bed , 2 Bath | 1020 SQFT | South West |
$687,000
$674/sq.ft
|
More Info |
|
Available
 |
2L | 2 Bed , 2 Bath | 1004 SQFT | North West |
$675,000
$672/sq.ft
|
More Info |
|
Available
 |
2T | 2 Bed , 2 Bath | 1117 SQFT | South East |
$750,000
$671/sq.ft
|
More Info |
|
Available
 |
3B | 3 Bed , 2 Bath | 1127 SQFT | East |
$755,000
$670/sq.ft
|
More Info |
|
Available
 |
2P | 2 Bed , 2 Bath | 1040 SQFT | South East |
$699,000
$672/sq.ft
|
More Info |
300 Richmond St W #300, Toronto, ON M5V 1X2
maziar@homeleaderrealty.com
647-370-7654
We are independent realtors® with Home leader Realty Inc. Brokerage in Toronto. Our team specializes in pre-construction sales and through our developer relationships have access to PLATINUM SALES & TRUE UNIT ALLOCATION in advance of the general REALTOR® and the general public. We do not represent the builder directly.












This site is protected by reCAPTCHA and the Google Privacy Policy and Terms of Service apply.