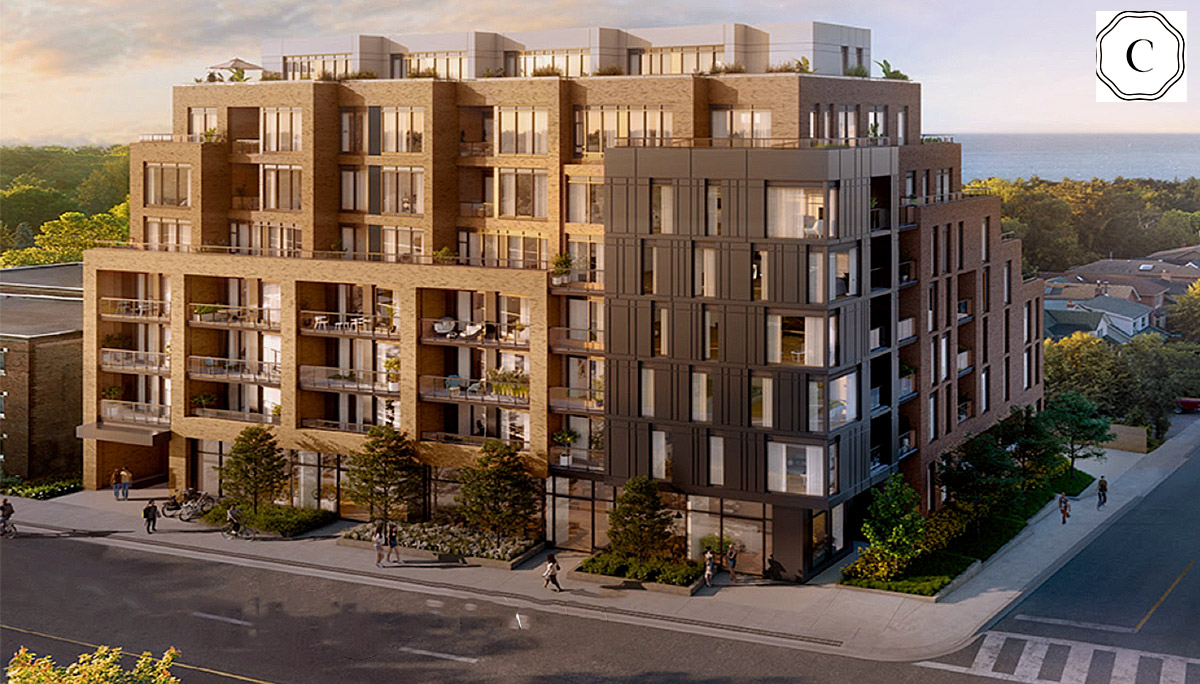
Courcelette Condos is a completed boutique condominium at 1161 Kingston Road in Toronto’s Upper Beaches, at the corner of Kingston Road and Courcelette Road. Developed by Windmill Developments and designed by RAW Design, the eight-storey mixed-use building combines contemporary condominium living with a neighbourhood-focused design, landscaped outdoor spaces, lake-oriented views and a strong emphasis on environmental performance.
Register below to secure your unit Preconstruction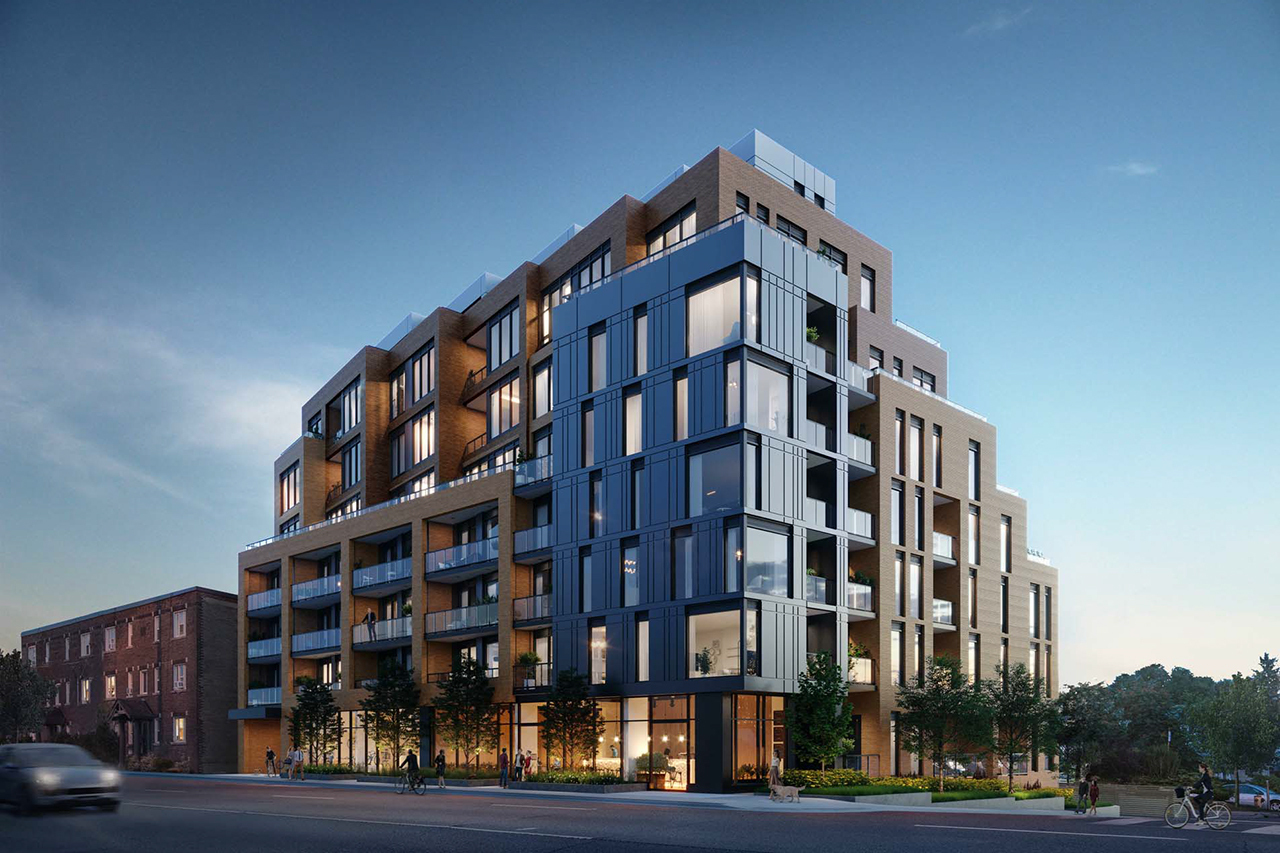
Speak to Sales Representative
Courcelette Condos is a completed boutique condominium at 1161 Kingston Road in Toronto’s Upper Beaches, at the corner of Kingston Road and Courcelette Road. Developed by Windmill Developments and designed by RAW Design, the eight-storey mixed-use building combines contemporary condominium living with a neighbourhood-focused design, landscaped outdoor spaces, lake-oriented views and a strong emphasis on environmental performance.
The building contains residential suites above ground-floor retail, with a range of one-, two- and three-bedroom layouts. Current developer inventory includes suites starting from $445,900, while larger residences and penthouses are available at higher price points. The official project website also advertises savings of up to $130,000 on eligible opportunities.
Unlike many Toronto condo projects that remain in the pre-construction or construction phase for years, Courcelette is now completed and available for immediate occupancy. This makes the project relevant to buyers looking for a newly built condominium without waiting for a future construction completion date.
Courcelette was designed as a smaller-scale condominium that fits into the existing Kingston Road neighbourhood rather than functioning as a conventional high-rise tower.
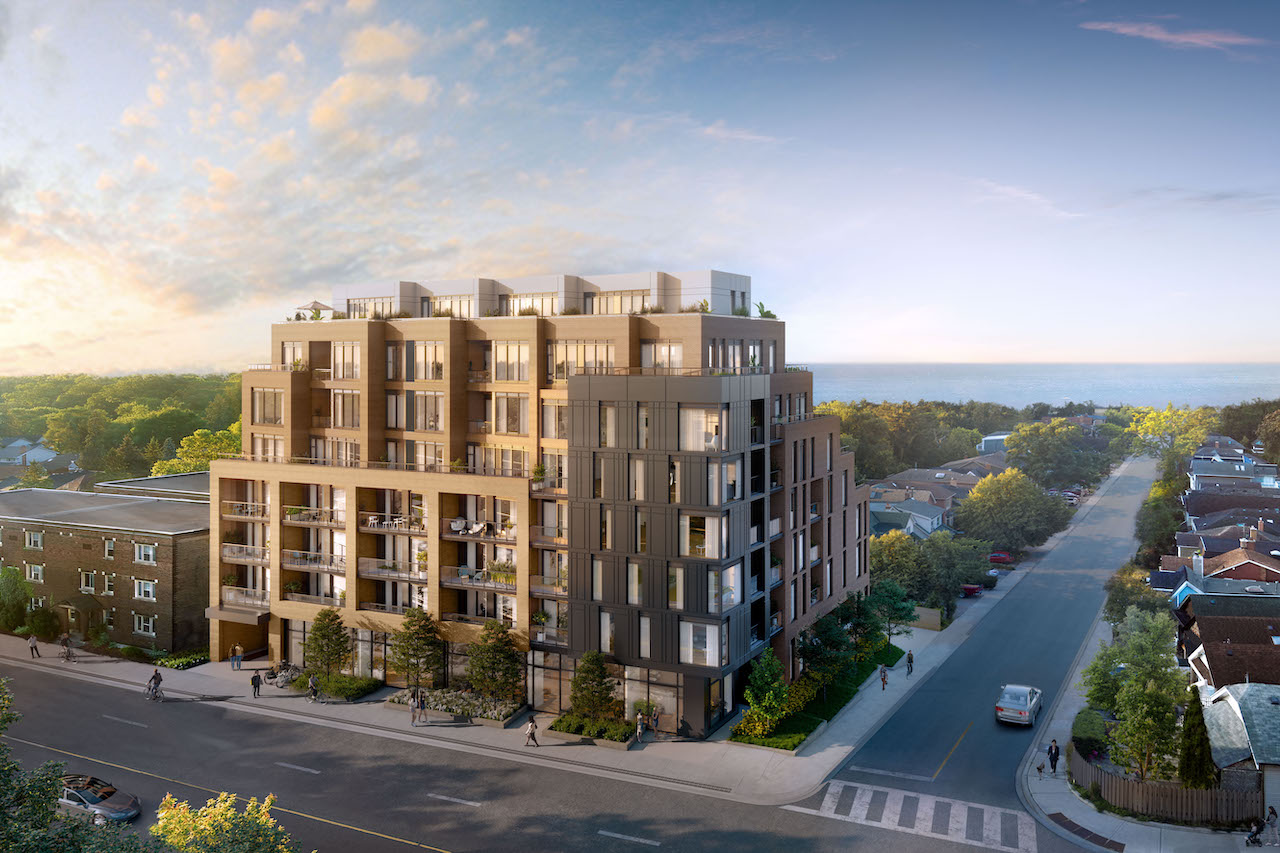
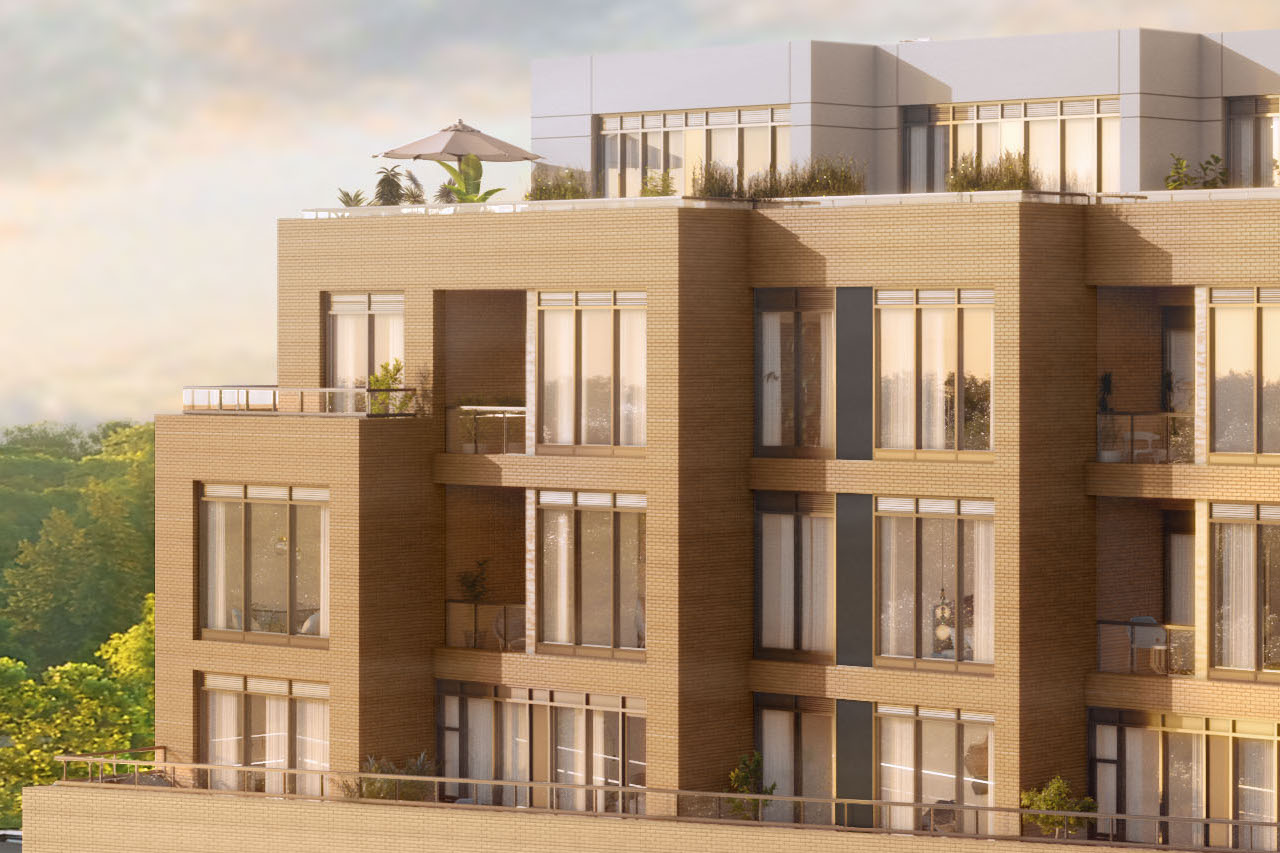
The building rises eight storeys and uses a terraced architectural form with brick, glass, balconies and large windows. The design responds to the surrounding low- and mid-rise neighbourhood while giving upper-floor residences opportunities for broader views toward Lake Ontario and the Toronto skyline.
The project includes approximately 57 residential units based on City of Toronto development documentation, together with ground-floor retail and two levels of underground parking.
Courcelette’s location gives residents access to a combination of residential streets, local businesses, parks and waterfront destinations.
The building sits directly on Kingston Road, one of the area’s main east-west routes, while Courcelette Road provides a quieter residential edge. The surrounding community includes established homes, local shops, restaurants, schools and recreational destinations.
This creates a different environment from the dense downtown condominium districts where residential towers dominate the streetscape.
Courcelette offers a relatively intimate condominium environment compared with Toronto’s large residential towers. The eight-storey building combines residential suites with retail at street level.
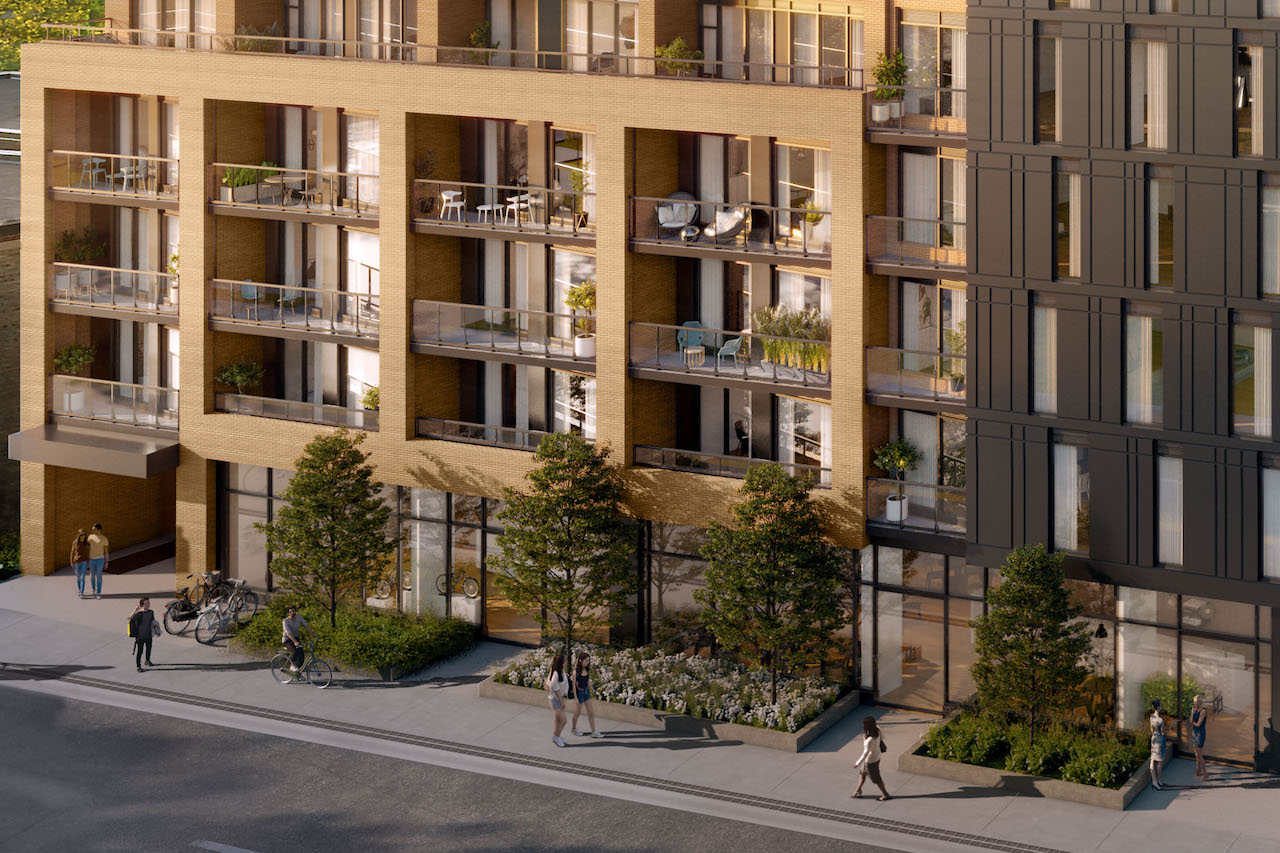
Outdoor space is an important part of the project. Depending on the suite, residents can have access to balconies, patios or larger terraces. Some of the larger residences include substantial outdoor areas that can support dining, entertaining or private outdoor use.
The building’s Upper Beaches location provides opportunities for lake and skyline views, particularly from higher floors and selected south-facing residences.
The building also includes a seventh-floor lake-view terrace designed as a shared outdoor amenity.
Courcelette uses a centralized geothermal system for heating and cooling. The developer also incorporates energy recovery ventilation, high-performance building materials, energy-efficient appliances, water-efficient fixtures and a green roof.
The project is designed to target LEED Platinum certification and Toronto Green Standard Tier 2.
RAW Design designed Courcelette to respond to its Upper Beaches surroundings.
The building uses a combination of brick and glass, with terraces, balconies and step-backs that create variation across the exterior. Large windows bring natural light into the suites while providing views toward the surrounding neighbourhood and, from selected locations, Lake Ontario.
The architectural approach is intentionally more restrained than the glass tower designs common in central Toronto.
The suites are designed around bright living spaces, contemporary kitchens and private outdoor areas.
Standard features include approximately nine-foot ceilings in principal rooms, engineered hardwood flooring in main living areas, high-performance operable windows, low-VOC paint and in-suite laundry.
Some larger suites include multi-level layouts and expanded outdoor spaces.
Current official floorplans include one-bedroom layouts ranging from approximately 582 to 741 square feet of interior space.
Examples include:
Availability varies by floorplan.
The current floorplan collection includes two-bedroom residences from approximately 835 to 1,243 square feet of interior space.
Several layouts also provide private balconies or terraces, with larger suites offering significantly more outdoor space.
The 1,243 sq. ft. two-bedroom layout includes a 283 sq. ft. exterior area, creating a total listed area of approximately 1,526 sq. ft.
The official floorplan collection includes a three-bedroom layout with approximately 1,081 sq. ft. of interior space and 353 sq. ft. of exterior space, for a listed total of approximately 1,434 sq. ft.
Additional larger three-bedroom penthouse inventory may appear through the resale market and should be evaluated separately from the developer’s current floorplan inventory.
Courcelette kitchens include contemporary cabinetry, quartz countertops and ceramic tile backsplashes selected from the builder’s standard packages.
Depending on the suite and plan, kitchens can include islands and integrated or panelized appliances.
The standard appliance package includes a refrigerator/freezer, induction cooktop, integrated hood fan, built-in convection oven, dishwasher and microwave.
Bathrooms feature contemporary vanities, quartz countertops, undermount sinks, porcelain tile and water-efficient fixtures.
Selected layouts include soaker tubs, while shower areas feature glass enclosures and tiled surrounds.
Courcelette’s indoor amenity spaces include a lobby with coworking space, an indoor lounge with dining and meeting areas, and a fitness lounge.
The fitness area includes space for cardio equipment, weights, stretching and yoga.
Outdoor amenities include a social garden with BBQ facilities and a seventh-floor lake-view terrace with lounge and dining areas.
The terrace also includes a servery and BBQ area, creating a shared outdoor space for residents.
The building includes indoor bicycle parking, a dedicated bicycle entrance and bicycle washing facilities.
Pet owners have access to a pet washing station and an exterior pet relief area.
Courcelette incorporates a smart building operating system with digital entry, resident engagement and building management functions.
Security features include controlled building access, electronic visitor communication, secure parking-garage access and exterior entry cameras.
One of the defining technical features of Courcelette is its centralized ground-source geothermal system.
Dedicated in-suite heat pumps receive heating and cooling through the centralized geothermal system. Each suite also includes a programmable thermostat for individual temperature control.
Energy recovery ventilators are used to improve ventilation and energy efficiency.
According to the developer, Courcelette was designed to use approximately 42% less energy and produce approximately 65% less annual greenhouse-gas emissions than a conventional building.
The project also targets a 40% reduction in potable water use through WaterSense plumbing fixtures and other water-efficiency measures.
Additional sustainability features include high-performance glazing, energy-efficient appliances, LED lighting, low-emission materials and a green roof.
EV supply equipment is provided for approximately 25% of parking spaces, with infrastructure designed to allow future expansion.
The building also provides indoor bicycle parking and a dedicated bicycle entrance.
Courcelette is located at 1161 Kingston Road, at Kingston Road and Courcelette Road, in Toronto’s Birchcliffe-Cliffside community.
The location places residents near the Upper Beaches, Lake Ontario waterfront, local parks, Kingston Road businesses and established residential neighbourhoods.
The Kingston Road corridor provides access to local restaurants, cafés, shops and everyday services.
The official neighbourhood information highlights local destinations including Beaches Bakeshop & Café, The Beech Tree Pub, Courage Foods, Feathers Pub, Savoury Grounds, No Bull Burgers and other independent businesses.
Local shopping and services include Fallingbrook Market & Cafe, Kingston Road Flower Market, The Great Escape Book Store, Beach Sound Records and other neighbourhood retailers.
Blantyre Park is close to the building, while the waterfront and Woodbine Beach provide larger outdoor recreational destinations.
The Toronto Hunt Club is also located nearby, and the neighbourhood provides access to the YMCA and other fitness and recreation options.
Schools and education facilities identified in the project’s neighbourhood information include:
School boundaries and admission eligibility can change, so buyers should confirm current information directly with the appropriate school board.
Kingston Road is served by TTC bus service, including the 12 Kingston Road route.
The project is located directly on Kingston Road, providing access to transit along one of the area’s main transportation corridors.
Additional TTC connections are available farther west and north toward the subway network.
The Upper Beaches and east Toronto location also provides access to GO Transit stations in the broader area, including Danforth GO and Scarborough GO. Travel times depend on the route, traffic and time of day.
Kingston Road provides east-west access through the eastern Toronto waterfront communities.
Nearby road connections provide access toward Victoria Park Avenue, Woodbine Avenue, Danforth Avenue and other major Toronto routes.
Drivers can also connect to the Don Valley Parkway and Gardiner Expressway through the broader road network.
Courcelette offers a mix of one-, two- and three-bedroom residences.
Current official floorplans include approximately:
Outdoor space varies substantially by residence. Some suites have conventional balconies, while larger residences can include terraces exceeding 250 square feet.
Actual available layouts and dimensions should always be confirmed against the current floorplan and purchase documentation.
The official Courcelette floorplan page currently lists available residences starting from $445,900, including HST.
Published examples include one-bedroom suites from approximately $445,900 and two-bedroom suites from approximately $699,900, with larger residences priced above $1 million.
The official website also advertises savings of up to $130,000.
Because prices, incentives and inventory can change, these figures should be treated as current published pricing rather than guaranteed future pricing.
Courcelette is also beginning to appear in the resale market.
Current listings have included one-, two- and three-bedroom residences, including larger penthouse units. Resale prices can differ substantially from current developer pricing because of suite size, floor, exposure, parking, locker, terrace size, upgrades and seller circumstances.
Courcelette includes underground parking, with City documentation identifying 34 parking spaces across two underground levels.
Parking access is from Courcelette Road.
Current listings show different combinations of parking and locker ownership depending on the suite. Buyers should confirm whether parking and lockers are included, separately purchased or unavailable for the specific unit.
Maintenance fees also vary by suite size and ownership allocation. Current resale listings show different monthly fees, so buyers should use the actual condominium budget and status certificate for a specific unit rather than relying on a single building-wide estimate.
The one-bedroom layouts provide a range of options for buyers who want a newer condominium in an established east Toronto neighbourhood.
The location combines access to local services with outdoor recreation and waterfront destinations.
The larger two- and three-bedroom suites provide more interior space, while selected residences offer substantial private terraces.
Nearby parks, schools and community services add to the neighbourhood’s appeal for households that want access to established residential amenities.
The combination of private balconies and terraces, the shared seventh-floor lake-view terrace, nearby parks and access to the waterfront gives Courcelette a strong outdoor component.
Courcelette may be relevant to buyers evaluating a newer condominium in Toronto’s Upper Beaches, but investment decisions should be based on the specific unit rather than the project name alone.
Relevant factors include purchase price, suite size, maintenance fees, property taxes, parking and locker costs, financing costs, insurance, local rental conditions and comparable resale properties.
The building’s location near Kingston Road, local amenities, transit and the waterfront can support different forms of owner-occupier and rental demand. Its smaller building size and sustainability features may also be relevant to some buyers.
At the same time, buyers should account for Toronto’s broader housing-market conditions, borrowing costs and the carrying costs associated with condominium ownership.
Projected appreciation or rental returns should not be assumed without reviewing current market evidence for comparable properties.
Courcelette Condos is located at 1161 Kingston Road in Toronto, at Kingston Road and Courcelette Road in the Birchcliffe-Cliffside and Upper Beaches area.
Courcelette was developed by Windmill Developments. RAW Design is the project’s architectural firm.
Yes. Courcelette is a completed condominium and the official project website currently promotes immediate occupancy and move-in-ready residences.
City of Toronto development documentation identifies 57 residential units. Some industry sources report 56 units, so buyers should rely on the registered condominium documentation for the definitive unit count.
Current official floorplans show residences starting from approximately $445,900, including HST. Prices vary by suite, size and availability.
The official project website currently advertises savings of up to $130,000. The exact incentive depends on the applicable suite and purchase terms.
Courcelette includes one-, two- and three-bedroom layouts. Published interior sizes range from approximately 582 sq. ft. for smaller one-bedroom suites to more than 1,200 sq. ft. for larger two-bedroom residences, with additional larger penthouse opportunities available through the market.
Yes. The building includes underground parking. City documentation identifies 34 parking spaces. Parking availability and ownership terms vary by suite.
Amenities include a fitness lounge, indoor lounge and dining/meeting area, coworking space, outdoor social garden, BBQ areas, seventh-floor lake-view terrace, bicycle facilities, pet facilities and EV charging infrastructure.
Courcelette incorporates several sustainability features, including geothermal heating and cooling, energy recovery ventilation, WaterSense fixtures, a green roof, high-performance building systems and EV infrastructure. The project is targeting LEED Platinum certification and Toronto Green Standard Tier 2.
Yes. Kingston Road is served by TTC bus service, including the 12 Kingston Road route. The building is located directly on Kingston Road.
Courcelette is located in Toronto’s Upper Beaches area, with access to the waterfront and Woodbine Beach in the broader neighbourhood.
Courcelette Condos stands out as a completed boutique condominium in Toronto’s Upper Beaches, combining a smaller eight-storey building with contemporary suites, private outdoor spaces, lake-oriented views and a sustainability-focused mechanical system.
The project’s most distinctive feature is its geothermal heating and cooling system, supported by other energy- and water-efficiency measures. Its location on Kingston Road also puts residents close to local businesses, parks, schools, TTC service and the Lake Ontario waterfront.
Current developer inventory provides a range of one-, two- and three-bedroom residences, with published prices beginning from approximately $445,900. The official project website is also advertising savings of up to $130,000 and immediate occupancy.
For buyers comparing Courcelette with other Toronto condominiums, the most relevant factors are the specific suite, current price, outdoor space, parking and locker arrangements, monthly carrying costs, location and the building’s completed status. Current inventory should be confirmed before making any purchase decision because both developer and resale availability can change quickly.
| Suite Name | Suite Type | Size | View | Price | ||
|---|---|---|---|---|---|---|
|
Sold Out
 |
1B-C | 1 Bed , 1 Bath | 613 SQFT | South |
$685,800
$1119/sq.ft
|
More Info |
|
Available
 |
1B-I | 1 Bed , 1 Bath | 582 SQFT | South |
$445,900
$766/sq.ft
|
More Info |
|
Sold Out
|
1BD-B | 1.5 Bed , 1 Bath | 624 SQFT | West |
$699,800
$1121/sq.ft
|
More Info |
|
Available
 |
1B-A | 1 Bed , 1 Bath | 662 SQFT | West |
$595,900
$900/sq.ft
|
More Info |
|
Sold Out
|
1B-D | 1 Bed , 1 Bath | 611 SQFT | West |
$769,800
$1260/sq.ft
|
More Info |
|
Available
 |
1BD-K | 1.5 Bed , 1 Bath | 634 SQFT | West |
$549,900
$867/sq.ft
|
More Info |
|
Available
 |
1B-C2 | 1 Bed , 1 Bath | 610 SQFT | South |
$495,900
$813/sq.ft
|
More Info |
|
Available
 |
1BD-G | 1.5 Bed , 2 Bath | 671 SQFT | North |
$549,800
$819/sq.ft
|
More Info |
|
Available
 |
1BD-H | 1.5 Bed , 1 Bath | 729 SQFT | North |
from
$565,900
$776/sq.ft
|
More Info |
|
Sold Out
|
2B-E | 2 Bed , 2 Bath | 837 SQFT | North West |
$984,800
$1177/sq.ft
|
More Info |
|
Available
 |
1BD-M (BF) | 1.5 Bed , 1.5 Bath | 741 SQFT | North |
$739,900
$999/sq.ft
|
More Info |
|
Sold Out
|
2B-D (BF) | 2 Bed , 2 Bath | 875 SQFT | South West |
$1,079,800
$1234/sq.ft
|
More Info |
|
Sold Out
|
2BD-B (BF) | 2.5 Bed , 2 Bath | 918 SQFT | South |
$1,099,800
$1198/sq.ft
|
More Info |
|
Sold Out
|
2BD-C | 2.5 Bed , 2 Bath | 906 SQFT | South |
$1,099,800
$1214/sq.ft
|
More Info |
|
Available
 |
2B-E2 | 2 Bed , 2 Bath | 835 SQFT | North West |
$699,900
$838/sq.ft
|
More Info |
|
Available
 |
2BD-A | 2.5 Bed , 2 Bath | 1188 SQFT | South West |
$899,900
$757/sq.ft
|
More Info |
|
Available
 |
2B | 2 Bed , 2 Bath | 1243 SQFT | South |
from
$1,165,900
$938/sq.ft
|
More Info |
300 Richmond St W #300, Toronto, ON M5V 1X2
inquiries@Condoy.com
(416) 599-9599
We are independent realtors® with Home leader Realty Inc. Brokerage in Toronto. Our team specializes in pre-construction sales and through our developer relationships have access to PLATINUM SALES & TRUE UNIT ALLOCATION in advance of the general REALTOR® and the general public. We do not represent the builder directly.












This site is protected by reCAPTCHA and the Google Privacy Policy and Terms of Service apply.