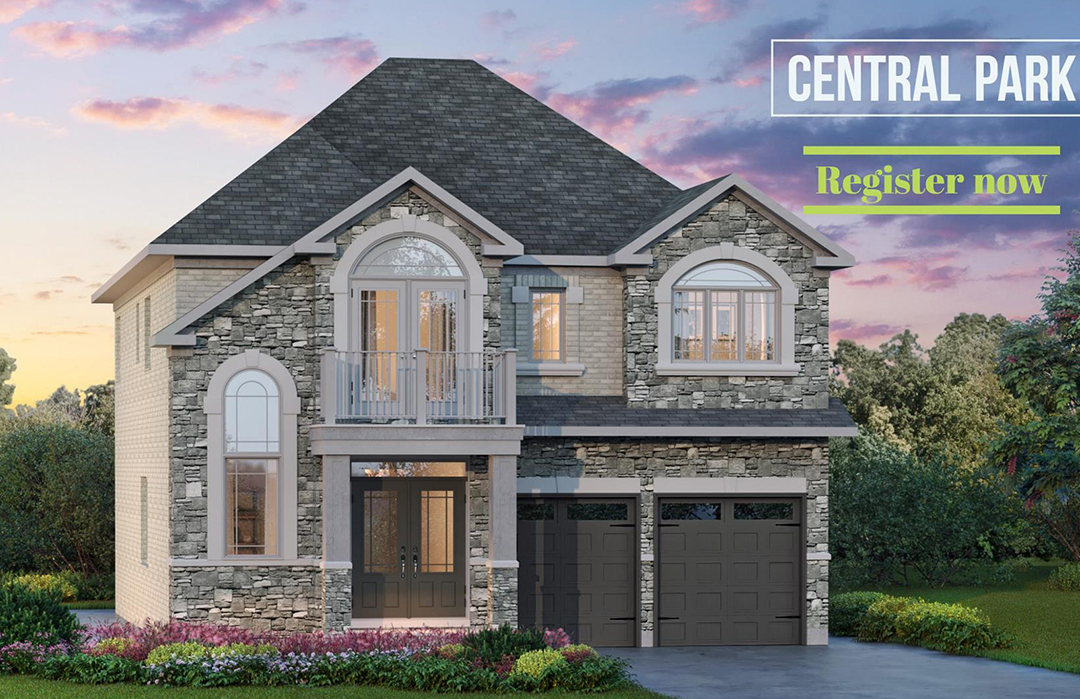
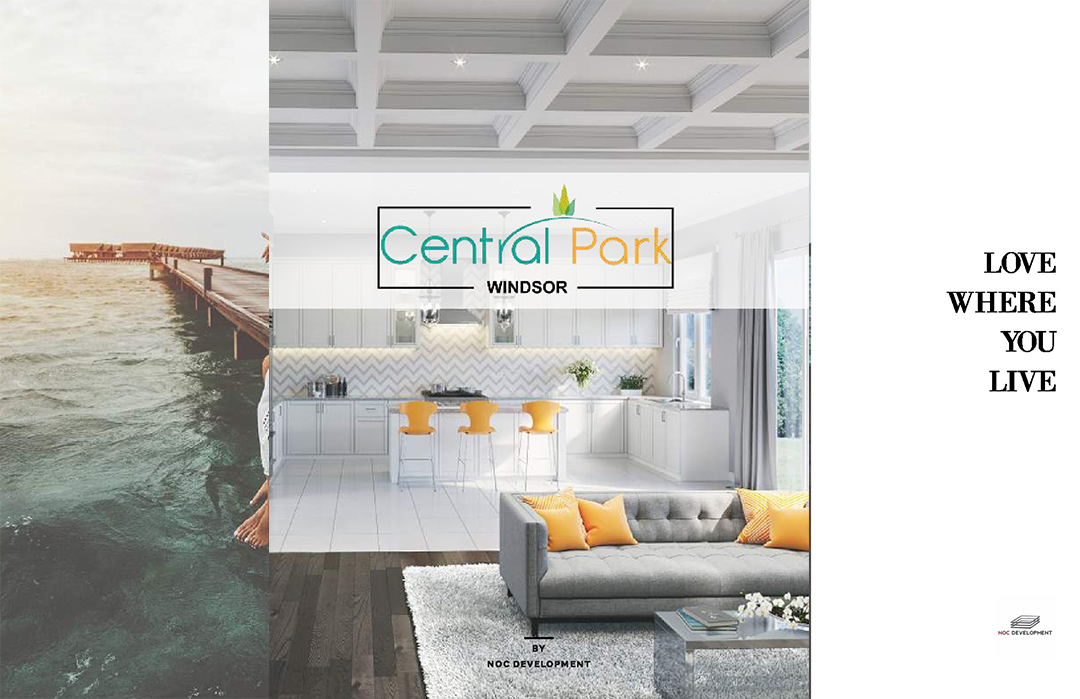
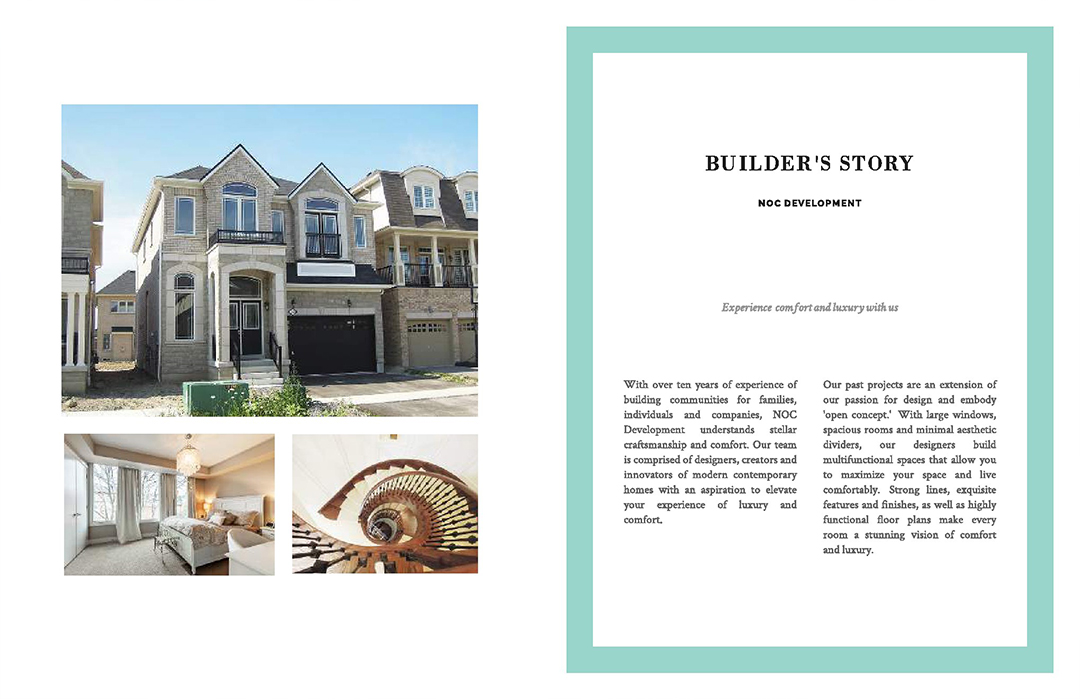
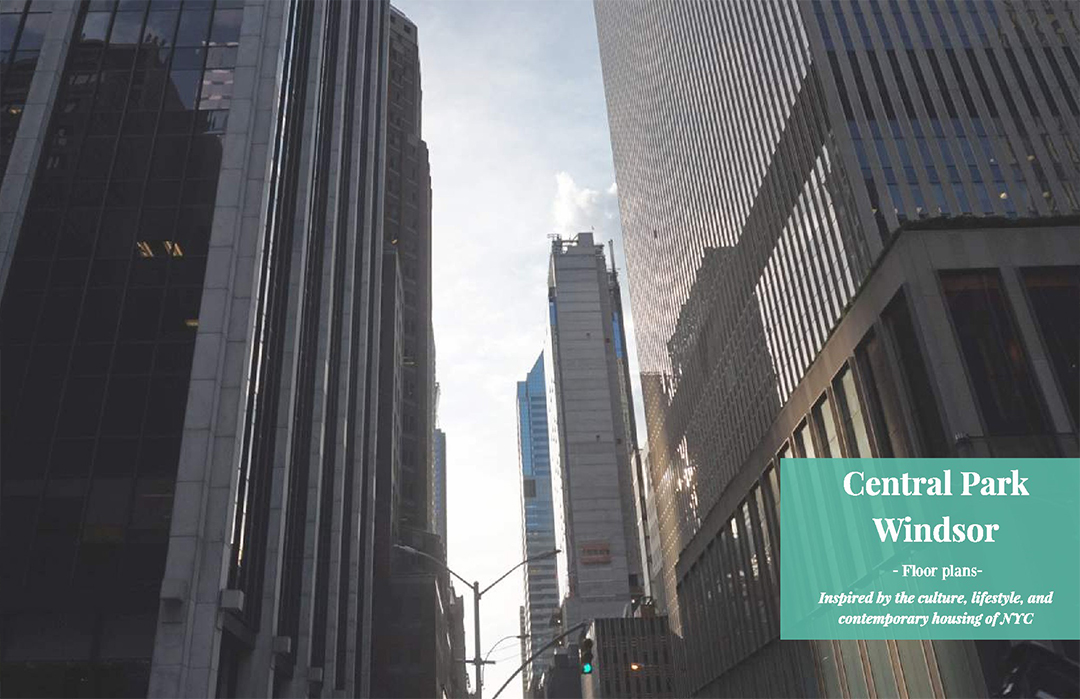
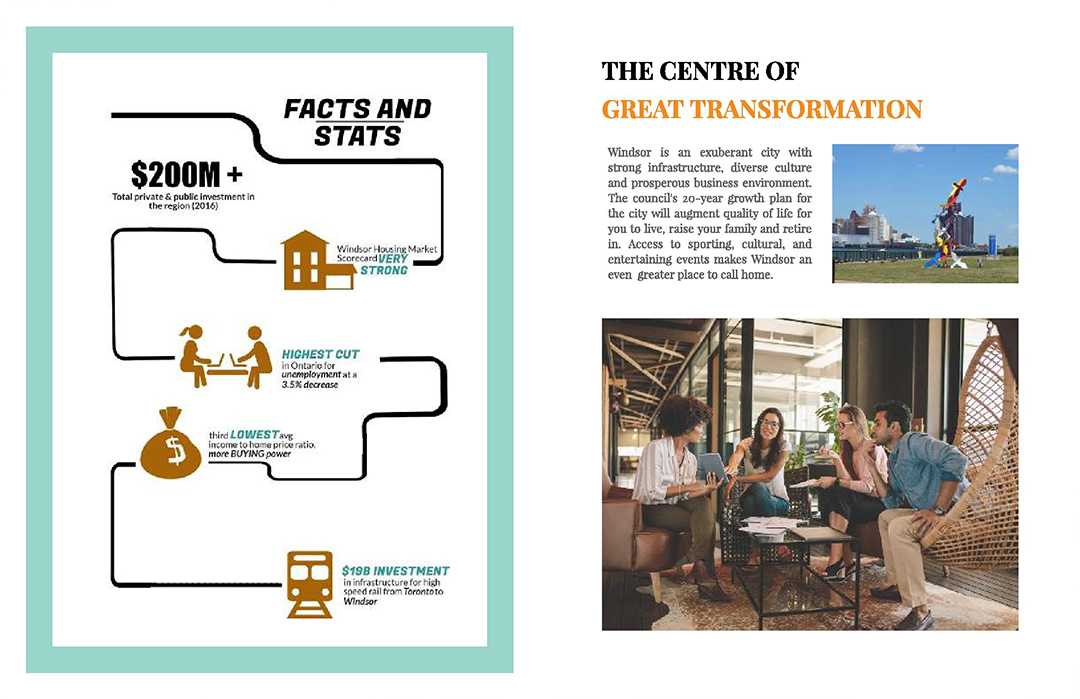
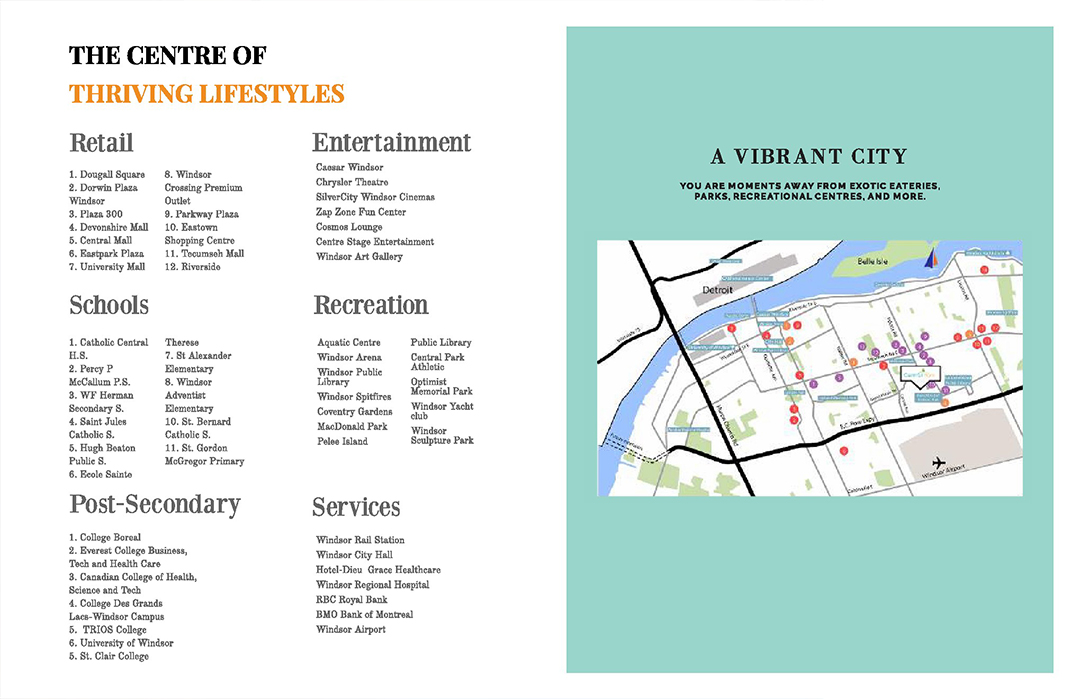
Central Park is a new freehold single family home development by NOC Development currently under construction at Bernard Road, Windsor.
Register below to secure your unit Preconstruction
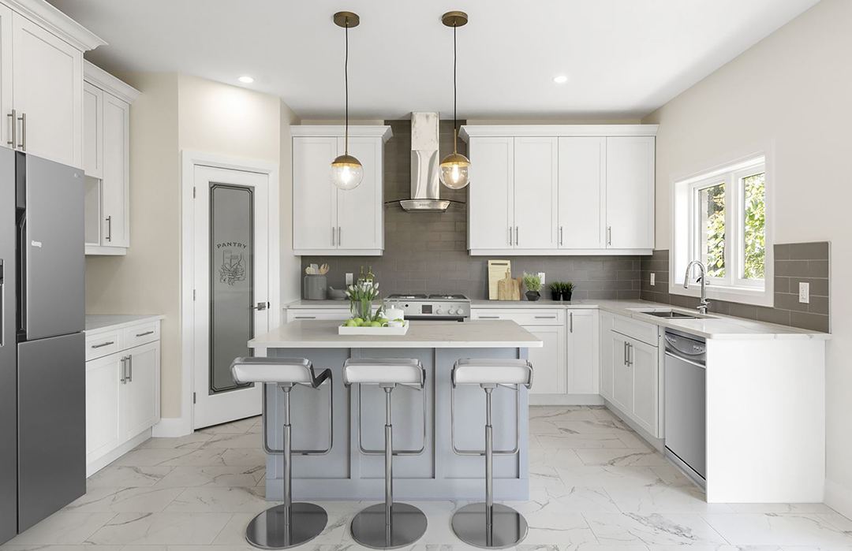
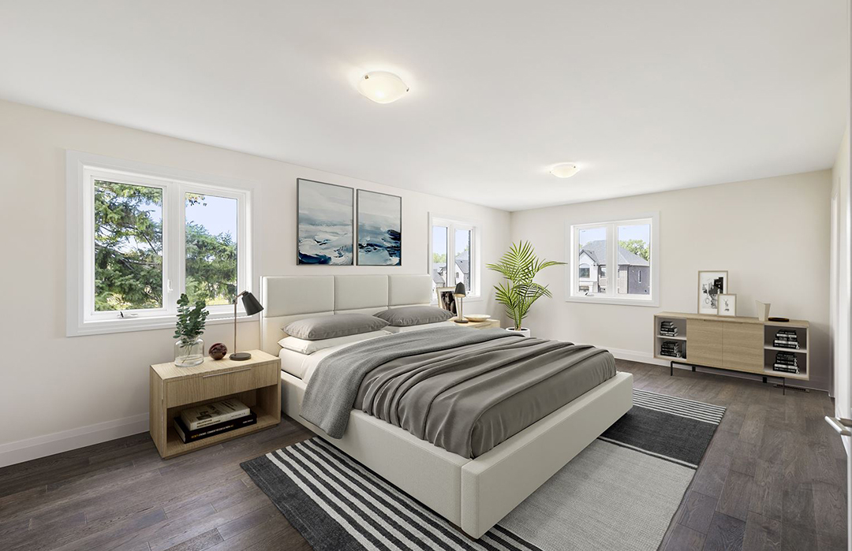
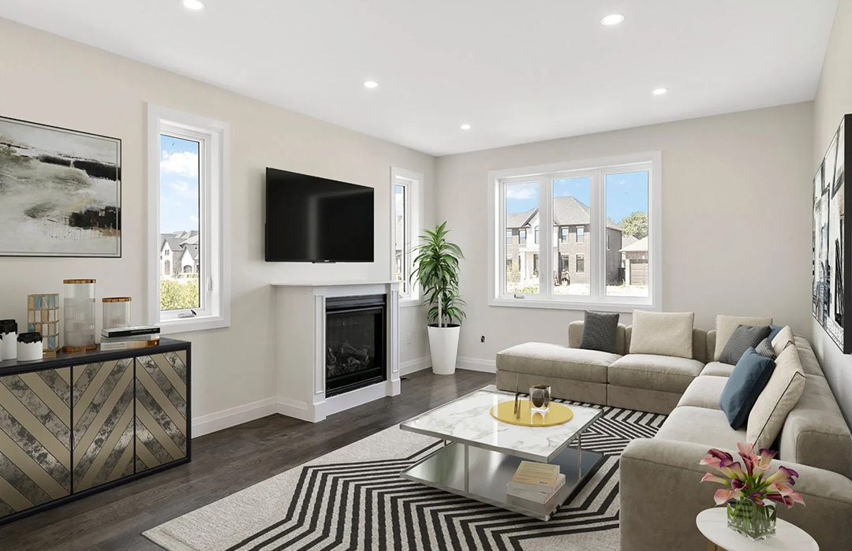
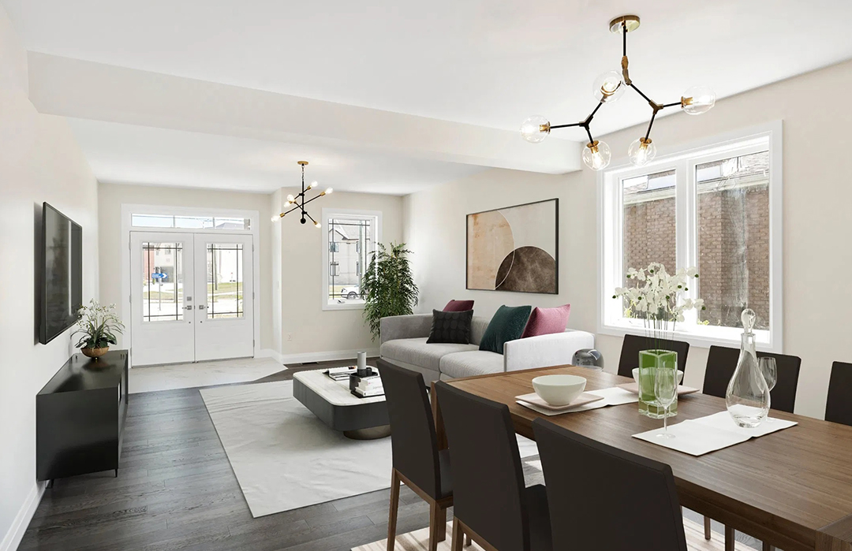
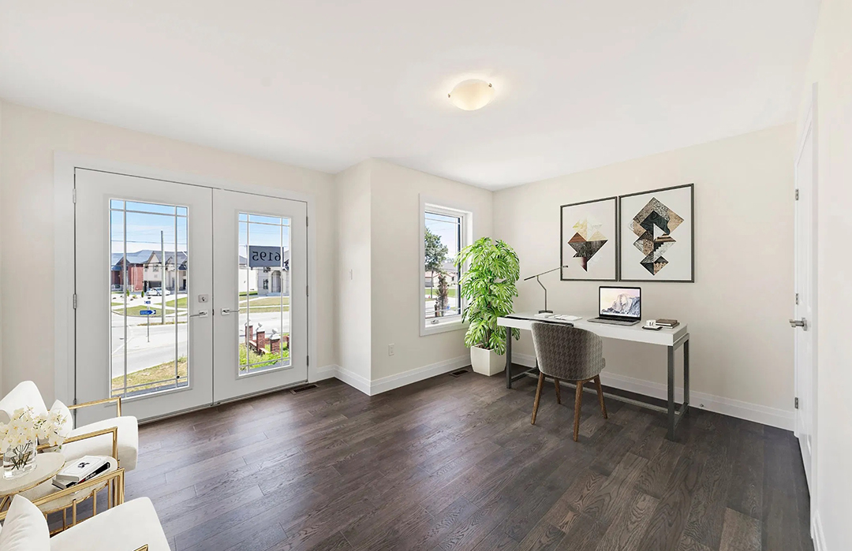
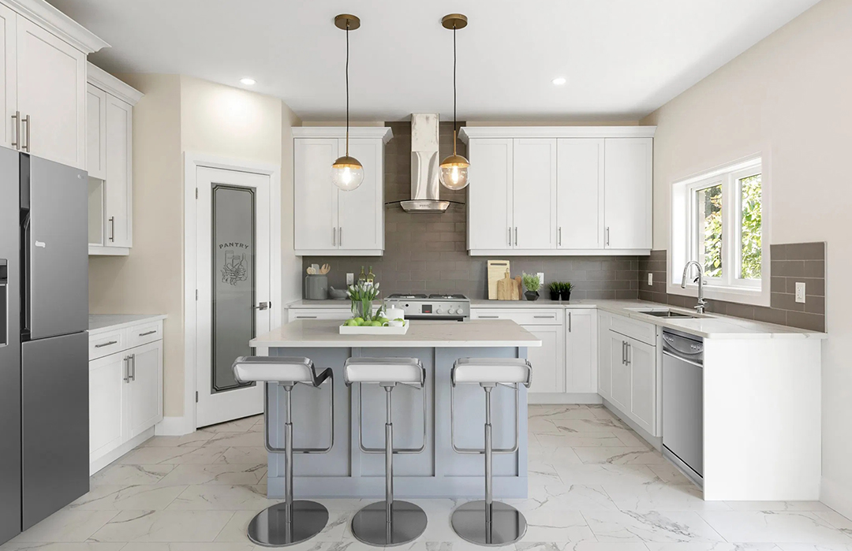
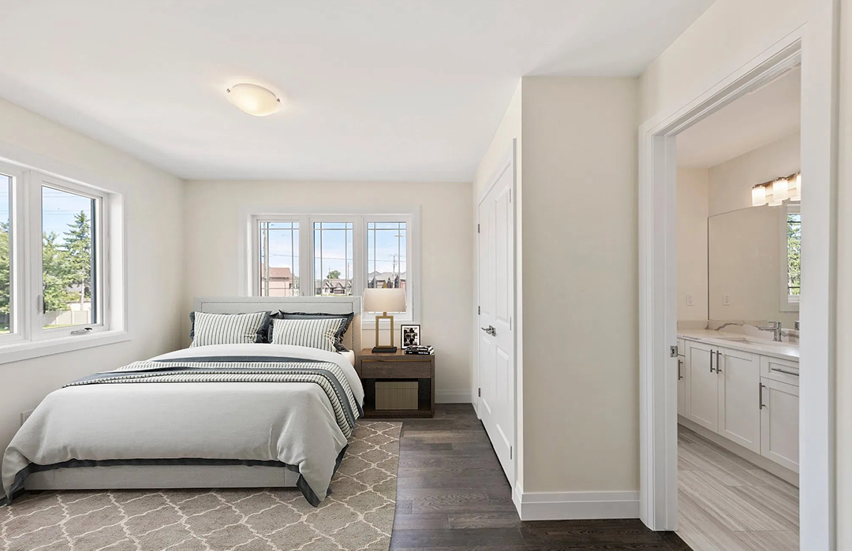
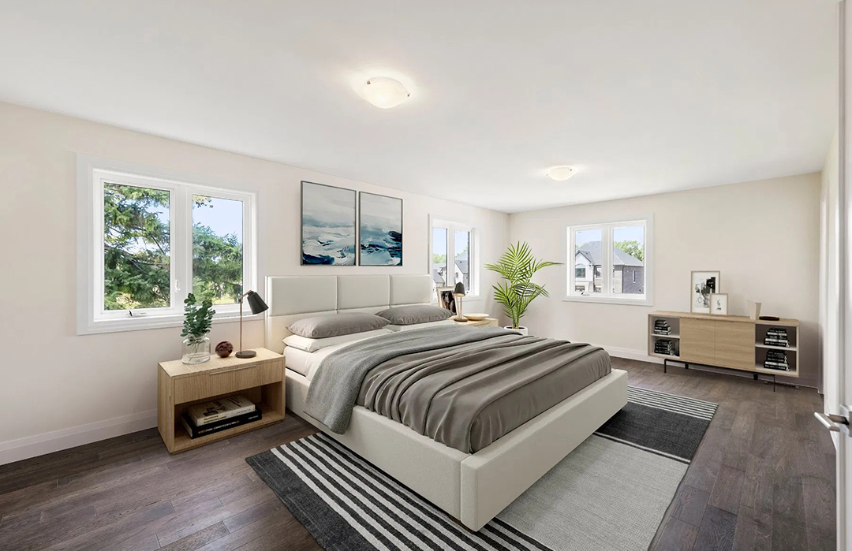




EXTENDED DEPOSIT STRUCTURE
$5,000 at Signing $10,000 in 180 days
$10,000 in 30 days $10,000 in 210 days
$10,000 in 60 days $15,000 in 240 days
$10,000 in 90 days
$10,000 in 120 days $25,000 in 240 days
$10,000 in 150 days (TRIBECA & CHELSEA)
DEPOSIT STRUCTURE
$25,000 at Signing
$25,000 in 30 days
$25,000 in 60 days
$25,000 in 90 days
$25,000 in 120 days
$20,000 in 150 days
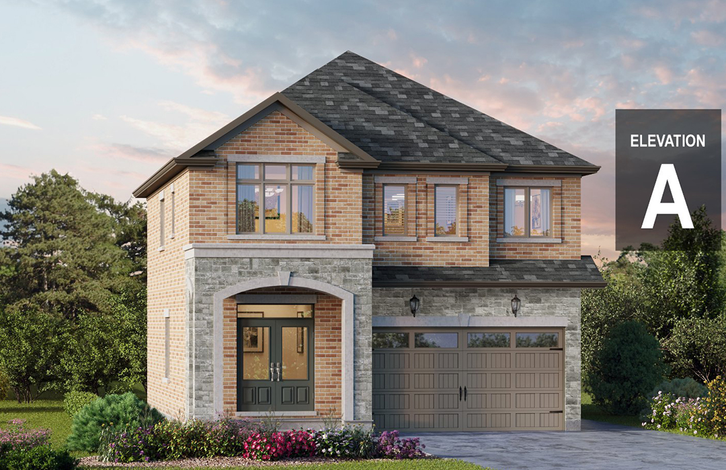
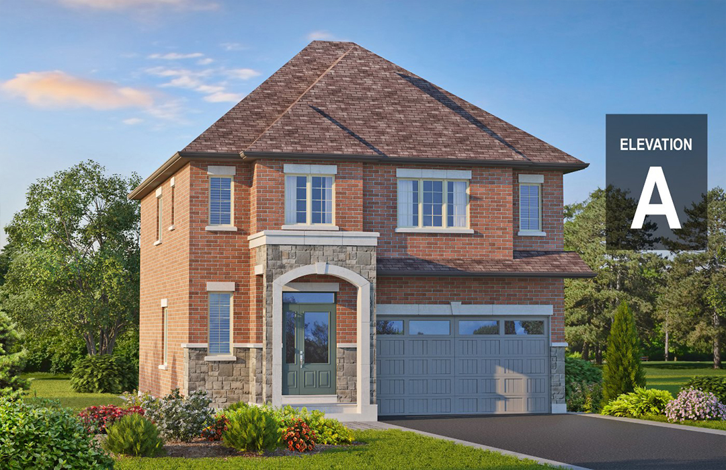
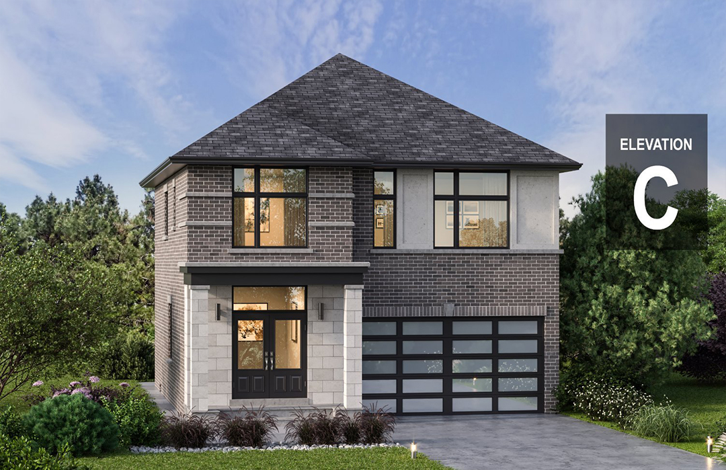
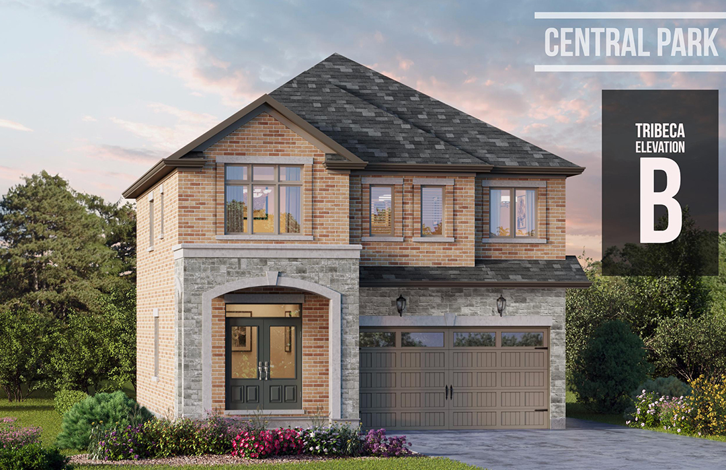
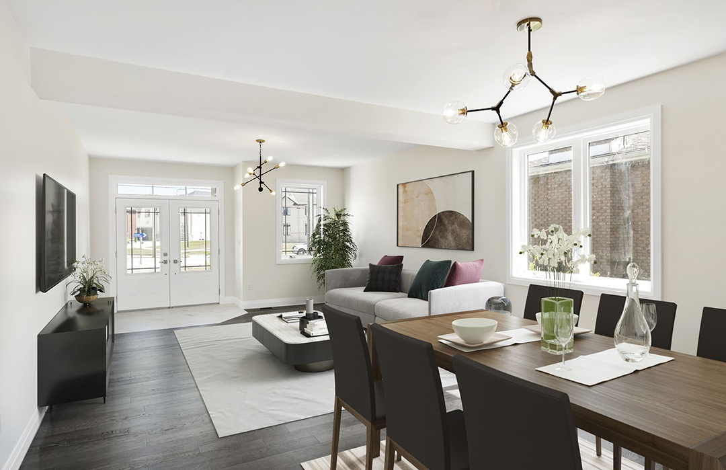

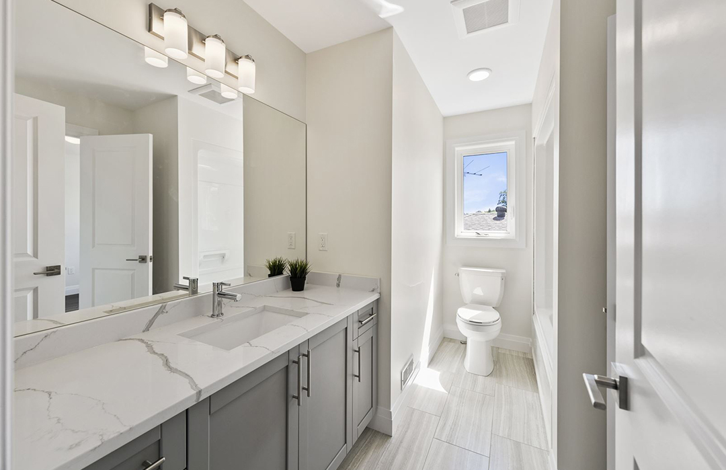
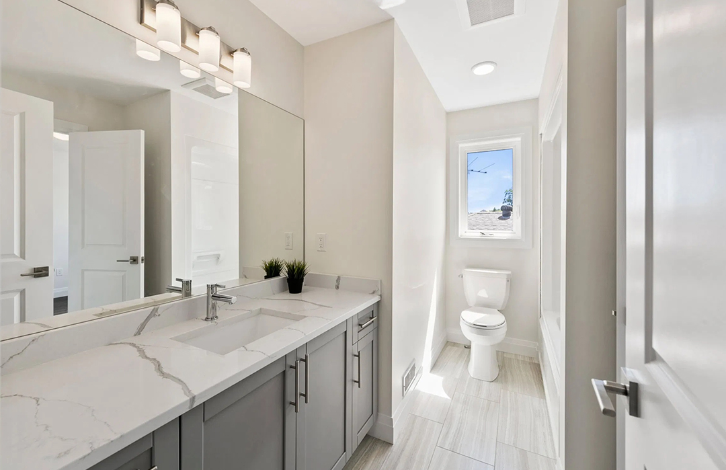
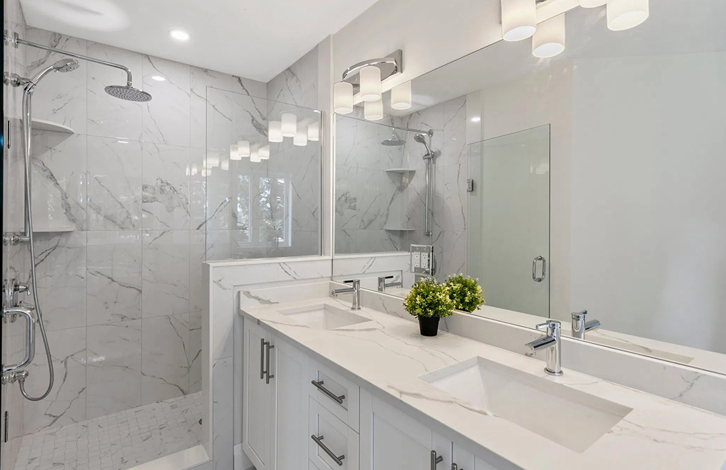
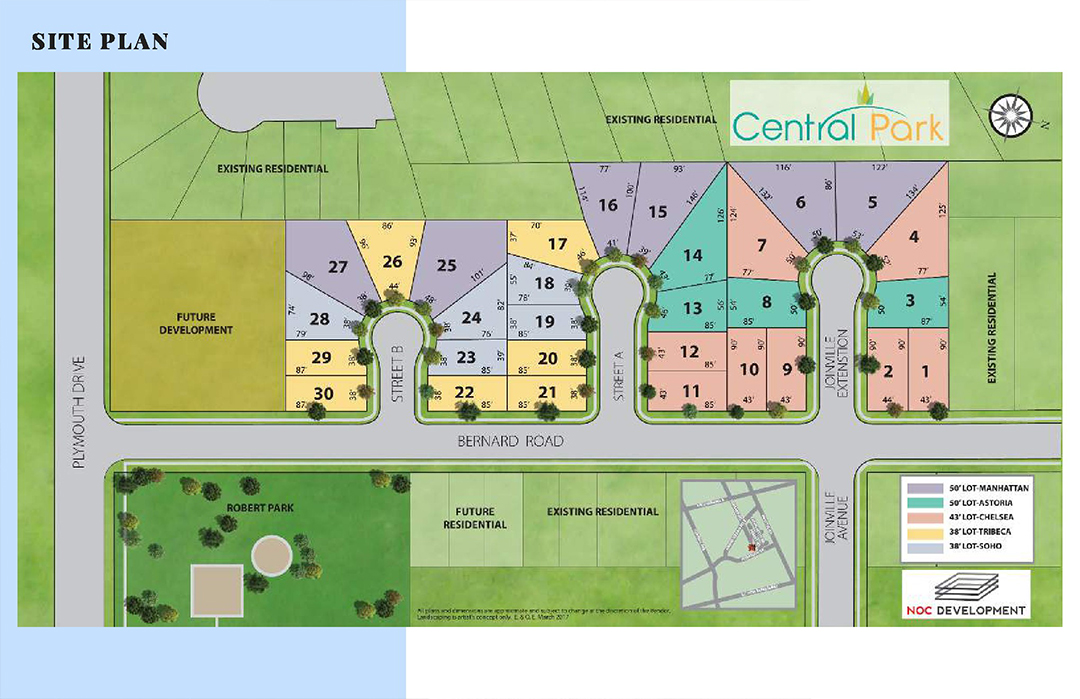
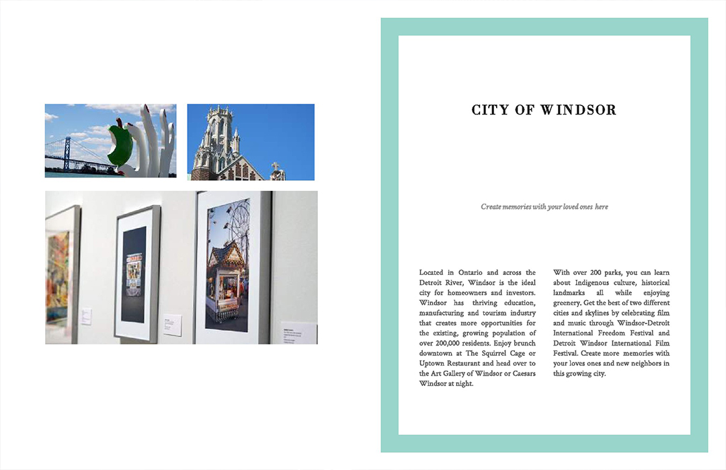
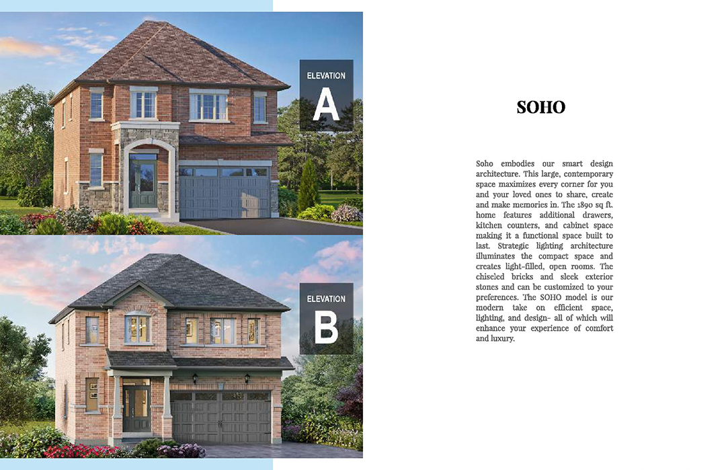
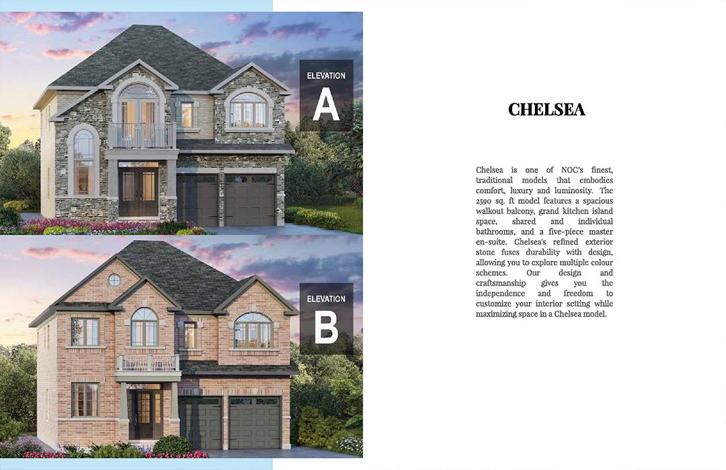
NOC Development is introducing its distinctive approach to Central Park architecture in a coveted Windsor, Ontario location. In this eagerly awaited new community, prospective homeowners can explore a curated collection of luxurious estate residences showcasing modern and daring designs. Nestled on a tranquil cul-de-sac within a well-established neighborhood, these remarkable family homes, designed by top-notch architects, exhibit unique architectural elements and a superb array of premium features and finishes. Embrace a lifestyle of unparalleled prestige and convenience in the prime location of historic Windsor, just moments away from shopping, dining, parks, schools, and other amenities.
| Suite Name | Suite Type | Size | View | Price | ||
|---|---|---|---|---|---|---|
|
Available
 |
Soho - A | 4 Bed , 2.5 Bath | 1890 SQFT |
$988,990
$523/sq.ft
|
More Info | |
|
Available
 |
Soho - B | 4 Bed , 2.5 Bath | 1890 SQFT |
$968,990
$513/sq.ft
|
More Info | |
|
Available
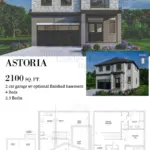 |
Astoria - C | 4 Bed , 2.5 Bath | 2100 SQFT |
$985,990
$470/sq.ft
|
More Info | |
|
Available
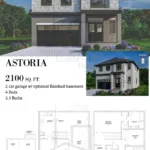 |
Astoria - B | 4 Bed , 2.5 Bath | 2100 SQFT |
$989,990
$471/sq.ft
|
More Info | |
|
Available
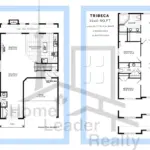 |
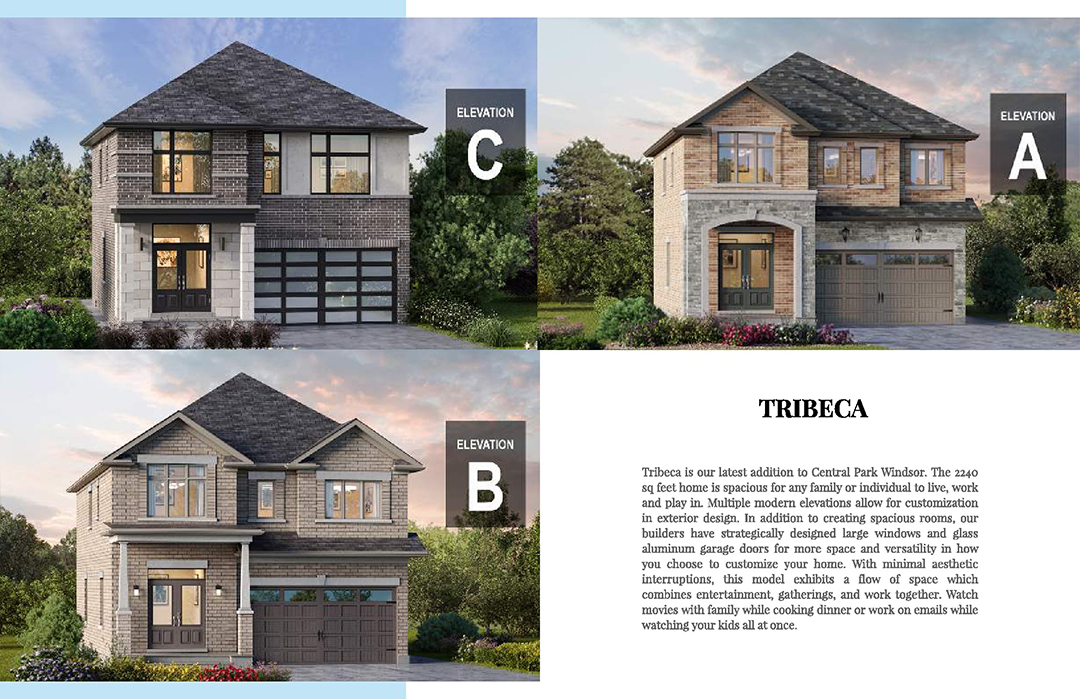
Tribeca B-2 | 4 Bed , 3.5 Bath | 2240 SQFT |
$1,187,990
$530/sq.ft
|
More Info | |
|
Available
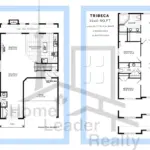 |
Tribeca A-2 | 4 Bed , 3.5 Bath | 2240 SQFT |
$1,217,990
$544/sq.ft
|
More Info | |
|
Available
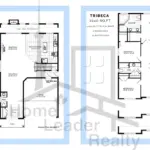 |
Tribeca C-2 | 4 Bed , 3.5 Bath | 2240 SQFT |
$1,222,990
$546/sq.ft
|
More Info | |
|
Available
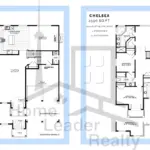 |
Chelsea B-2 | 4 Bed , 3.5 Bath | 2738 SQFT |
$1,355,990
$495/sq.ft
|
More Info | |
|
Available
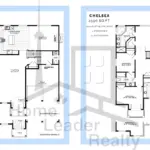 |
Chelsea A-2 | 4 Bed , 3.5 Bath | 2738 SQFT |
$1,375,990
$503/sq.ft
|
More Info | |
|
Available
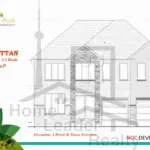 |
Manhattan | 4 Bed , 3.5 Bath | 3143 SQFT |
$1,565,990
$498/sq.ft
|
More Info |
300 Richmond St W #300, Toronto, ON M5V 1X2
inquiries@Condoy.com
(416) 599-9599
We are independent realtors® with Home leader Realty Inc. Brokerage in Toronto. Our team specializes in pre-construction sales and through our developer relationships have access to PLATINUM SALES & TRUE UNIT ALLOCATION in advance of the general REALTOR® and the general public. We do not represent the builder directly.












This site is protected by reCAPTCHA and the Google Privacy Policy and Terms of Service apply.