Artists Alley Condos brings together modern condominium living, distinctive architecture, and one of Toronto’s most connected downtown locations. Set around Simcoe Street, St. Patrick Street, Dundas Street West, and University Avenue, this multi-tower community places residents close to major universities, hospitals, cultural attractions, restaurants, transit, and the Financial District.
Register below to secure your unit Preconstruction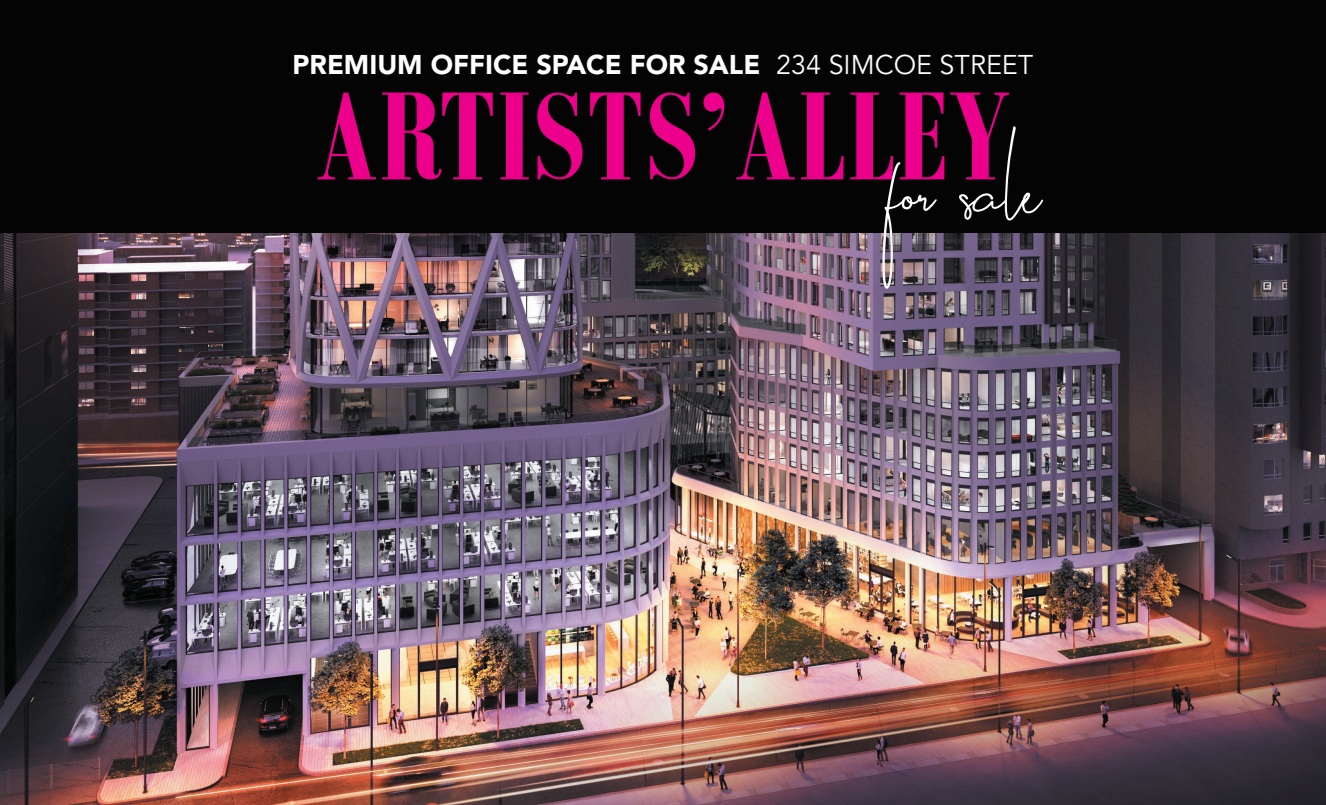
5% on Signing
(cheque deposited upon Firm)
Artists Alley Condos brings together modern condominium living, distinctive architecture, and one of Toronto’s most connected downtown locations. Set around Simcoe Street, St. Patrick Street, Dundas Street West, and University Avenue, this multi-tower community places residents close to major universities, hospitals, cultural attractions, restaurants, transit, and the Financial District.
Rather than following the standard downtown condo formula, Artists Alley Condos was planned as a broader urban community. The development includes residential towers, retail space, landscaped areas, pedestrian connections, and a public park. At the centre is Artists’ Alley, a pedestrian-focused space that connects the surrounding streets and adds an important public element to the development.
For buyers, the appeal is simple. Residents can enjoy the convenience of downtown Toronto without depending on a car for everyday travel. For investors, the location creates access to several large rental markets, including students, professionals, healthcare workers, and employees in the nearby business districts.
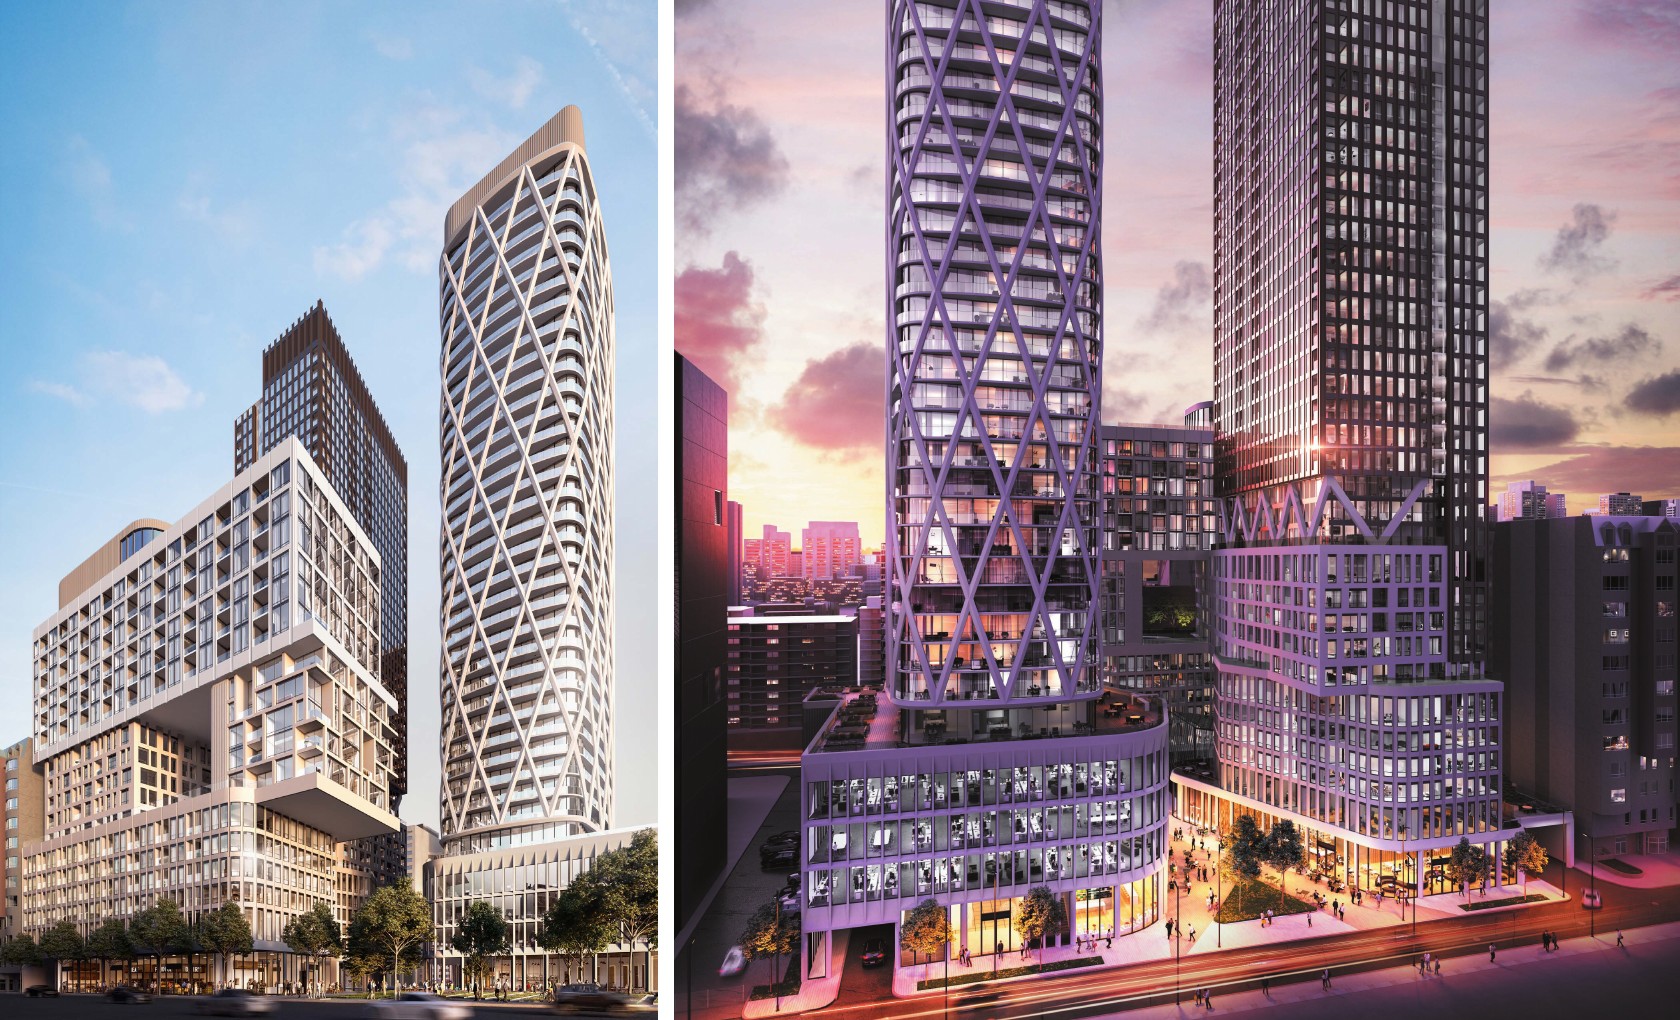
Artists Alley Condos is a multi-building condominium development in the heart of downtown Toronto. The community consists of three residential buildings with different heights and architectural styles. Together, they create a more varied streetscape than a single high-rise tower.
The development was designed by Hariri Pontarini Architects, while Studio Munge contributed to the interior design. The architecture combines large areas of glass with modern materials, balconies, terraces, and carefully designed public spaces.
The project is also part of a larger transformation of the area around Dundas Street West and University Avenue. Its location gives residents quick access to both established downtown destinations and some of Toronto’s most important educational and healthcare institutions.
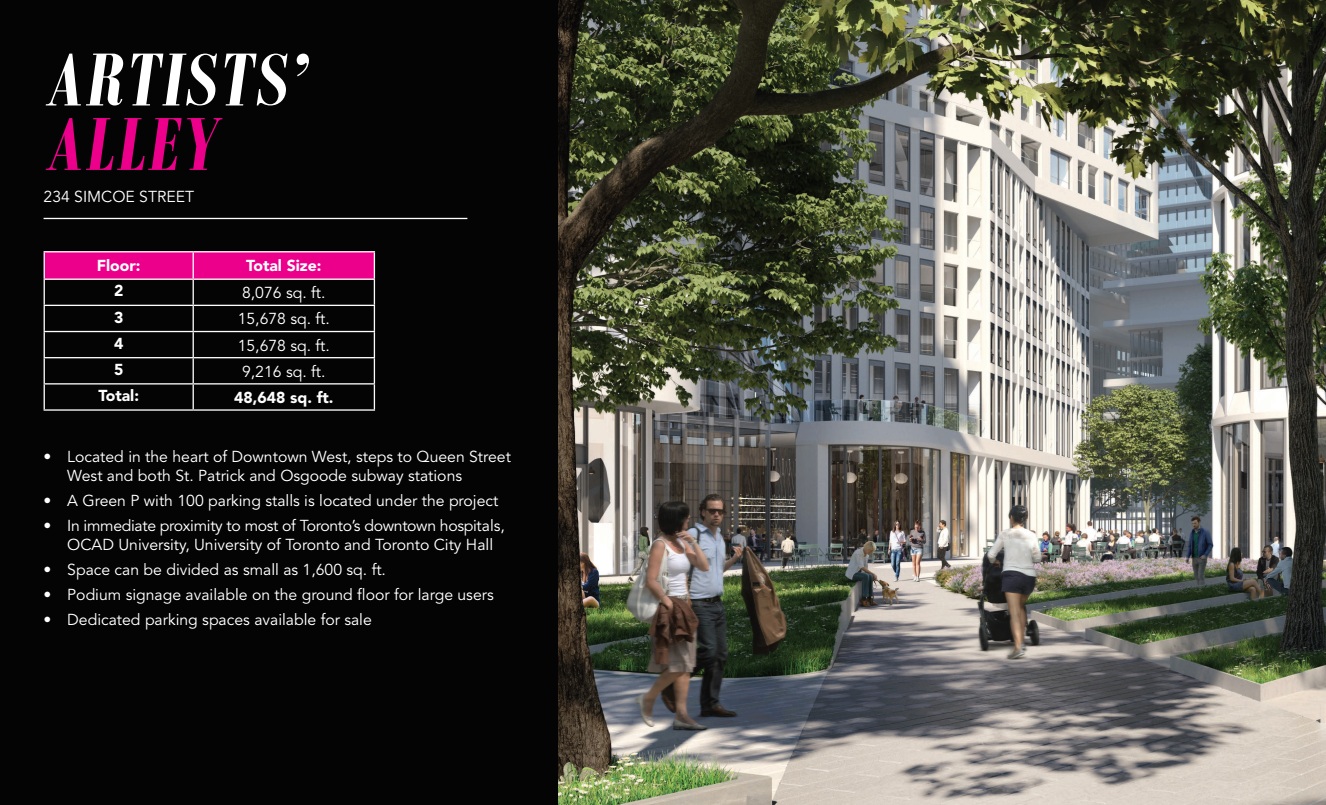
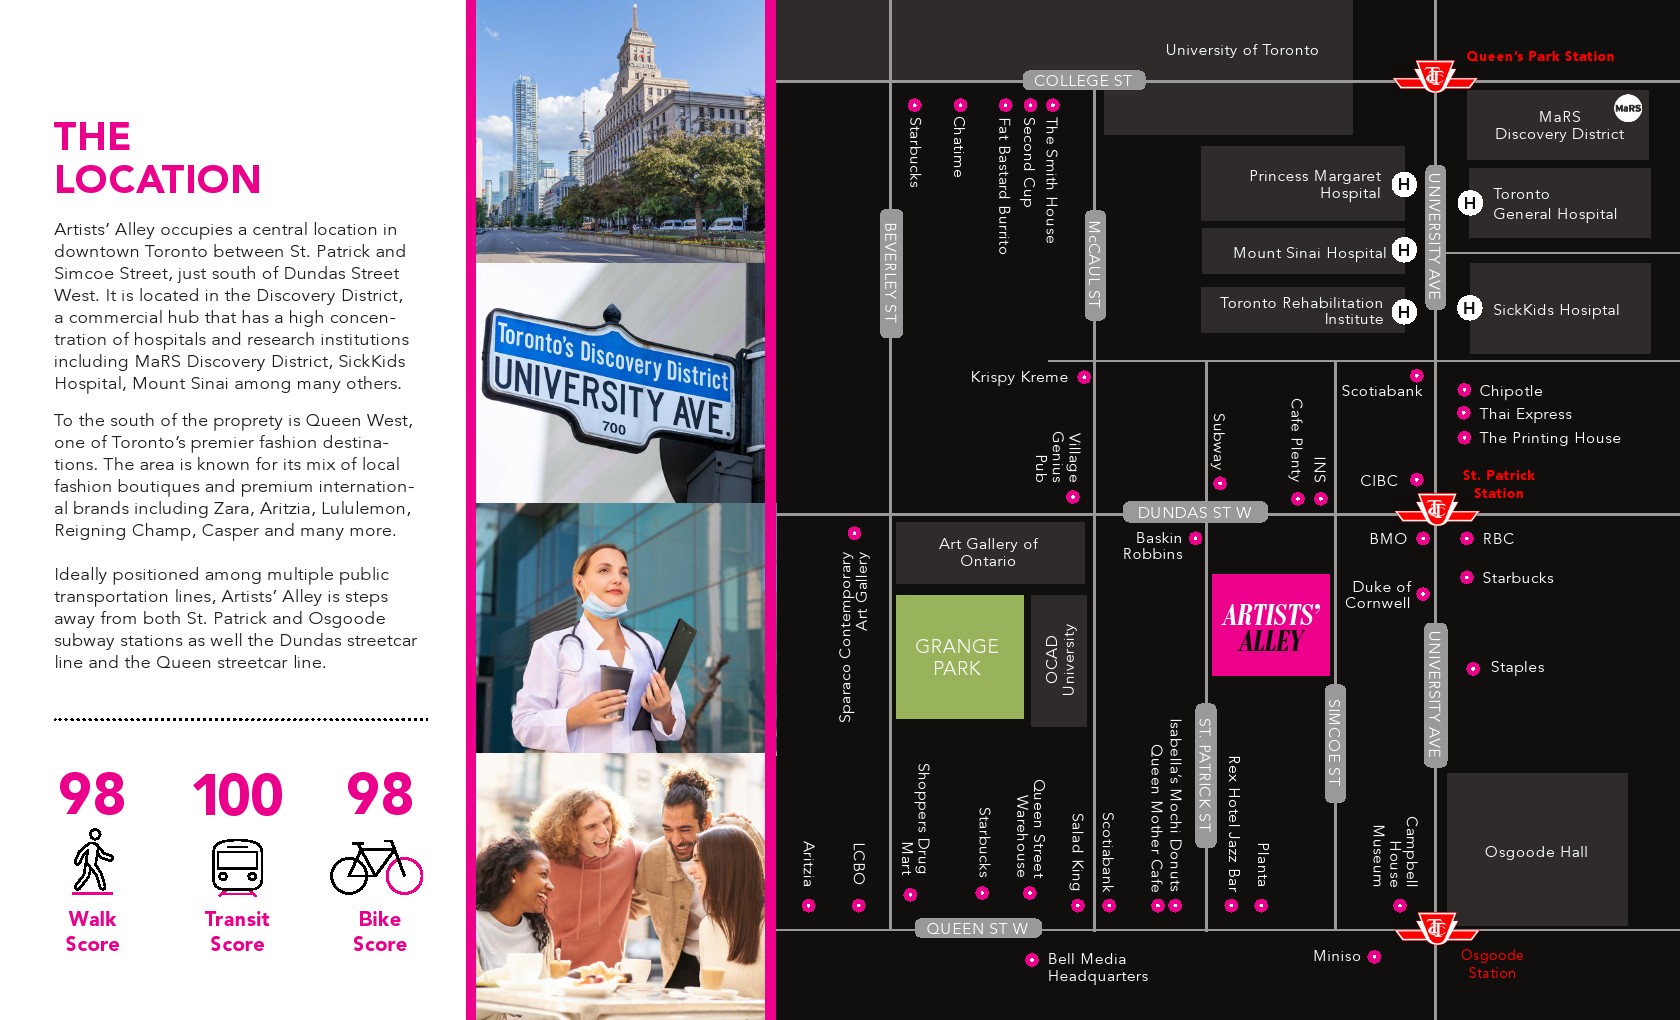
One of the biggest advantages of Artists Alley Condos is its location. St. Patrick TTC Station is only a short walk away, providing direct subway access across Toronto. Osgoode Station is also nearby, giving residents another option for travelling through the downtown core.
The surrounding area is highly walkable. Residents can reach restaurants, cafés, shops, universities, entertainment venues, parks, and workplaces without needing to drive.
For people who work or study downtown, this can make a major difference to daily life. A shorter commute means less time spent in traffic and more flexibility during the day. Humanity has somehow spent decades inventing ways to make commuting worse, so living near a subway station remains an oddly valuable luxury.
Artists Alley Condos was planned as a three-tower community rather than a single condominium building. The towers vary in height, with the overall development including buildings of approximately 39, 36, and 17 storeys.
This variation helps create a stronger architectural identity. It also allows the development to respond to the surrounding neighbourhood at different scales.
The residential collection includes a wide range of layouts, from compact suites for individuals and investors to larger homes designed for families and buyers who want more interior space.
The architectural design is one of the defining characteristics of Artists Alley Condos. Hariri Pontarini Architects created a modern exterior that uses glass, balconies, terraces, and different building forms to create visual variety.
Large windows help bring natural light into the homes, while outdoor spaces give many residences additional living area.
The design also considers the experience at street level. Instead of creating a private residential complex that turns its back on the neighbourhood, the development incorporates retail, landscaping, pedestrian routes, and public space.
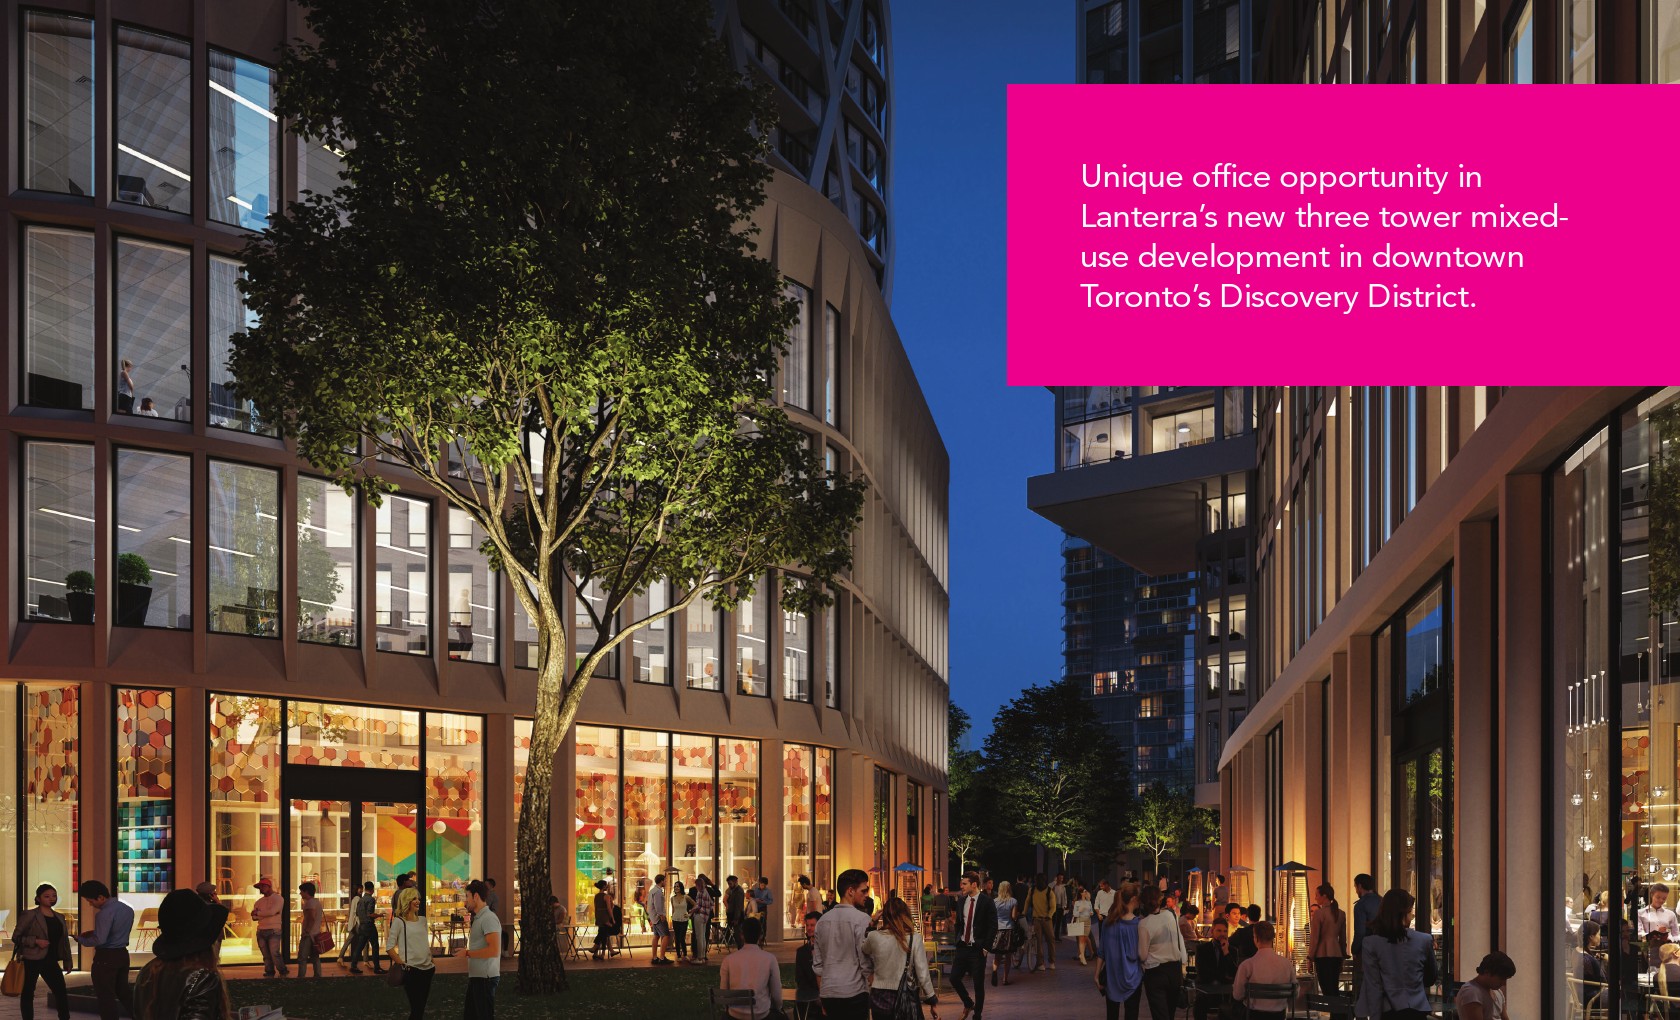
Artists’ Alley is more than a project name. It refers to a pedestrian-oriented corridor within the development.
The space connects Simcoe Street and St. Patrick Street and provides a more comfortable route for people moving through the area. Retail uses and landscaped spaces help create activity at street level.
The development also includes a public park. This adds another layer of open space to an area where land is valuable and high-density development is common.
For residents, these features provide a more interesting environment than simply stepping out of a condo lobby onto a busy downtown street.
Artists Alley Condos offers a range of amenities designed for both everyday use and social activities.
Residents can enjoy access to facilities that include a rooftop outdoor pool, hot tub, fitness areas, yoga spaces, lounges, outdoor terraces, barbecue areas, and entertainment spaces.
The amenity design supports different lifestyles. Someone who wants to exercise can use the fitness facilities. Residents who prefer outdoor space can use the rooftop areas. Those who want to host friends can use the entertainment and party spaces.
The combination of indoor and outdoor amenities also gives residents more options without requiring them to leave the building.
Artists Alley Condos offers a broad selection of residential layouts. Depending on the building and suite, buyers can find studios, one-bedroom homes, one-bedroom plus den layouts, two-bedroom suites, larger two-bedroom plus den homes, and three-bedroom residences.
Reported suite sizes across the development range from approximately 317 square feet to more than 1,300 square feet.
This range allows the project to appeal to different types of buyers. A compact studio may suit a first-time buyer or investor, while a larger three-bedroom residence can provide enough space for a growing family or a buyer who wants dedicated work areas.
The suites were designed around modern urban living. Open-concept layouts connect kitchens, dining areas, and living rooms to create a more flexible living environment.
Large windows are another important feature. Natural light can make smaller downtown suites feel more spacious, while larger residences can benefit from wider views of the Toronto skyline and surrounding neighbourhood.
Many suites also include balconies or terraces, giving residents access to private outdoor space.
Kitchens at Artists Alley Condos feature contemporary cabinetry, quartz countertops, modern backsplashes, stainless-steel appliances, and functional layouts.
Depending on the suite, appliances can include a refrigerator, dishwasher, range, microwave, and hood fan.
The design focuses on clean lines and practical storage. This is particularly useful in downtown condos, where efficient use of space matters.
Bathrooms feature modern finishes and fixtures, with materials selected to create a clean and simple appearance.
Depending on the suite, features can include porcelain or ceramic flooring, modern vanities, glass shower enclosures, soaker tubs, and contemporary plumbing fixtures.
The overall approach is practical rather than overly decorative. That makes the spaces easier to maintain while keeping the design current.
The University of Toronto is within walking distance of Artists Alley Condos. This makes the development particularly attractive to students, faculty, researchers, and professionals working in the university community.
The nearby university population also supports the area’s rental market. A well-connected downtown location near a major university can attract renters who value convenience and prefer not to own a vehicle.
OCAD University is also located nearby. Its proximity adds another important educational institution to the neighbourhood and reinforces the area’s connection to Toronto’s creative and design communities.
The combination of OCAD University, the Art Gallery of Ontario, galleries, restaurants, and cultural venues gives the surrounding area a strong creative identity.
Artists Alley Condos is also close to several major healthcare institutions, including Toronto General Hospital, Mount Sinai Hospital, SickKids, and Princess Margaret Cancer Centre.
This creates another major employment and rental-demand hub.
Healthcare professionals, medical students, researchers, and hospital employees all benefit from being close to work. For investors, this provides a broader tenant pool than a location that depends entirely on students or young professionals.
Toronto’s Financial District is also close to Artists Alley Condos.
Residents can commute by subway, streetcar, bicycle, or on foot depending on their destination. This makes the project suitable for professionals working in finance, law, consulting, technology, and other downtown industries.
The ability to live near work without being directly inside the busiest section of the Financial District is an attractive combination for many buyers.
The neighbourhood surrounding Artists Alley Condos is packed with cultural destinations.
The Art Gallery of Ontario is nearby, while the Four Seasons Centre for the Performing Arts provides access to major performances. Residents are also close to the Royal Ontario Museum, Queen West, the Entertainment District, Chinatown, and other downtown destinations.
This makes the area appealing to people who want more than residential convenience.
The surrounding streets offer a wide selection of restaurants, cafés, bakeries, bars, and casual dining options.
Queen Street West, Chinatown, Kensington Market, Dundas West, and the Entertainment District are all accessible from the development.
For residents, this means dining out does not require a long trip across the city. Many options are close enough to reach on foot.
The Eaton Centre is nearby for major retail shopping, while Queen West offers independent retailers, fashion stores, design shops, and specialty businesses.
Kensington Market adds another shopping and dining option, with an independent character that contrasts with the larger commercial areas nearby.
The strongest reason to consider Artists Alley Condos is the location.
Buyers are not simply purchasing a home. They are buying access to a large part of downtown Toronto.
Subway stations, universities, hospitals, offices, restaurants, entertainment, parks, and shopping are all close by.
For an owner-occupier, this can reduce the need for a car. For an investor, the same convenience can help attract renters.
The location gives Artists Alley Condos access to several major rental demographics.
Students can benefit from proximity to the University of Toronto and OCAD University. Healthcare professionals can live close to the hospital district. Downtown professionals can commute to offices in the Financial District and surrounding employment areas.
This diversity is useful because rental demand does not depend on one group.
Transit remains one of the most important factors for downtown Toronto real estate.
Artists Alley Condos is close to St. Patrick Station and other TTC connections. Residents can travel across the city without relying on a vehicle.
This is particularly valuable for younger buyers and renters who prefer an urban lifestyle.
The project has a stronger identity than many generic downtown condominium developments.
Its architecture, pedestrian corridor, public park, artwork, and mix of residential and commercial uses create a recognizable community.
For resale, this can be useful. Buyers often compare several buildings in the same area, and distinctive design can help a development stand apart.
Investors looking at Artists Alley Condos should focus on the fundamentals of the location.
The property sits within reach of several major employment and education centres. This provides a broad potential tenant base.
However, investors should not assume that a great location automatically creates positive cash flow.
Purchase price, mortgage rates, property taxes, maintenance fees, insurance, vacancy, and expected rent must all be considered.
Price per square foot is an important metric when evaluating Artists Alley Condos.
Current asking prices can vary significantly depending on the building, floor, exposure, layout, size, parking, and whether the property is developer inventory or a resale unit.
Investors should compare the specific suite against recently sold comparable properties rather than relying on a general project-wide average.
Before purchasing, buyers should review the condominium’s financial documents and status certificate.
Important items include:
This information matters more than an attractive sales brochure.
Artists Alley Condos can work well for buyers who want an urban lifestyle.
The neighbourhood allows residents to walk to many daily destinations, while nearby TTC access makes longer trips easier.
For professionals, the location can shorten the daily commute. For students, it provides convenient access to major campuses. For families, the nearby parks, cultural destinations, restaurants, and services add convenience.
The range of suite sizes makes the development relevant to several buyer profiles.
Smaller homes can work for singles and couples, while larger suites provide more room for families or buyers who need home offices.
The amenity package also gives residents additional spaces for recreation and social activities without leaving the building.
Few factors matter more in real estate than location. Artists Alley Condos is surrounded by major employment, education, healthcare, transportation, entertainment, and retail destinations.
The nearby TTC subway network makes commuting throughout Toronto easier and reduces dependence on a private vehicle.
Students, healthcare workers, university employees, and downtown professionals all represent potential sources of rental demand.
This is not a speculative location waiting for an entire neighbourhood to be built. Residents already have access to a mature downtown environment with established services and attractions.
The involvement of Hariri Pontarini Architects gives the development a recognizable architectural character.
The combination of private condominium amenities, landscaped spaces, pedestrian connections, and public park space adds value beyond the individual suite.
Artists Alley Condos stands out as a well-connected downtown Toronto community with a strong combination of architecture, amenities, public space, and location.
Its biggest advantage is not a single feature. It is the combination of several fundamentals. Residents are close to subway stations, universities, hospitals, cultural institutions, restaurants, shopping, and major employment centres. The development itself adds a rooftop pool, fitness facilities, lounges, outdoor spaces, retail, pedestrian connections, and a public park.
For buyers, Artists Alley Condos offers a practical downtown lifestyle with access to much of Toronto’s core without requiring a car. For investors, the location provides access to a broad rental market, although purchase price and operating costs must be carefully evaluated before making a decision.
The project is best understood as a completed, design-focused downtown community, rather than simply another condominium tower. Its architecture and public realm give it a distinct identity, while its proximity to Toronto’s universities, hospitals, business districts, and cultural destinations provides the long-term location fundamentals that matter in real estate.
For anyone researching Artists Alley Condos, the key takeaway is straightforward: the development combines urban convenience with a strong architectural identity and an unusually diverse surrounding ecosystem. That combination makes it an important condominium option for buyers and investors looking for a home or rental property in downtown Toronto.
| Suite Name | Suite Type | Size | View | Price | ||
|---|---|---|---|---|---|---|
|
Available
 |
Bisque | 1 Bed , 1 Bath | 473 SQFT | North |
$530,900
$1122/sq.ft
|
More Info |
|
Available
 |
Saffron L | 1 Bed , 1 Bath | 558 SQFT | North/East |
$623,900
$1118/sq.ft
|
More Info |
|
Available
 |
Monza | 1.5 Bed , 1 Bath | 561 SQFT | South |
$626,900
$1117/sq.ft
|
More Info |
|
Available
 |
Crimson | 1.5 Bed , 1 Bath | 602 SQFT | North |
$670,900
$1114/sq.ft
|
More Info |
|
Available
 |
Terracotta | 3 Bed , 2 Bath | 876 SQFT | South/West |
from
$922,900
$1054/sq.ft
|
More Info |
|
Available
 |
Fandago | 3 Bed , 2 Bath | 906 SQFT | North/East |
$953,900
$1053/sq.ft
|
More Info |
|
Available
 |
Celadon | 2.5 Bed , 2 Bath | 982 SQFT | N/E/S |
$997,900
$1016/sq.ft
|
More Info |
|
Available
 |
Skypark 1 | 3 Bed , 2 Bath | 1013 SQFT | South/East |
$1,078,900
$1065/sq.ft
|
More Info |
|
Available
 |
Skypark 2 | 3 Bed , 2 Bath | 1129 SQFT | South/West |
$1,143,900
$1013/sq.ft
|
More Info |
|
Available
 |
Moonstone S | 3 Bed , 2 Bath | 1005 SQFT | North/West |
$1,021,900
$1017/sq.ft
|
More Info |
|
Available
 |
Sapphire | 3 Bed , 2 Bath | 1236 SQFT | E/S/W |
$1,031,990
$835/sq.ft
|
More Info |
|
Available
 |
Xanadu | 3 Bed , 2.5 Bath | 1325 SQFT | North/East |
$1,310,900
$989/sq.ft
|
More Info |
|
Available
 |
Mikado | 3 Bed , 3 Bath | 1356 SQFT | North/West |
$1,317,900
$972/sq.ft
|
More Info |
300 Richmond St W #300, Toronto, ON M5V 1X2
inquiries@Condoy.com
(416) 599-9599
We are independent realtors® with Home leader Realty Inc. Brokerage in Toronto. Our team specializes in pre-construction sales and through our developer relationships have access to PLATINUM SALES & TRUE UNIT ALLOCATION in advance of the general REALTOR® and the general public. We do not represent the builder directly.












This site is protected by reCAPTCHA and the Google Privacy Policy and Terms of Service apply.