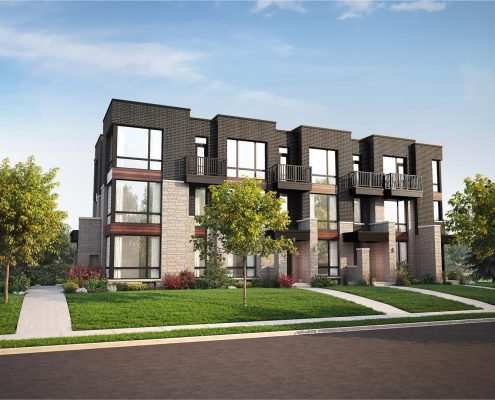
Discover Abbey Lane Towns: Your Modern Townhome Haven Welcome to Abbey Lane Towns, a remarkable townhouse development crafted by Poetry Living, where contemporary living meets suburban charm. With 179 thoughtfully designed units, Abbey Lane is set to redefine your idea of comfortable and convenient living. In this article, we’ll delve into what makes Abbey Lane […]
Register below to secure your unit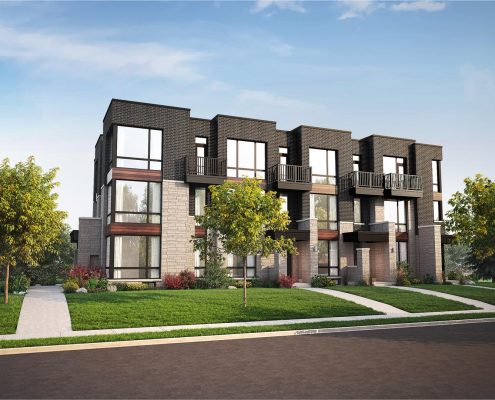
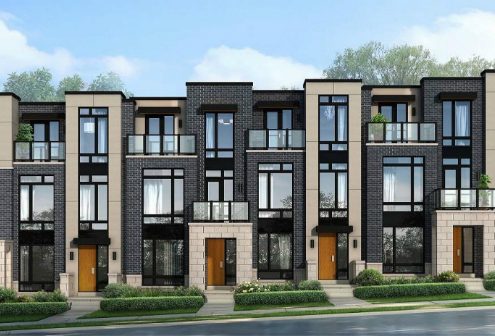
Welcome to Abbey Lane Towns, a remarkable townhouse development crafted by Poetry Living, where contemporary living meets suburban charm. With 179 thoughtfully designed units, Abbey Lane is set to redefine your idea of comfortable and convenient living. In this article, we’ll delve into what makes Abbey Lane Towns a prime choice for those seeking a modern, family-friendly community in Markham.
Abbey Lane Towns is situated in the heart of Markham, on the serene Lord Melbourne Street. This prestigious community offers a splendid array of modern townhomes, many of which boast double-car garages. The homes feature impressive ceiling heights, ranging from 9′ to 12′, and spacious floor plans extending up to a generous 3,200 sq.ft. Every aspect of these residences has been carefully curated with your family’s comfort and convenience in mind.
One of the standout features of Abbey Lane is its unbeatable location. Nestled at the crossroads of Elgin Mills and Woodbine, this community enjoys easy access to the heart of Markham. Moreover, it’s just a stone’s throw away from two major highways, 404 and 407, making commuting a breeze. Whether you work in the city or simply enjoy exploring urban attractions, Abbey Lane offers unparalleled convenience.
Sports enthusiasts and nature lovers will find their haven at the Richmond Green Sports Centre and Park. This premier complex boasts a diverse range of activities to keep you and your family entertained. Skateboarding enthusiasts can shred at the skatepark, while ice skating aficionados have both indoor and outdoor rinks at their disposal. Sports courts and fields cater to various athletic interests, and the extensive network of walking trails invites you to explore the outdoors.
For those seeking more artistic pursuits, the Richmond Green complex doesn’t disappoint. It features an amphitheater, perfect for open-air performances, as well as dedicated art exhibition spaces to inspire your creativity. Additionally, if you enjoy a leisurely picnic, there are designated areas where you can savor the great outdoors while indulging in delicious meals with loved ones.
Living just five minutes from Richmond Green means you can easily immerse yourself in this vibrant community hub whenever the mood strikes.
Running errands and satisfying your daily needs is a breeze when you reside at Abbey Lane Towns. Within minutes of your doorstep, you’ll find a plethora of grocery stores, banks, restaurants, and other essential services.
For your grocery shopping, you have several excellent options to choose from. Whether you prefer FreshCo, Food Basics, Loblaws, or Longos, you’ll find a store nearby that caters to your tastes and preferences. And if you’re in the mood for some Asian cuisine or require specific ingredients, the T&T Supermarket is just a short drive away, ensuring you have access to a wide range of specialty items to spice up your culinary adventures.
In summary, Abbey Lane Towns offers a unique blend of modern living in a family-friendly community. With its prime location, access to recreational amenities, and proximity to essential services, it’s no wonder Abbey Lane is a sought-after address in Markham. Whether you’re looking for a spacious, contemporary home or a vibrant community to call your own, Abbey Lane Towns has it all. Embrace the opportunity to make Abbey Lane your new home, where comfort, convenience, and contemporary living converge. Your modern townhome haven awaits!
When you make Abbey Lane Towns your home, you’re not just choosing a place to live; you’re embracing a lifestyle. This friendly community is more than just beautiful and functional kitchens; it’s about balance, convenience, and treating yourself and your loved ones to a variety of experiences. In this article, we’ll dive into the vibrant lifestyle and prime location that Abbey Lane Towns offers, ensuring that every day feels like a special occasion.
While the kitchens at Abbey Lane Towns are sure to be a culinary haven, we all know there are moments when you crave a night out or a leisurely weekend brunch. Luckily, you’ll find an array of dining options just a stone’s throw away from this welcoming community.
At Abbey Lane Towns, you’re never far from an unforgettable dining experience. Whether it’s a romantic dinner or a family brunch, your taste buds are in for a treat.
One of the key reasons Abbey Lane Towns has garnered the attention of many families is its unbeatable location. Nestled at Elgin Mills Road East and Woodbine Avenue, just east of the 404 near the charming hamlet of Victoria Square, it provides the perfect balance between urban convenience and suburban tranquility.
Within a short drive from Abbey Lane Towns, you’ll find a host of amenities to cater to your everyday needs and desires. Whether you’re a savvy shopper, nature enthusiast, or a fitness buff, there’s something for everyone.
The best part? You’re a mere five minutes away from Richmond Green, ensuring that this vibrant community hub is always within reach. Whether you’re looking to break a sweat, enjoy the arts, or simply have a relaxing day outdoors, Richmond Green offers it all.
In conclusion, Abbey Lane Towns offers not just a home but a lifestyle. Its ideal location, complemented by nearby dining gems and a plethora of amenities, ensures that your days here are filled with convenience and memorable experiences. Embrace the balance between modern living and suburban tranquility that Abbey Lane Towns provides. Make it your new address, where every day is a celebration of comfort, convenience, and community. Welcome home to Abbey Lane Towns!
Exterior Details of Quality Construction
1. Architecturally selected clay brick and complimenting modern smooth face stone as per model type. Detailing may vary from Artist’s concept and are subject to grade conditions.
2. Exterior colour package is pre-determined and cannot be altered.
3. Engineered flooring system on the first and second floor (excluding landings), to reduce squeaking and warping causing humps.
4. Poured concrete basement floors and foundation walls with damp proofing, weeping tiles and drainage membrane to walls.
5. Fully drywalled garage walls (skim coat and primed) excluding concrete or block walls.
6. Steel insulated garage to house access door installed with dead bolt and safety closer, if grading permits.
7. For economical heating, the home will be insulated in accordance with the current Ontario Building Code specifications including expanding foam insulation to all garage ceilings and around all windows and doors.
8. Homes feature a variety of ceiling heights including:
9. Convenient cold cellars with vent chamber and switched interior light, and floor drain as per plan.
10. Covered porches & porticos enhancing select elevations.
11. Maintenance free pre-finished aluminum soffits, fascia, eaves trough, downpipes and siding – all architecturally designed and approved.
12. Colour coordinated self-sealing asphalt shingles. Accenting metal roof details as per plan.
13. Aluminum exterior railings for both porch (where required by building code) and decorative applications. 14. Energy efficient vinyl casement windows throughout, complete with screens. All door systems include weather stripping.
15. Vinyl horizontal basement windows (30”x16”). 16. Tasteful municipal address plaques provided.
17. Fully sodded lot, with precast concrete slab walkway from driveway to front porch.
18. The basecoat paving is included at no extra cost, however the top coat paving (installed one year after the base) shall be charged on closing in the amount of $1000.00 for a single driveway and $2,000.00 for a double driveway.
Energy Efficient Features
1. All Homes feature an HRV System (Heat Recovery Ventilator) – distributing fresh air throughout the home.
2. Programmable Electronic Thermostat – in order to better regulate temperature distribution over non-peak time. Thermostat also controls hot water tank.
3. Low flow toilet system featured throughout all baths – enhances water conservation.
4. Sealed basement ducts – this practice significantly reduces heat loss at duct joints.
5. Moen Eco-Performance Showerheads.
6. Hardwoods selected from sustainable forests.
7. Steel insulated roll-up garage door, complete with decorative glass panels – aiding in the reduction of lumber usage and assisting to provide an insulated element within the garage area.
8. Expanding foam insulation applied around all windows and doors – for draft prevention
Kitchen, Baths & Laundry
1. All Kitchens feature extended upper cabinets (39” tall rather than standard 30”). Islands, pantry and extended breakfast bars as per plan with your choice of doors from Builder’s standard samples.
2. Granite kitchen counter top from Builder’s standard samples.
3. Provisional rough-in for future dishwasher (electrical run from panel to underside of dish-washer space in basement).
4. Durable stainless steel BLANCO under mount sink with MOEN single lever pull out faucet.
5. Premium MOEN faucets featured through-out.
6. A wide assortment of (13” x 13” or 12” x 12”) contemporary ceramic tile flooring in foyer, kitchen, dinette, powder room(s), laundry room and all basement, ground and third floor bathrooms as per plan.
7. 8” x 10” ceramic wall tiles installed in combination tub and shower enclosures in basement, ground and third floor up to but not including ceiling.
8. Chrome framed glass shower in master Ensuite. Ensuite shower to receive tiles on wall only, excluding ceiling. Enclosed showers to receive fully tiled including ceilings.
9. Mirrors over vanities in all bathrooms. All bathroom vanities to have top drawers or a single bank of drawers on double sink vanities where sizing permits. Master Ensuite vanities shall receive a bank of drawers where size permits.
10. Exhaust fans in all bathrooms.
11. All bathroom tub and shower enclosures to receive mould resistant drywall board.
12. Marble threshold and jambs in all shower stalls.
13. Due to the variety in client tastes, bath accessories (towel bars, and toilet paper holders), are not provided.
14. Laundry room to include base cabinets from the standard series of cabinetry complete with laminate countertop and stainless steel sink
Electrical Appointments
1. 100-amp electrical service with breaker panel and copper wiring throughout.
2. 220-volt Heavy-duty receptacle for dryer.
3. Two exterior weather proof electrical outlets, one at front porch and one at rear of home.
4. Ground fault interrupter receptacles, as per building code.
5. The security of hard wired smoke detectors on all floors, including lower level, and one carbon monoxide detector as per code requirement.
6. White Decora switches and receptacles throughout.
7. Rough-in for future central vacuum system terminating in the basement, complete with dedicated plug.
8. Convenient garage door opener receptacle(s).
9. Central air conditioning line set rough in provided.
Distinctive Interior Features
1. Where applicable, electric fireplace in family/great room complete with mantel surround (two/three way fireplaces shall receive wood white lacquered mantle).
2. Where applicable, interior column profile shall be square. All art niches to have MDF ledge as finished detail.
3. Poetry Living shall provide 4 1/4” Colonial baseboard with 2 3/4” casing throughout finished basement, ground, second and third floor.
4. All interior, passage sets and closet doors will be 6’-8” standard height – 2 panel square smooth finished profile on basement, ground, second and third floors. Excluding cold cellar and steel exterior doors (front or garage door).
5. Brushed nickel lever type door hardware throughout all interior doors.
6. All staircases to be oak complete with natural finish oak strip hardwood on landing to match hardwood on second floor.
7. House to receive oak hand rail and newel post, with the option of straight wrought iron pickets or 1 5/16” wood pickets. All upper hallways to receive natural finish oak nosing’s complete with oak stringers (side of staircase). A natural finish to be applied to the oak staircase, matching natural hardwood colour.
8. All interior trim and doors are painted classic white with interior walls to be painted white.
9. Professional home cleaning prior to occupancy, including windows and furnace/duct system.
10. Smooth ceilings on second floor only. Finished basement, ground and third floor to be sprayed stipple ceilings.
Floor Coverings
1. 3” natural oak strip hardwood flooring on second floor and third floor hall excluding tiled areas.
2. Quality 40oz broadloom with ½” higher density chip foam underpad in all basement, ground and third floor living areas and bedrooms, except tiled areas.
3. A wide assortment of imported (13” x 13” or 12” x 12”) contemporary ceramic floor tiles in basement, ground, second and third floors in indicated tiled areas.
4. Imported 8” x 10” ceramic wall tiles installed in combination tub, and shower enclosures up to but not including ceiling. Glass shower stalls to receive tiles on wall only, excluding ceiling.
Mechanical Systems
1. All Poetry Living Homes feature an HRV System (Heat Recovery Ventilator) – distributing fresh air throughout the home and minimizing poor air contaminants.
2. Forced air Hi-Efficiency gas furnace (location may vary from plan, and shall be moved to optimize performance at Vendors discretion).
3. Flexible water pipe solution using PEX (polyethylene) to reduce noise erosion and eliminate solder contaminants within plumbing system.
4. Exhaust fans installed in all finished bathrooms.
5. Two exterior hose bibs are provided, one at the rear (or side) and one in garage.
6. Laundry tub includes hot/cold water connections.
7. Classic white plumbing fixtures for all bathrooms complete with shut off valves.
8. All shower areas to receive the comfort of pressure balance control valves.
9. All sinks and toilettes to include separate shut-off valves. 10. Ductwork sized to accommodate future air conditioning.
Home Automation
1. State of the art integrated smart home structured wiring terminating in the “Family Room”. This fully integrated home wiring system will provide the Hi-tech infrastructure for today’s technological features and expand to give you the ones you may want in the future such as home-office applications, computer local area networks, high speed Internet, fax, modem, home entertainment, digital audio/ video distribution systems and so much more. Including 1 CAT 5, 1 CAT 3 & 2 RG6 lines.
2. POETRY LIVING shall provide a personally scheduled appointment with our qualified Technical Contractor to explain and co-ordinate any additional requirements you may desire. Master bedroom and Family room are pre-wired for cable TV and telephone.
Warranty
POETRY LIVING is dedicated to achieving minimized home deficiencies. We shall achieve this through the efforts our diligent personnel and thorough Quality Assurance Practices. Given that a home is built with over 45 tradespersons, errors are often common and to be expected, however our desire is to showcase a home that both you and your family can all be proud of.
Two Year Warranty Protection
• The home is free from defects in workmanship and materials including caulking windows and doors so that the building prevents water penetration.
• Defects in workmanship and materials within the distribution of electrical, plumbing and heating systems. • Defects in workmanship and materials, which resulting in the detachment, displacement or deterioration of exterior cladding.
• Violations of the Ontario Building Code’s Health and Safety provisions.
• Warranties are limited to the requirements established by the Tarion Corporation Plan Act.
Seven Year Warranty Protection(Major Structural)
A major structural defect is defined in the Tarion Corporation Plan Act as;
• A defect in workmanship and materials that result in the failure of a load-bearing part of the home’s structure, or any defect in workmanship or material that adversely affects your use of the building as a home.
The Vendor shall have the right to make reasonable changes in the opinion of the Vendor in the plans and specifications if required and to substitute other material for that provided for herein with material that is of equal or better quality than that provided herein. The determination of whether or not a substitute material is of equal or better quality shall be made by the Vendor’s architect whose determination shall be final and binding. Colour, texture, appearance, etc of features and finishes installed in the Unit may vary from Vendor’s samples as a result of normal manufacturing and installation processes. E&O.E.
poetryliving
300 Richmond St W #300, Toronto, ON M5V 1X2
inquiries@Condoy.com
(416) 599-9599
We are independent realtors® with Home leader Realty Inc. Brokerage in Toronto. Our team specializes in pre-construction sales and through our developer relationships have access to PLATINUM SALES & TRUE UNIT ALLOCATION in advance of the general REALTOR® and the general public. We do not represent the builder directly.