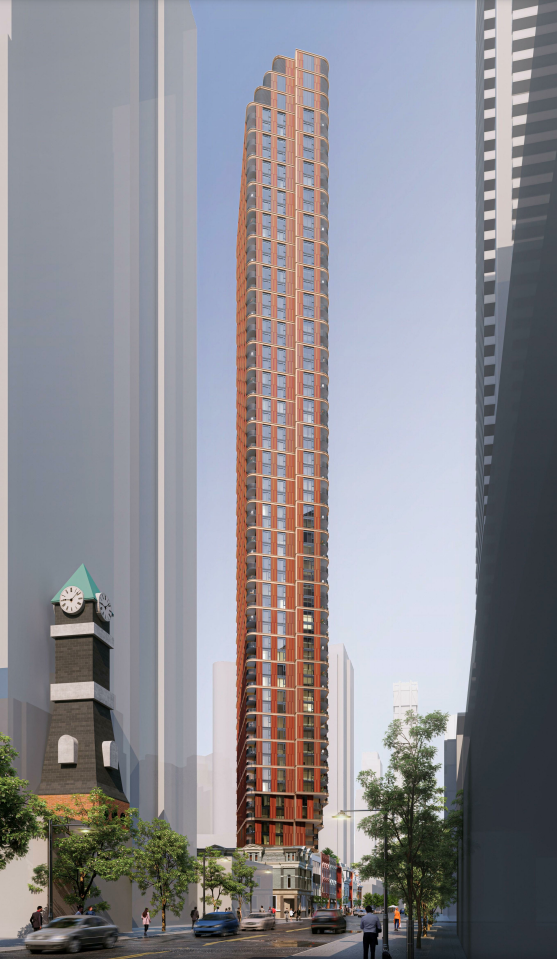
Introducing 510 Yonge Street Condos Welcome to the future of Toronto living at 510 Yonge Street Condos! Nestled in the heart of this vibrant city, 510 Yonge Street Condos is set to redefine urban living with its exquisite design and prime location. Developed by Kingsett Capital, this remarkable project is currently in the preconstruction phase, […]
Register below to secure your unit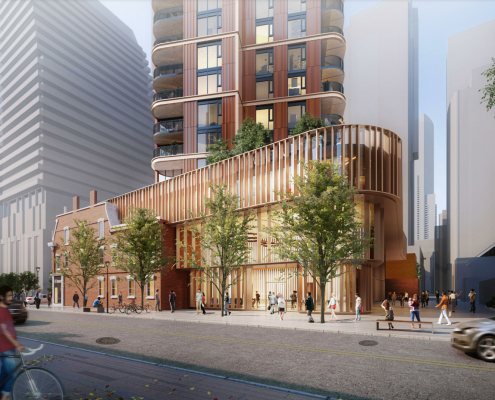
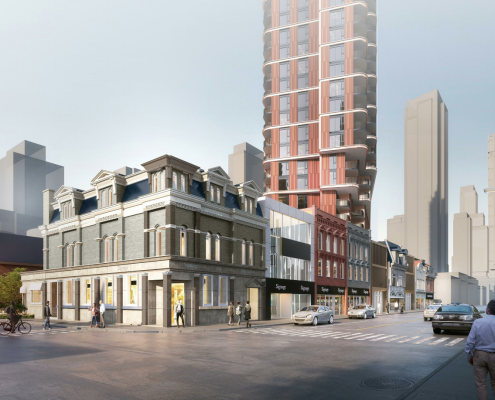
Welcome to the future of Toronto living at 510 Yonge Street Condos! Nestled in the heart of this vibrant city, 510 Yonge Street Condos is set to redefine urban living with its exquisite design and prime location. Developed by Kingsett Capital, this remarkable project is currently in the preconstruction phase, generating waves of excitement among potential homeowners and investors alike.
A Glimpse into the Future
Picture yourself living in a sleek and modern 59-storey skyscraper that stands tall at 196.9 meters, including its mechanical penthouse. This iconic tower will be home to a total of 500 luxurious dwelling units, offering a lifestyle that’s nothing short of extraordinary. Among these units, 19 will be dedicated to rental replacement, ensuring a diverse community mix.
Retail Therapy and Community Connection
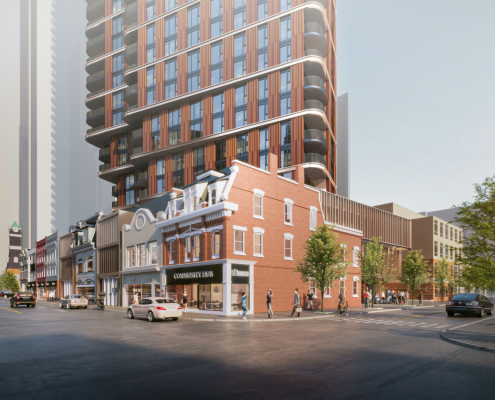
510 Yonge Street Condos is not just about living space; it’s about creating a complete urban experience. The development includes 519.5 square meters of retail space, providing residents with convenient access to shopping and dining options right at their doorstep.
But it doesn’t stop there! The project also features a generous 464.5 square meter community hub space, fostering connections and interactions among residents. This community hub is poised to become the heart of the building, a place where neighbors can meet, socialize, and create lasting memories.
The Design That Stands Out
While detailed plans for 510 Yonge Street Condos are still in the works, one thing is for certain: this development will make a statement in Toronto’s skyline. With its distinctive red-toned cladding and elegant metal balcony railings, it’s destined to be a visually striking addition to the cityscape.
What sets 510 Yonge Street Condos apart from the rest is its unique floor-plate rotation in relation to the street grid. This innovative design not only adds character to the building but also minimizes its shadow impact on the neighboring park, located to the northwest across Breadalbane Street.
Densification and Growth
The proposal for 510 Yonge Street Condos pushes the boundaries of what’s possible within Toronto’s existing zoning regulations. The site’s current zoning allows for a maximum density of 3.0 floor space ratio, yet this development soars above and beyond with a floor space index of 23.7. This trend is not unusual in the area, as many developments seek amendments to zoning by-laws to accommodate the pressing need for densification and growth.
These proposals align with the City and Province’s forward-thinking policy statements, emphasizing the importance of expanding urban areas well-served by transit. While not always approved at the initial height or density requested, they contribute to the evolution of Toronto’s skyline, providing more housing options for its residents.
A Commuter’s Dream
Location, they say, is everything, and 510 Yonge Street Condos certainly has it all. Situated within a short walking distance of two subway stations, it’s a commuter’s dream come true. This prime location ensures that residents have easy access to Toronto’s extensive transit network, making it a breeze to navigate the city.
Living Options to Suit Every Lifestyle
510 Yonge Street Condos offers an impressive range of living options to cater to various needs. With a total of 500 units, including 280 one-bedroom, 170 two-bedroom, and 50 three or more bedrooms, there’s something for everyone. Whether you’re a young professional seeking a cozy one-bedroom, a family in need of extra space, or a savvy investor looking for a promising opportunity, this development has you covered.
Conclusion
In conclusion, 510 Yonge Street Condos is more than just a residential development; it’s a vision of the future. With its innovative design, commitment to community, and prime location, it promises to be a game-changer in the Toronto real estate market. As the city continues to evolve, 510 Yonge Street Condos stands as a testament to the possibilities of urban living, offering residents a chance to be part of something truly extraordinary. Don’t miss your opportunity to be a part of this exciting journey towards a new era of Toronto living.
An Official Plan Amendment and Zoning By-law Amendment application for a new 59-storey building (196.9 metres including the mechanical penthouse) containing 500 dwelling units (including 19 rental replacement units), 519.5 square metres of retail, and a 464.5 square metre community hub space. An off-site parkland dedication of approximately 415 square metres is proposed on the lands municipally known as 431 Yonge Street.
Although detailed plans are not yet available, the proposal already stands out for its red-toned cladding, metal balcony railings, and a floor-plate which is rotated in relation to the street-grid.
The site sits in an area currently zoned for a maximum density of 3.0 floor space ratio. At 59 storeys and with 41,862.60 m² gross floor area (GFA), the proposal has a floor space index of 23.7, far exceeding the limit. This is fairly typical for development proposals in the area, all requesting amendments to the zoning for far in excess of what the existing by-laws allow. Such proposals generally align with the City and Province’s most recent policy statements which emphasize the need for densification and growth in areas that are well-served by transit, and therefore the proposals are typically approved, not necessarily at the height or density initially requested. A determining factor for final tall building heights is that they add new shadows to parks, and in fact the rotation of this building to the street grid is meant to minimize its shadow on a new park to the northwest across Breadalbane Street.
The development, which sits within a short walking distance between two subway stations, therefore proposes to bring another 500 condominium units to the neighbourhood in a mix of 280 one-bedrooms, 170 two-bedrooms, and 50 three or more bedrooms. It also proposes 519.5 m² of retail space as well as a 464.5 m² for a “community hub.”
300 Richmond St W #300, Toronto, ON M5V 1X2
inquiries@Condoy.com
(416) 599-9599
We are independent realtors® with Home leader Realty Inc. Brokerage in Toronto. Our team specializes in pre-construction sales and through our developer relationships have access to PLATINUM SALES & TRUE UNIT ALLOCATION in advance of the general REALTOR® and the general public. We do not represent the builder directly.