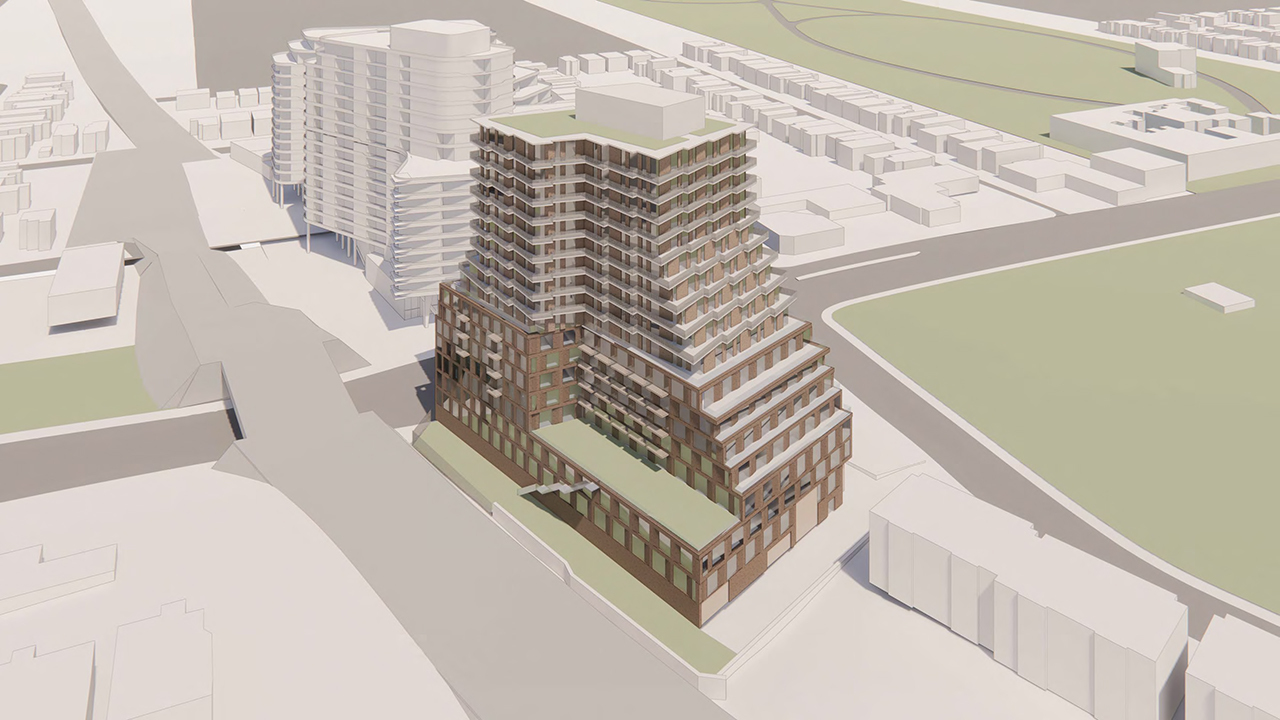
Introducing 1613 St. Clair Ave West Condos Are you ready to embark on a new journey in the vibrant heart of Toronto? Look no further than 1613 St. Clair Ave West Condos, a breathtaking new condo development by Nova Ridge Development. Situated at the intersection of St. Clair Ave W & Caledonia Park Rd, this […]
Register below to secure your unit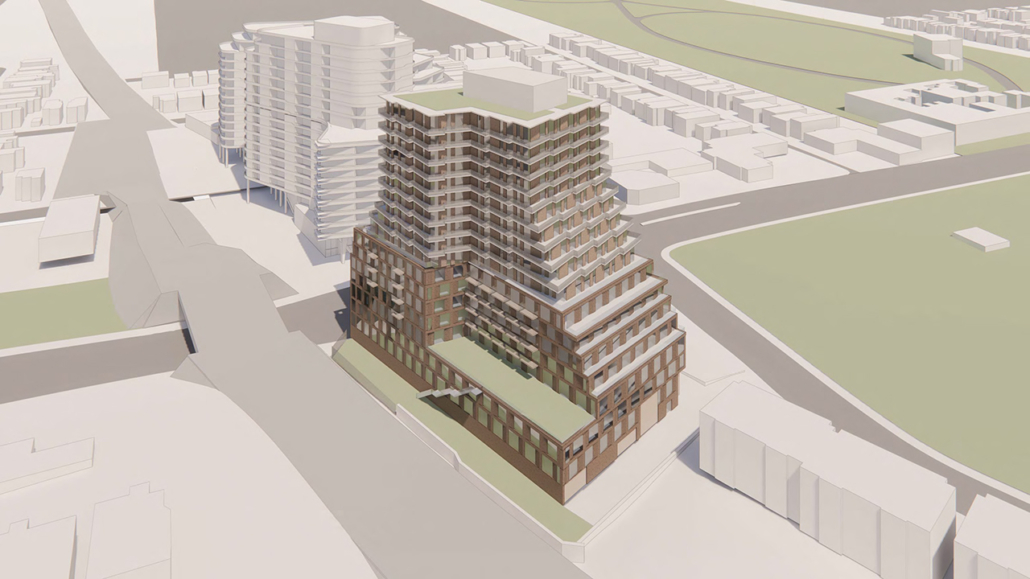
Are you ready to embark on a new journey in the vibrant heart of Toronto? Look no further than 1613 St. Clair Ave West Condos, a breathtaking new condo development by Nova Ridge Development. Situated at the intersection of St. Clair Ave W & Caledonia Park Rd, this 17-storey transit-oriented mixed-use gem is set to redefine urban living. Let’s delve into the details of this exciting project and discover why it’s the perfect place to call home.
A Vision of Innovation
Nova Ridge Development is no stranger to pushing the boundaries of urban development, and their latest project at 1613 St. Clair West is no exception. With a Zoning By-law Amendment application submitted to the City of Toronto, they’re poised to transform the landscape of this vibrant neighborhood.
Prime Location
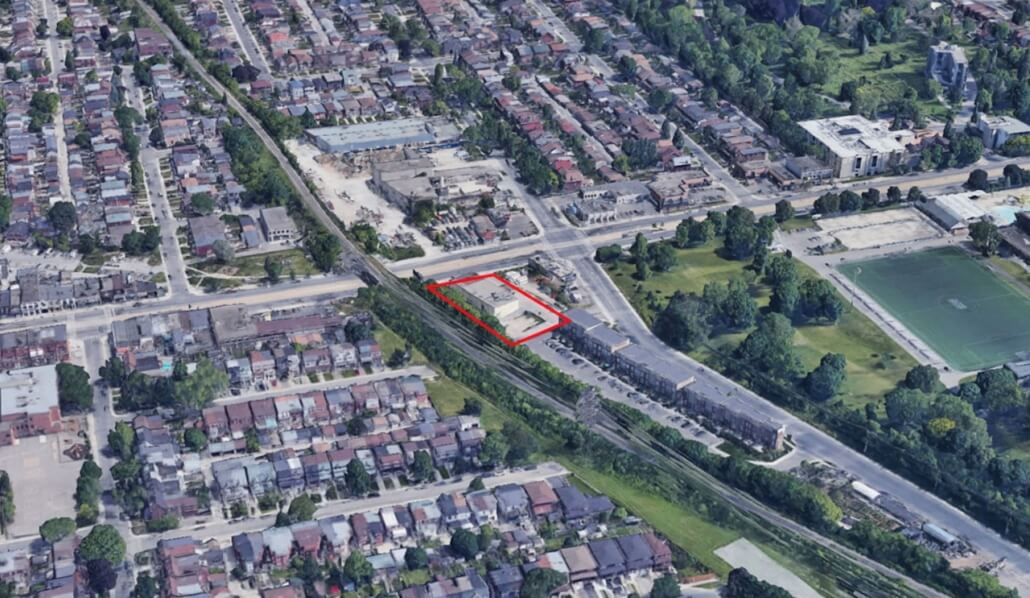
Location is everything, and 1613 St. Clair Ave West Condos couldn’t be more perfectly situated. Nestled on the St. Clair streetcar route just west of the Caledonia Road stop, it offers unrivaled convenience for daily commuters. Currently, the property houses a two-storey service-retail and employment building, home to Meschino Banana and R & T Beauty Bar.
The Future Unveiled
The proposed development plans unveil a 17-storey architectural marvel designed by SvN. This stunning structure will consist of 237 residential units, accompanied by two retail units at street level, facing St. Clair. The entire project will span an impressive 19,641m² in area, with an FSI (Floor Space Index) of 6.00.
Aesthetic Excellence
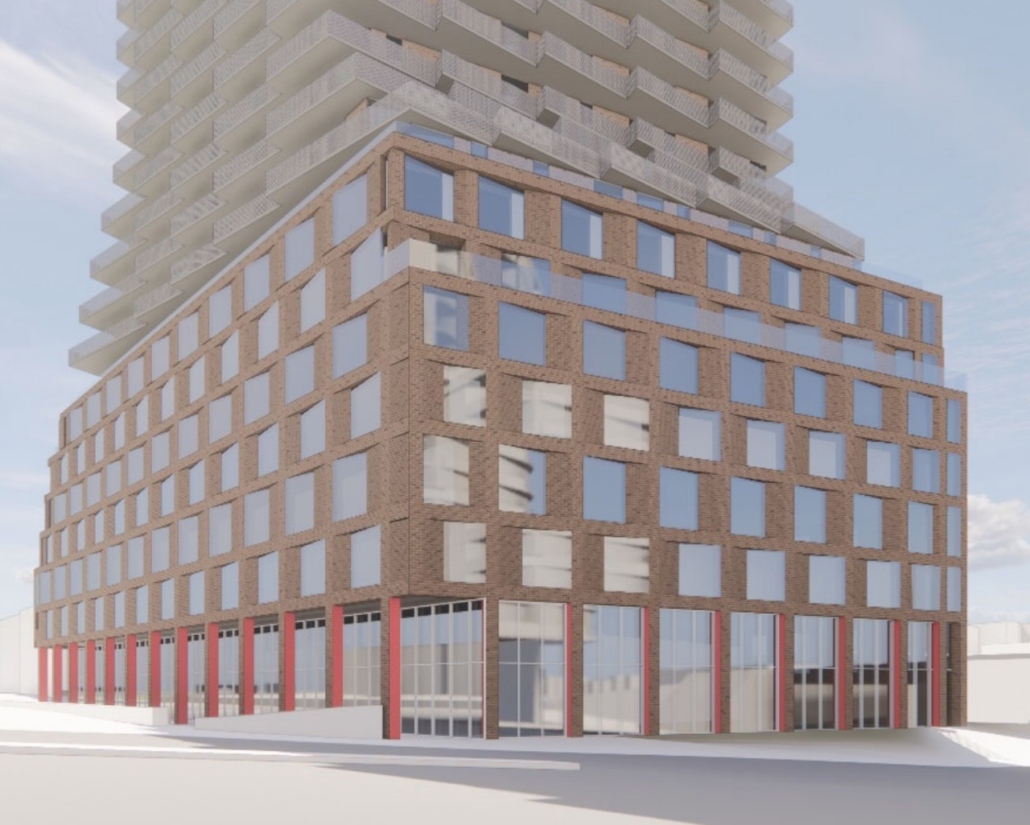
What sets 1613 St. Clair Ave West Condos apart is its remarkable exterior design. The building’s façade incorporates a harmonious blend of cladding materials, anchored by the timeless appeal of red brick. This choice pays homage to the charming low-rise buildings that define the surrounding neighborhoods.
Welcoming Ambiance
As you step inside, you’ll be greeted by a warm and inviting atmosphere. The residential lobby is thoughtfully located along the east side of the ground floor, ensuring residents feel right at home from the moment they arrive.
Diverse Living Options
Variety is the spice of life, and 1613 St. Clair Ave West Condos offers an array of living options to suit your preferences. With a mix of 6 studios (3%), 136 one-bedrooms (57%), 71 two-bedrooms (30%), and 24 three-bedrooms (10%), there’s something for everyone.
Amenities Beyond Compare
This development takes the concept of luxury amenities to a whole new level. Imagine enjoying a total of 613m² of indoor amenity area and 943m² of outdoor amenity space, thoughtfully spread across multiple levels. The outdoor amenity area, located on the second storey, offers breathtaking views and a serene oasis for relaxation.
A Green Future
At 1613 St. Clair Ave West Condos, sustainability is a top priority. With the increasing popularity of electric vehicles, the development includes charging facilities for all 99 motor vehicle spaces in the underground parking. Additionally, there are 263 bike parking spaces, encouraging eco-friendly transportation alternatives.
A Commuter’s Dream
For those reliant on public transportation, this location is a dream come true. The TTC streetcar runs seamlessly along St. Clair Avenue, connecting you to Gunns Road, St. Clair subway on Line 1, and St. Clair West subway station. What’s more, a new GO stop is in the works along the streetcar line at Keele Street, just a short distance from the site.
Exploring the Area
Beyond the excellent transit options, the 47 Lansdowne bus route offers further convenience. It travels from the intersection of Caledonia and St. Clair, providing easy access to the Bloor Line 2 subway. Whether you’re headed south to the University Line 1 subway or north to Yorkdale Shopping Centre, getting around has never been easier.
In Conclusion
1613 St. Clair Ave West Condos is not just a development; it’s a promise of a lifestyle that combines luxury, convenience, and sustainability. Nova Ridge Development’s commitment to innovation is evident in every aspect of this project, from its prime location to its stunning design and eco-conscious amenities.
As this project unfolds, it’s clear that 1613 St. Clair Ave West Condos is set to become a landmark in Toronto’s urban landscape. Whether you’re a young professional, a family, or anyone in between, this development offers the perfect place to put down roots and make memories. Embrace the future of urban living at 1613 St. Clair Ave West Condos, where your dream home awaits.
A 17-storey transit-oriented mixed-use development could be on the way at 1613 St Clair West, following the submission of a Zoning By-law Amendment application to the City of Toronto by Nova Ridge Development.
Located on the St Clair streetcar route just west of the stop at Caledonia Road, the property currently consists of a two-storey service-retail and employment building, containing Meschino Banana and R & T Beauty Bar.
Proposed is a 17-storey building designed by SvN, consisting of 237 residential units, with two retail units at street level, fronting St Clair. The development would cover a total of 19,641m² in area, resulting in an FSI of 6.00.
On its exterior, the proposed building features an array of cladding materials tied together by red brick, similar to that found on low-rise buildings in the surrounding neighbourhoods. While retail space is proposed along the St Clair frontage, the residential lobby of the building is proposed along the east side of the ground floor.
The 237 residential suites are proposed in a mix of 6 studios (3%), 136 one-bedrooms (57%), 71 two-bedrooms (30%), and 24 three-bedrooms (10%). A total of 613m² of indoor amenity area and 943m² of outdoor amenity area is proposed, split over multiple levels of the development. The outdoor amenity area is proposed at the second storey facing west along the south portion of the west facade, and next to the and next to the Metrolinx Barrie GO line (no GO station is planned here).
One level of underground parking is proposed with a total of 99 motor vehicle spaces to be provided, all of which would have charging facilities for electric vehicles. A total of 263 bike parking spaces are also proposed for the development.
The TTC streetcar runs east-west along St Clair Avenue between Gunns Road and St Clair subway on Line 1, also serving St Clair West subway station, while a new GO stop is planned along the streetcar line at Keele Street about a kilometre west of the site. The 47 Lansdowne bus travels from the intersection of Caledonia and St Clair south to the Bloor Line 2 subway, and north to Yorkdale Shopping Centre and the University Line 1 subway.
300 Richmond St W #300, Toronto, ON M5V 1X2
inquiries@Condoy.com
(416) 599-9599
We are independent realtors® with Home leader Realty Inc. Brokerage in Toronto. Our team specializes in pre-construction sales and through our developer relationships have access to PLATINUM SALES & TRUE UNIT ALLOCATION in advance of the general REALTOR® and the general public. We do not represent the builder directly.