Discover 30 Merton Street Condos: Your New Home in Toronto Are you in search of the perfect place to call home in Toronto? Look no further than 30 Merton Street Condos! This exciting new apartment development by QuadReal is currently in preconstruction and promises to offer the ideal blend of modern living in a vibrant […]
Register below to secure your unit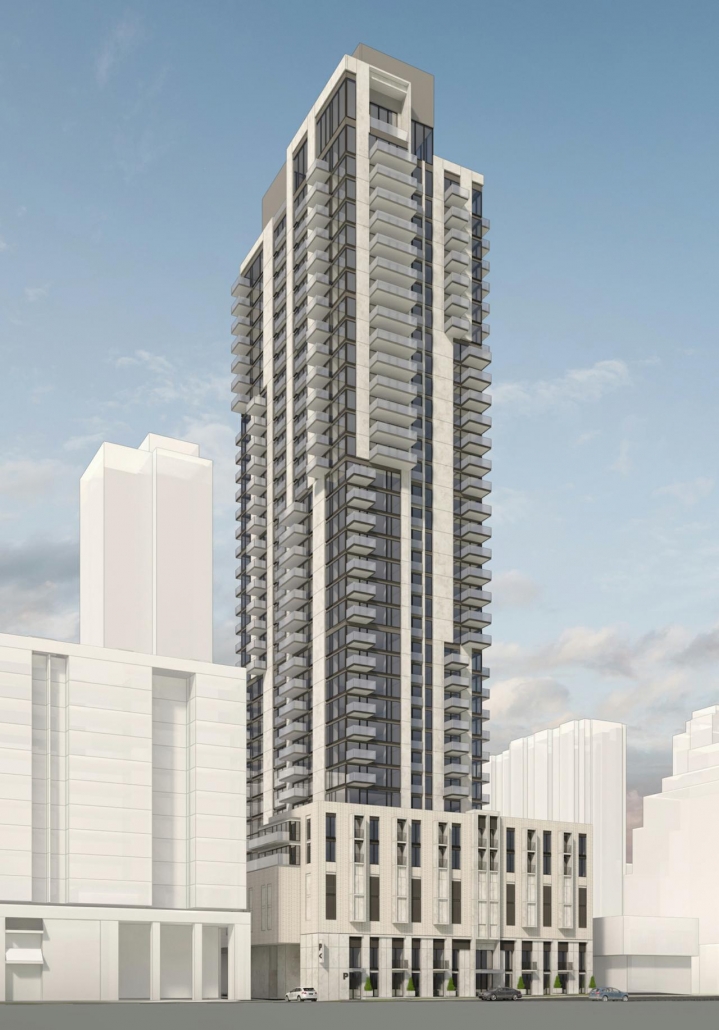
Are you in search of the perfect place to call home in Toronto? Look no further than 30 Merton Street Condos! This exciting new apartment development by QuadReal is currently in preconstruction and promises to offer the ideal blend of modern living in a vibrant neighborhood. With 352 units on the horizon, this project is set to redefine urban living in Midtown Toronto.
A Brief History
The story of 30 Merton Street Condos begins nearly three years ago when developers bcIMC and QuadReal Property Group envisioned transforming a commercial parking garage on Merton Street, east of Yonge, into something truly remarkable. Since then, the proposal has evolved into a dynamic residential tower designed by the renowned Sweeny &Co Architects.
The proposal calls for a striking 37-storey tower that not only promises to add hundreds of new rental units but also aims to replace the existing commercial parking facilities with a vibrant and modern living space. This transformation has been a journey of careful planning and thoughtful design, culminating in an exceptional living experience.
The Evolution of 30 Merton Street Condos
The journey of 30 Merton Street Condos has been marked by several key milestones. An Official Plan Amendment (OPA) and rezoning application were initially filed on June 5, 2017, followed by resubmissions and corresponding Site Plan Applications in October 2018. The project continued to evolve with additional OPA and rezoning submissions in October 2019 and, most recently, in April 2020.
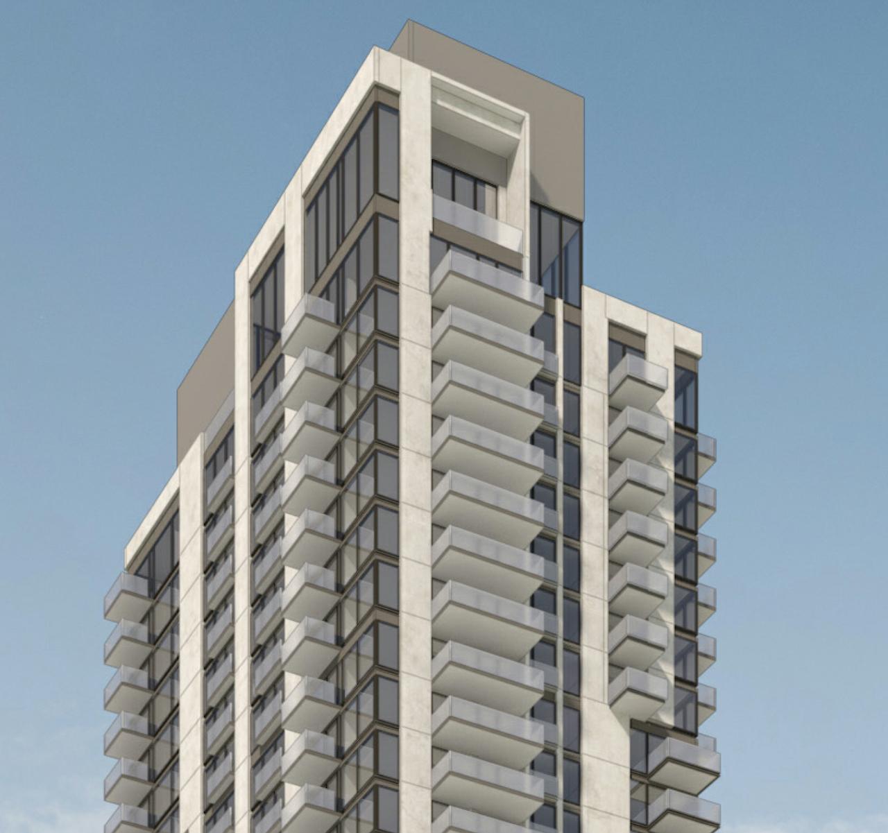
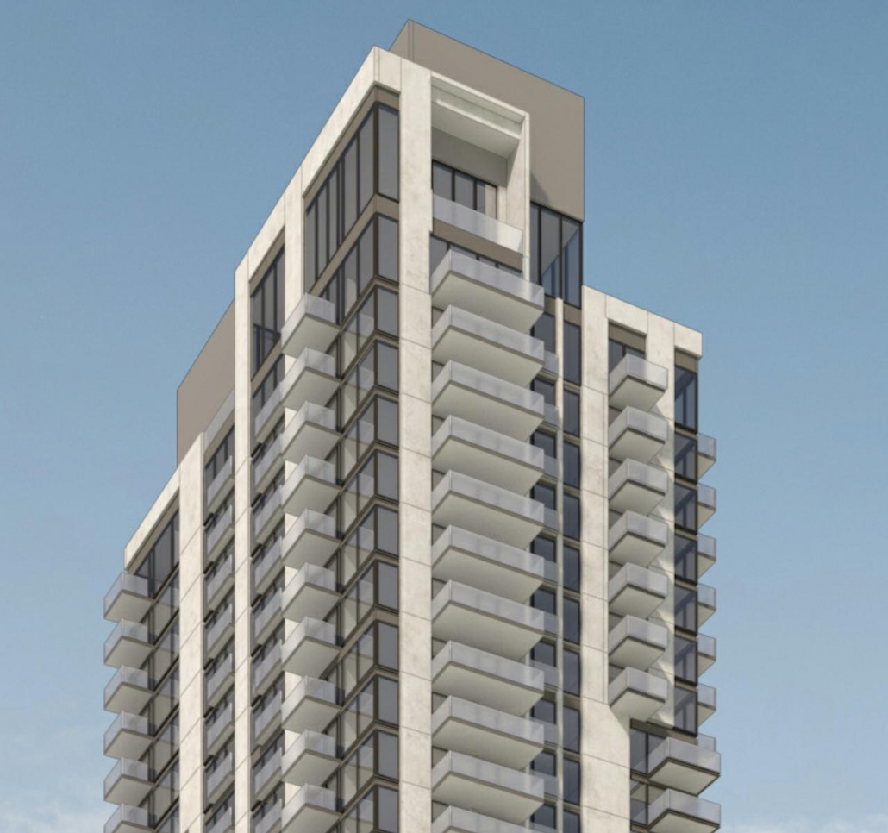
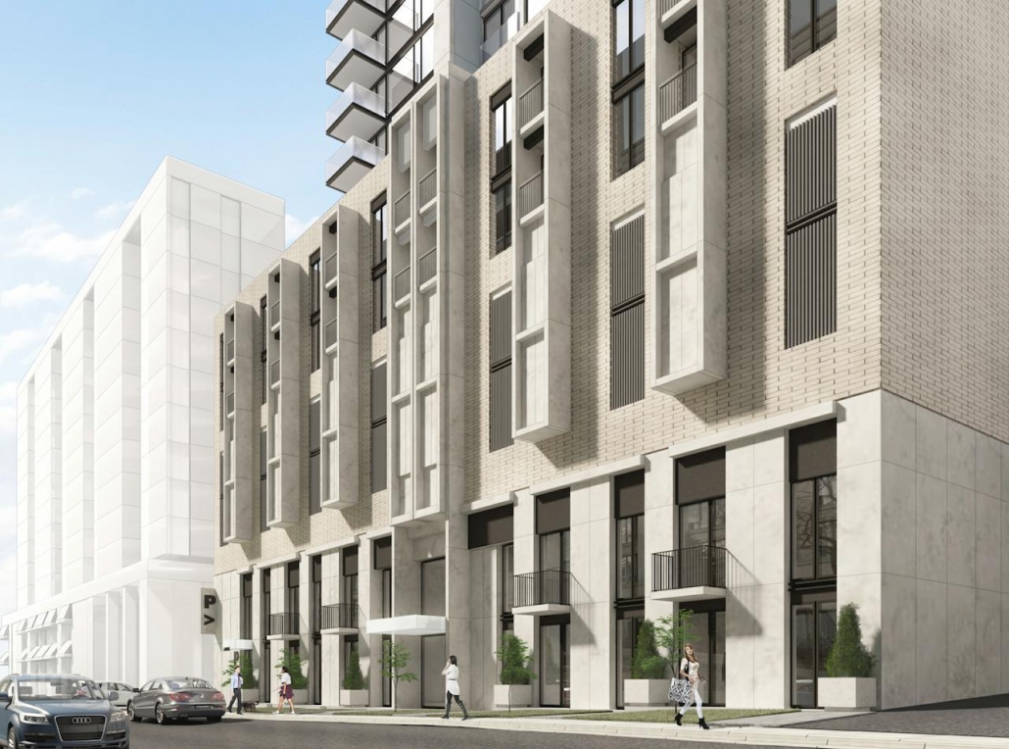
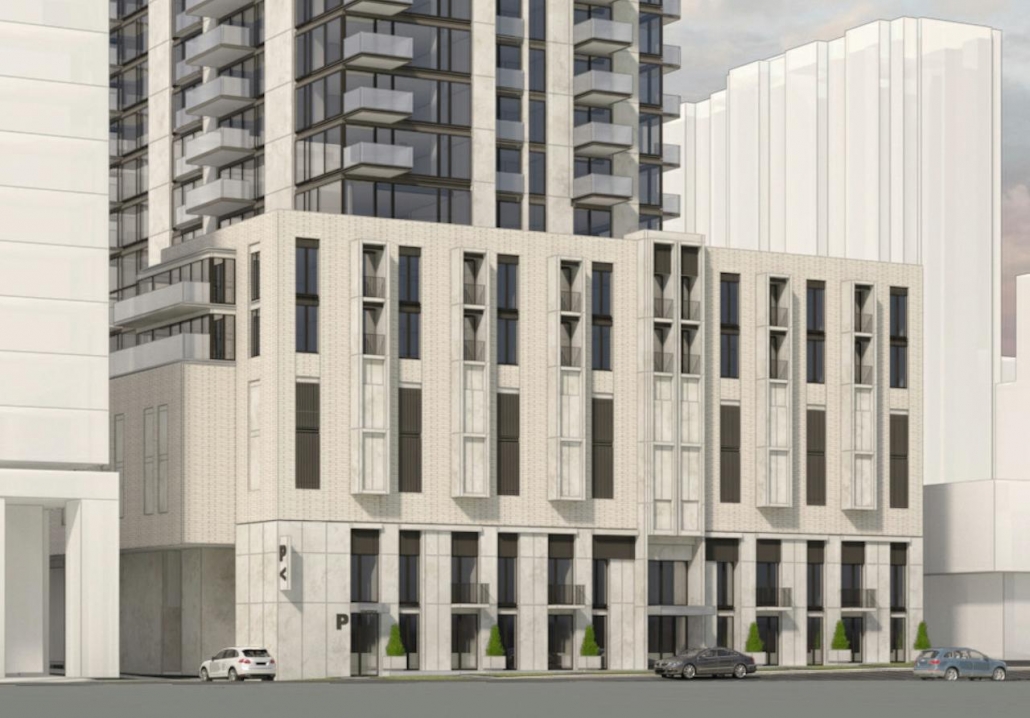
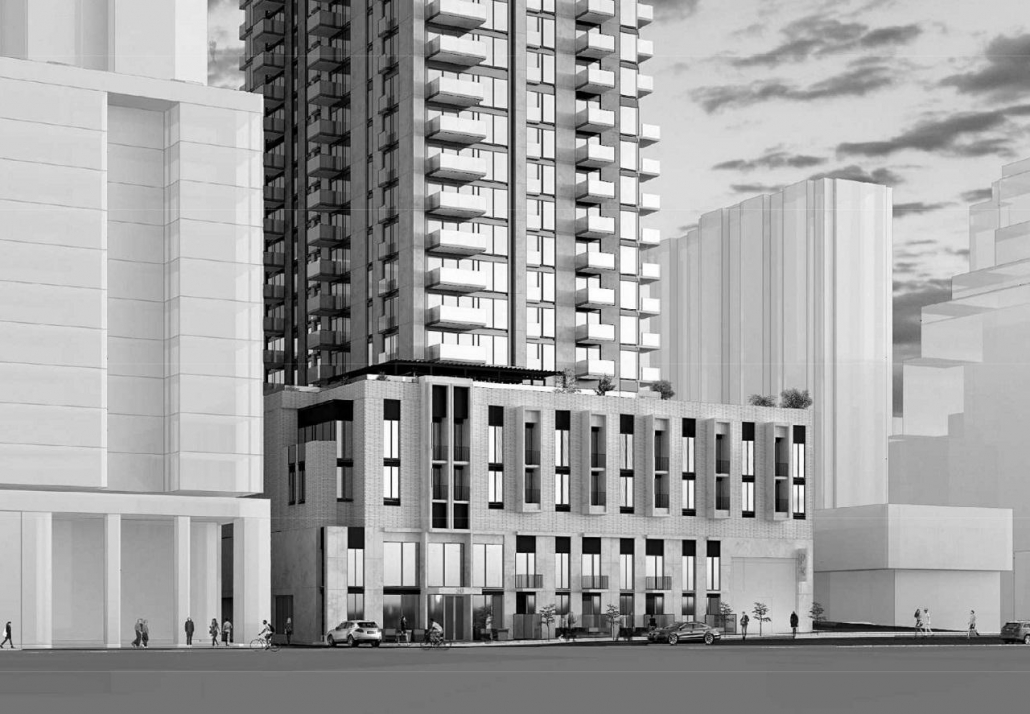
The project’s design has seen significant refinements over the years. The tower’s height is now set to reach 124.3 meters, a slight increase from the initial proposal of 121.9 meters. The latest renderings reveal a simplified exterior expression and balcony arrangement, enhancing the tower’s overall aesthetics. The tower features precast concrete framing window wall cladding, rising above a podium adorned with a mix of manufactured stone panels, recessed brick detailing, and glass.
The Plan: Space for Living, Shopping, and More
The new proposal for 30 Merton Street Condos introduces a total gross floor area (GFA) of 32,440 square meters, thoughtfully divided to cater to various needs. Approximately 74% of this space, amounting to 23,964 square meters, is dedicated to residential living, ensuring that residents have ample space to relax and unwind.
To accommodate the needs of the community, 30 Merton Street Condos will feature 8,150 square meters of commercial parking space, effectively replacing the existing above-grade garage. Additionally, the project introduces a newly-added 326 square meters of retail space along Merton Street. This retail space will add a touch of convenience and vibrancy to the neighborhood, replacing the previously-proposed townhomes.
The Units: A Place for Everyone
30 Merton Street Condos aims to offer a diverse range of living options. In the updated proposal, you’ll find a total of 334 rental units, an increase from the 315 units initially planned. These units are thoughtfully distributed to meet the needs of various lifestyles, featuring 183 one-bedroom units, 114 two-bedroom units, and 37 three-bedroom units. Whether you’re a young professional seeking a cozy space or a family looking for room to grow, you’ll find a home that suits your needs.
Get Involved
Are you eager to learn more about 30 Merton Street Condos and become a part of this exciting project? You can start by visiting the project’s Database file, which is linked below. Dive deep into the details and envision your future in this thriving community.
And if you’re keen to engage in discussions, be sure to check out the associated Forum thread or leave a comment below. Your thoughts and ideas are valuable as we shape the future of 30 Merton Street Condos together.
Conclusion
30 Merton Street Condos is more than just a new apartment development; it’s an opportunity to become part of a thriving community in the heart of Midtown Toronto. With its evolving design, thoughtfully planned spaces, and diverse range of units, this project promises to offer the ideal blend of modern living in a vibrant neighborhood.
Whether you’re a young professional, a couple, or a family, 30 Merton Street Condos has a place for everyone. Join us on this exciting journey and be a part of something truly special in Toronto. Your future home awaits at 30 Merton Street Condos!
Just shy of three years since a commercial parking garage on Merton Street east of Yonge in Midtown Toronto was proposed to be replaced, the proposal from developers bcIMC and QuadReal Property Group has evolved with a new submission to the City. The proposal at 30 Merton Street calls for a 37-storey, Sweeny &Co Architects-designed tower that would bring hundreds of new rental units, while replacing the existing commercial parking within the redevelopment.
An Official Plan Amendment (OPA) and rezoning application was filed on June 5, 2017, followed by a resubmission and corresponding Site Plan Application filed in October, 2018. Additional OPA and rezoning submissions followed in October, 2019, and most recently again in April, 2020. The two most recent applications have introduced an updated design, as well as several other revisions as the project gets closer to its final form.
The overall massing introduced in the original submission remains, now planned to rise 124.3 metres, a slight increase over the initial proposal’s 121.9-metre height. The latest renderings depict changes to the design including a simplified exterior expression and balcony arrangement, with tower details of precast concrete framing window wall cladding, rising above a podium finished in a mix of manufactured stone panels, recessed brick detailing, and glass.
The plan now proposes a total gross floor area (GFA) of 32,440 m², broken down into 23,964 m² of residential GFA, or 74% of the total, 8,150 m² of commercial parking space to replace the current above-grade garage, and a newly-added 326 m² of retail space fronting Merton Street in place of previously-proposed townhomes. This marks a significant drop over the initial proposal’s total GFA of approximately 42,768 m², which would have included approximately 28,173 m² of residential space.
In the updated proposal, 334 rental units are now proposed, increased from the 315 tabled in the initial plan. The units are now proposed in a mix of 183 one-bedrooms, 114 two-bedrooms, and 37 three-bedrooms.
You can learn more by visiting the project’s Database file, linked below. Want to get involved in the discussion? Check out the associated Forum thread or leave a comment in the field below.
300 Richmond St W #300, Toronto, ON M5V 1X2
inquiries@Condoy.com
(416) 599-9599
We are independent realtors® with Home leader Realty Inc. Brokerage in Toronto. Our team specializes in pre-construction sales and through our developer relationships have access to PLATINUM SALES & TRUE UNIT ALLOCATION in advance of the general REALTOR® and the general public. We do not represent the builder directly.