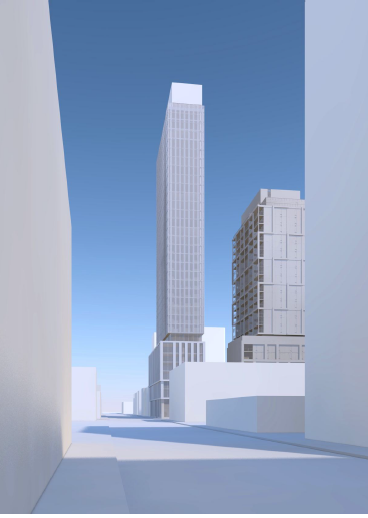
Discover 75 Ontario Street Condos Introduction to 75 Ontario Street Condos Welcome to the exciting world of 75 Ontario Street Condos! Nestled in the heart of Toronto’s vibrant King-Parliament neighborhood, this new condo development by Lamb Development Corp. promises to redefine urban living. Situated at the bustling intersection of Richmond St E and Parliament St, […]
Register below to secure your unit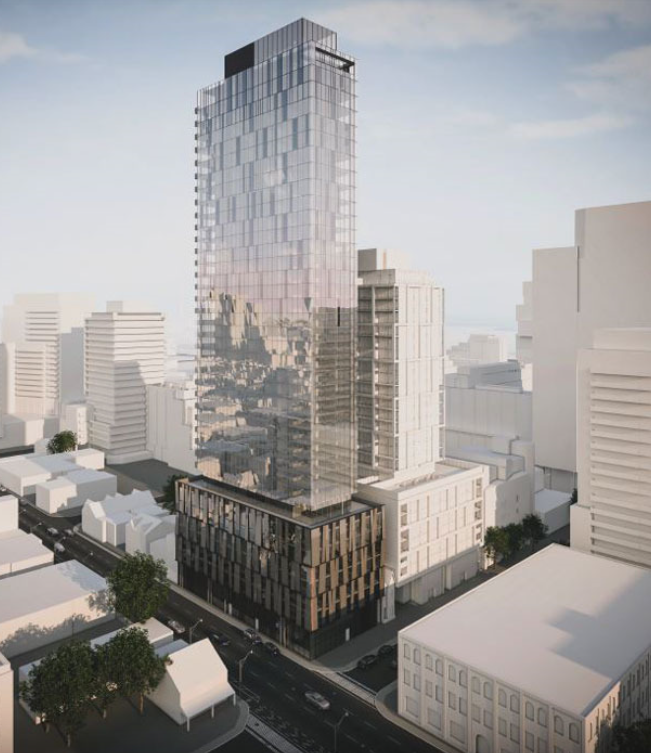

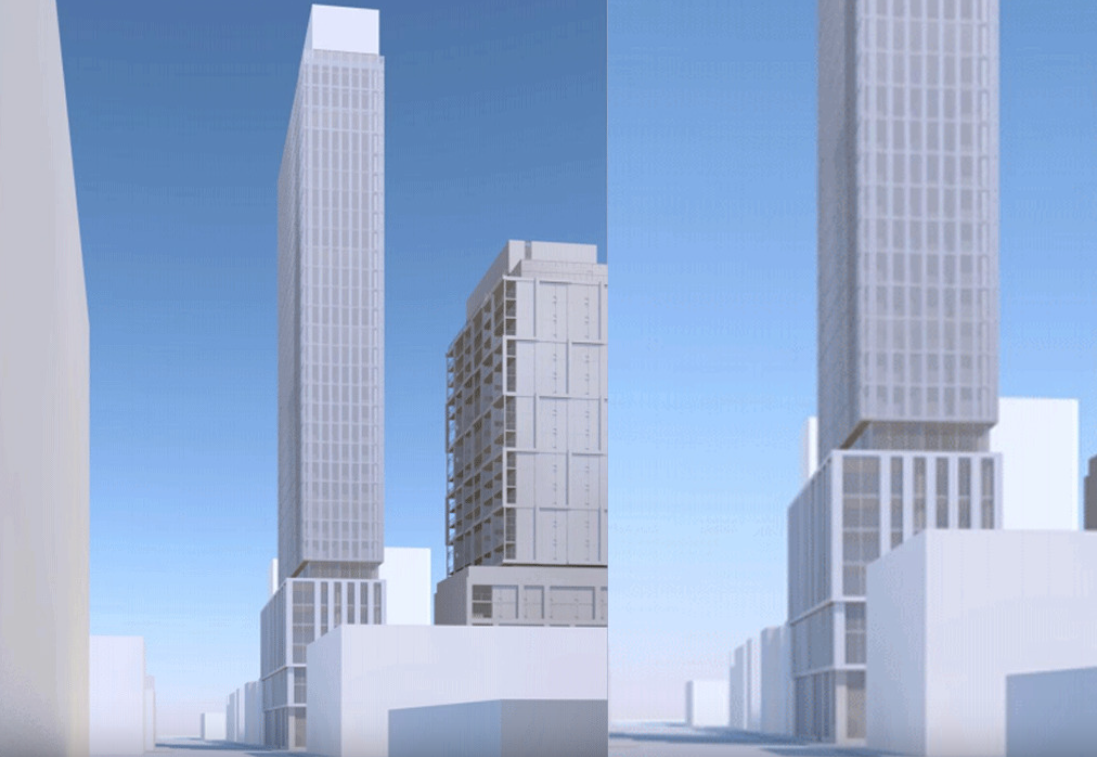
Welcome to the exciting world of 75 Ontario Street Condos! Nestled in the heart of Toronto’s vibrant King-Parliament neighborhood, this new condo development by Lamb Development Corp. promises to redefine urban living. Situated at the bustling intersection of Richmond St E and Parliament St, 75 Ontario Street Condos is poised to be a standout addition to the growing skyline of this dynamic area.
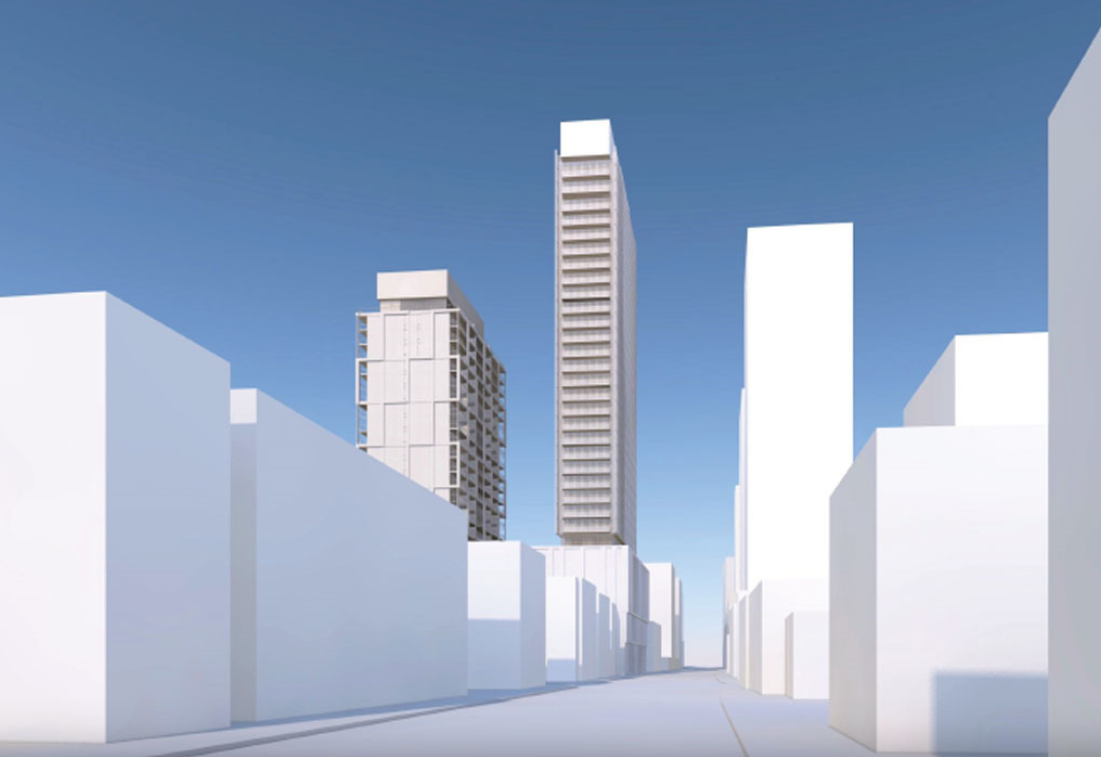
Lamb Development Corp. has recently submitted a rezoning application that envisions a stunning 34-storey condominium tower at 75 Ontario Street. This ambitious project, designed by the renowned architectsAlliance, aims to bring 251 meticulously designed condo units to life. Rising above a 7-storey podium, the tower will reach an impressive height of 113.85 meters, offering residents breathtaking views of the city.
To make way for this contemporary masterpiece, the development involves consolidating four properties and replacing most of the existing structures in the vicinity. Currently, the site is home to a one-storey commercial building at the intersection, serving as the sales center for Lamb’s neighboring development, East 55. Additionally, a two-storey commercial building stands to the east on Richmond, accompanied by a small shared surface parking lot and a charming 2.5-storey Victorian house at the eastern end of the property. All of these structures will make way for the proposed tower, ushering in a new era of urban living.
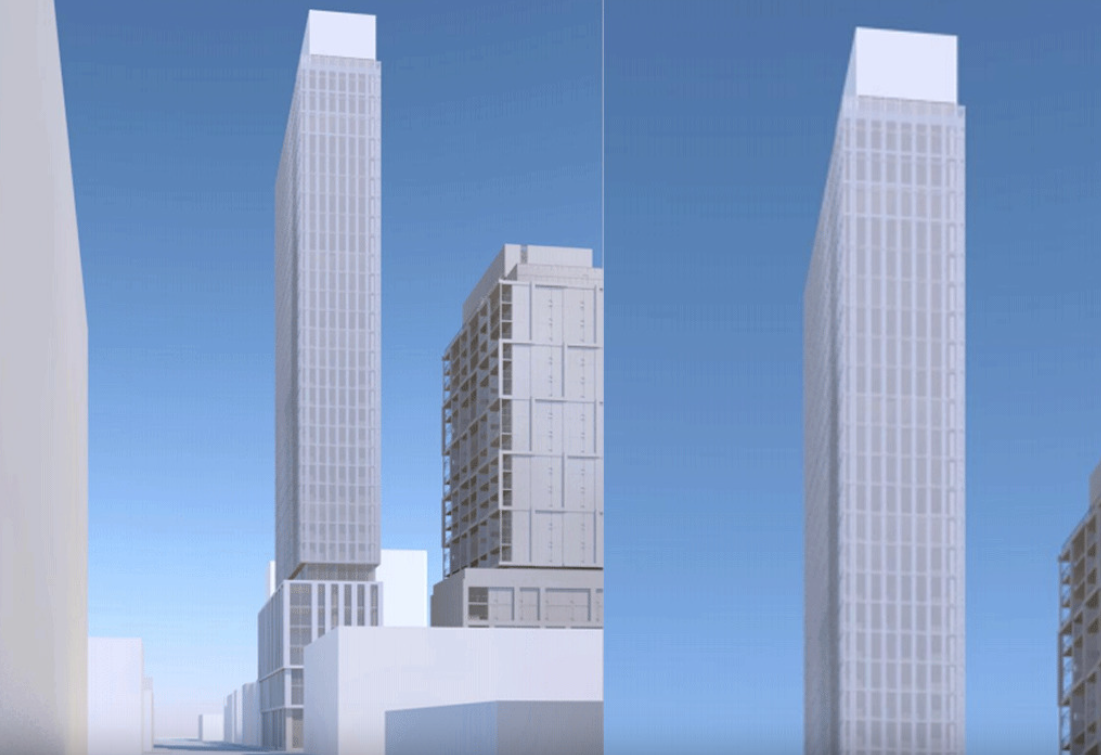
75 Ontario Street Condos boasts a sleek and slender tower design, measuring just over 12 meters along its east and west elevations. The floor plate area, spanning nearly 500 square meters, emphasizes the tower’s slender form. Notably, the north and south facades are devoid of balconies, further accentuating the tower’s elegant proportions.
This development not only promises modern living spaces but also enriches the neighborhood with 384 square meters of retail space at ground level, gracing both Richmond and Ontario Streets. Above, the tower houses 251 residential condominium units, complemented by well-thought-out interior and exterior amenity spaces. What sets this project apart is its forward-thinking approach, as it identifies 37 one-bedroom units that can potentially be combined into larger two- or three-bedroom units. This innovative flexibility may impact the unit count, either during the planning approvals process or through pre-construction sales.
The City of Toronto is currently in the process of reviewing the application for 75 Ontario Street Condos. As with any development of this magnitude, changes may occur as the project evolves. We are committed to keeping you informed about the latest developments and updates regarding this exciting addition to Toronto’s skyline.
Keep an eye out for more news on 75 Ontario Street Condos, and join us as we look forward to a future where urban living reaches new heights!
In Toronto’s bustling King-Parliament neighbourhood, another proposal has been brought forth to add to the cluster of towers popping up in the growing area. Lamb Development recently submitted a rezoning application to construct a 34-storey, 251-unit condominium tower on the southeast corner of Richmond and Ontario at 75 Ontario Street. Designed by architectsAlliance, the tower would sit atop a 7-storey podium and would reach a total height of 113.85 metres.
The site is a consolidation of four properties and would replace most of the existing structures. Currently, the site is occupied by a one-storey commercial building on the corner of the intersection, currently serving as the sales centre for Lamb’s other development next door, East 55; a two-storey commercial building to the east on Richmond; a small shared surface parking lot; and a 2.5-storey Victorian house at the eastern end of the property. All of these buildings will be replaced by the proposed tower.
The tower itself is narrow, measuring just over 12 metres along its east and west elevations with a floor plate area just shy of 500 square metres. The lack of balconies on the north and south facades emphasizes the slim tower form.
The development includes 384 m² of retail space at ground level fronting onto both Richmond and Ontario Streets. The tower above will house 251 residential condominium units with associated interior and exterior amenity spaces. Interestingly, the documents identify 37 one-bedroom units that can potentially be combined into larger two- or three-bedroom units, which may reduce the unit count either through the planning approvals process or through pre-construction sales.
The City is currently reviewing the application and the development is subject to change as it is still early on in the process. We will keep you updated as plans for 75 Ontario evolve.
300 Richmond St W #300, Toronto, ON M5V 1X2
inquiries@Condoy.com
(416) 599-9599
We are independent realtors® with Home leader Realty Inc. Brokerage in Toronto. Our team specializes in pre-construction sales and through our developer relationships have access to PLATINUM SALES & TRUE UNIT ALLOCATION in advance of the general REALTOR® and the general public. We do not represent the builder directly.