Chateau Markham Towns by Regency offers new townhomes near McCowan Rd & 14th Ave in Markham, with multiple collections, spacious layouts and modern features.
Register below to secure your unit Preconstruction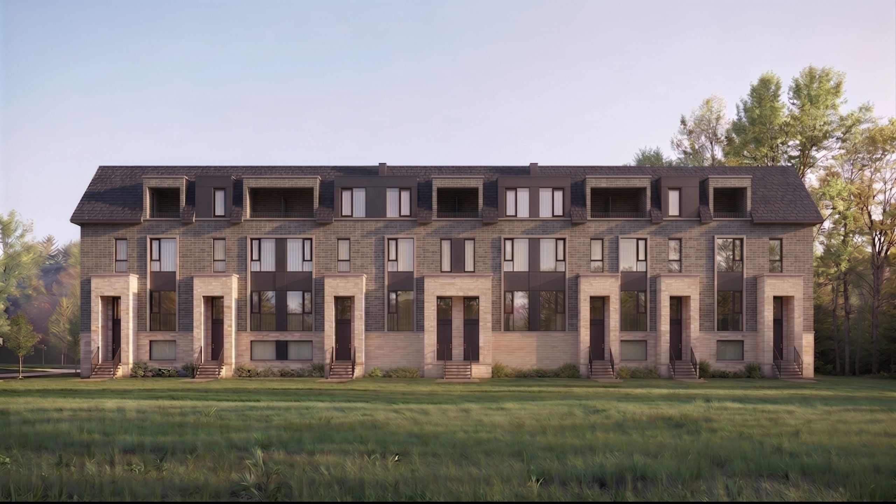
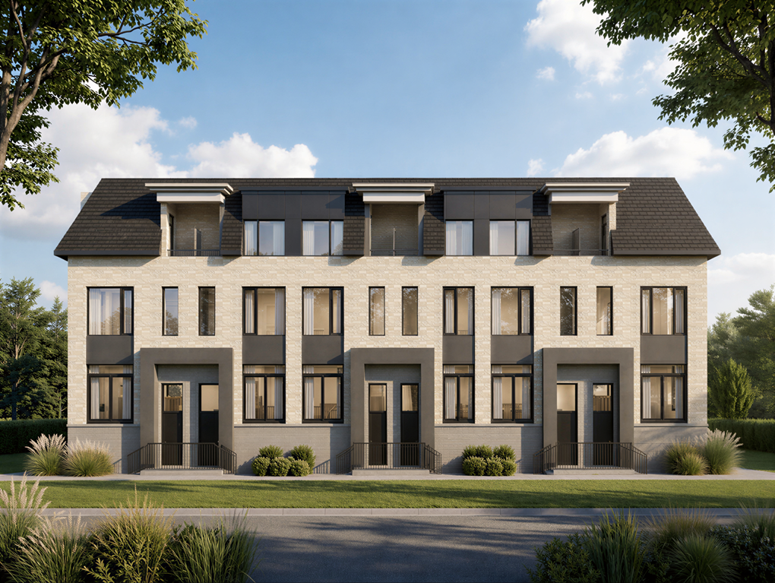
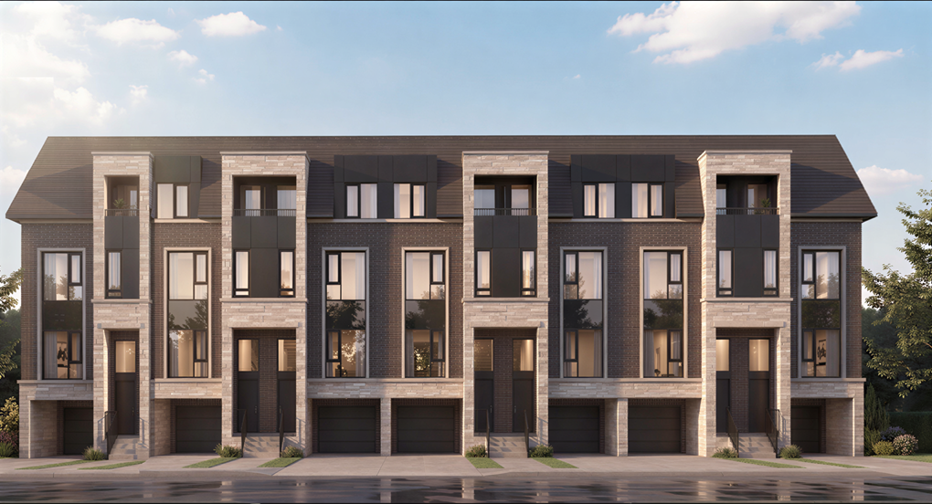
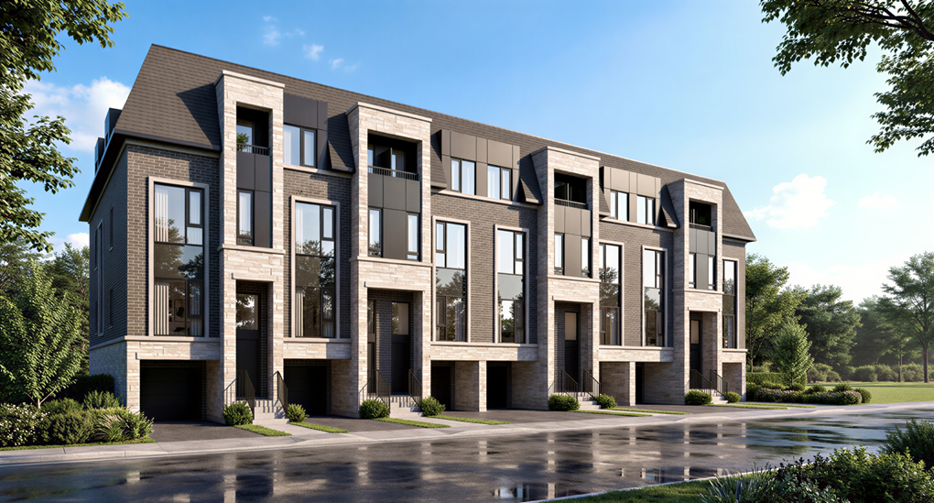
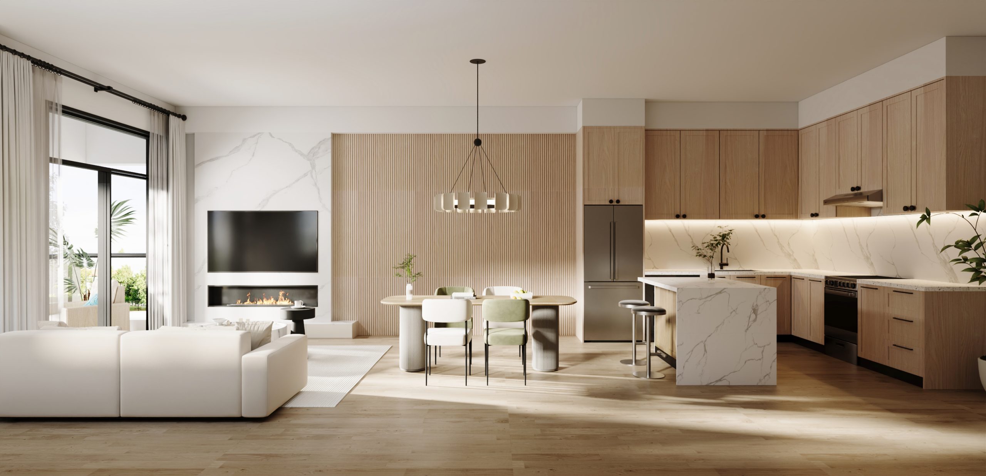
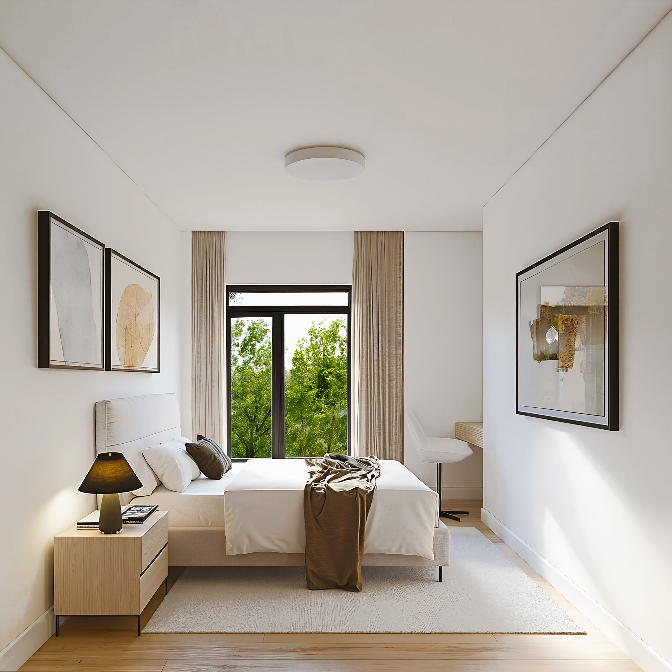
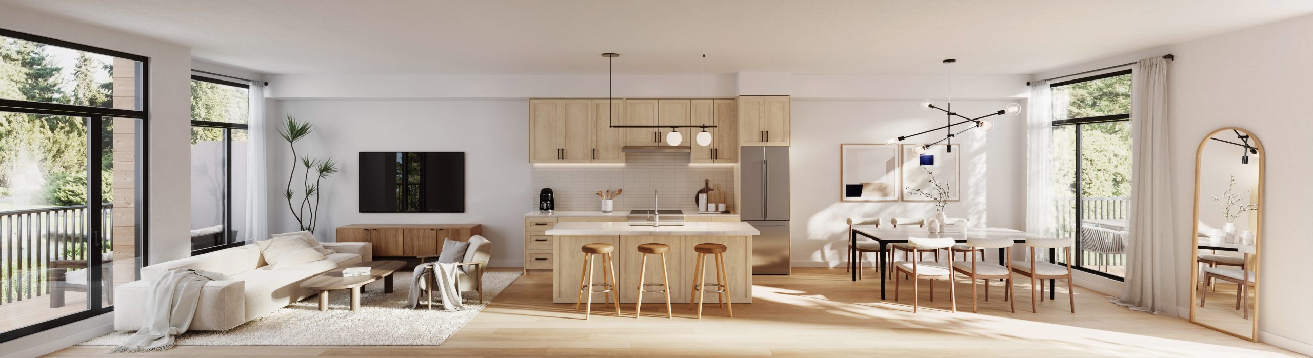
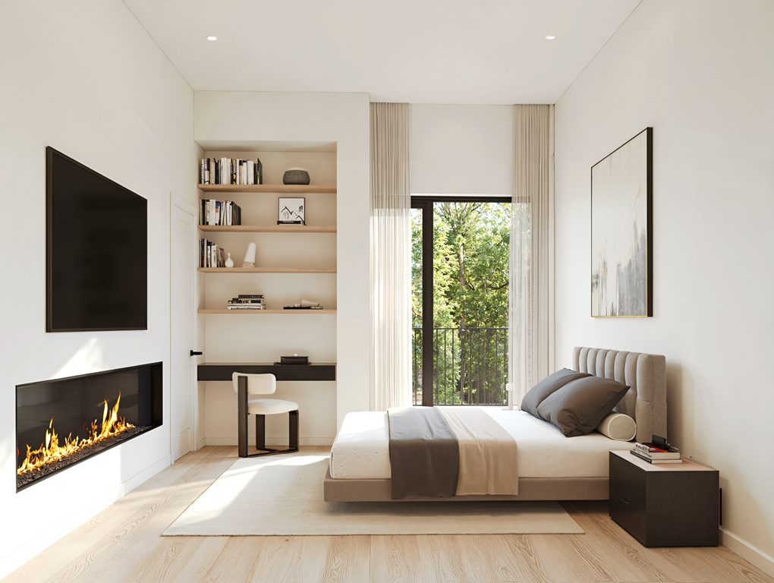
Chateau Markham Towns is a new townhome community by Regency Property located near McCowan Road and 14th Avenue in Markham, Ontario. The project brings a collection of modern family-oriented townhomes to an established part of Markham, with access to major highways, GO Transit, schools, shopping, restaurants, parks and recreation.
The community is currently selling Phase 1, with the first release featuring 117 homes across 13 blocks. The broader development approved through the City of Markham provides for 144 townhouse units and a public park.
Chateau Markham Towns includes several home collections, giving buyers options across different sizes and layouts. Current project information identifies Village Townhomes, Rear Lane Townhomes, Traditional Townhomes and Garden Series homes, with advertised layouts ranging from approximately 1,435 to 2,348 square feet.
Chateau Markham Towns is being developed on lands at 7810, 7822, 7834 and 7846 McCowan Road, on the west side of McCowan Road just north of 14th Avenue. The site covers approximately 2.13 hectares, or 5.27 acres.
The development has progressed through Markham’s planning process and is now being marketed under the Chateau Markham Towns name by Regency Property.
For buyers searching for new homes in Markham, the location offers something different from the area’s many condominium developments. The project focuses on townhouse living, larger floor plans and family-oriented layouts.
The approved municipal development includes a mixture of townhouse forms, including rear-lane, traditional, back-to-back and stacked townhouse configurations. Current Phase 1 marketing organizes the available homes into four collections, providing a simpler way for buyers to compare different layouts and home sizes.
This variety is useful because not every buyer has the same definition of a suitable townhome. Some households may prioritize a more compact floor plan, while others need several bedrooms and additional living space.
Current project information advertises home sizes from approximately 1,435 to 2,348 square feet, depending on the collection and model. Layouts include three- and four-bedroom options, with some current marketing also identifying five-bedroom configurations.
The larger layouts can provide space for families, home offices, guests or flexible rooms that can change as household needs evolve.
The Village collection is designed with three storeys of living space above a garage floor. According to the developer, these layouts can include an open-concept kitchen, living and dining area, balcony, family room, primary bedroom with ensuite and walk-in closet, and additional bedrooms on the upper level.
The multi-level format creates natural separation between living areas and bedrooms, while also giving buyers more usable space than many traditional condominium layouts.
Current project marketing highlights several contemporary features, including stone countertops, solid wood staircases, an energy-efficient heat pump and an EV rough-in.
The advertised specifications also include a five-piece appliance package and approximately 10-foot ceilings on the main floor, with approximately nine-foot ceilings on the upper levels for applicable models.
Exact specifications can vary by model and should be confirmed against the current builder package.
Outdoor space is an important part of the Chateau Markham Towns plan.
The developer’s current collection information identifies a new park of approximately 2,172 square metres. The City of Markham’s planning documents also provide for a public park as part of the development.
A dedicated park can add useful outdoor space to the neighbourhood, particularly for households with children or buyers who value having green space close to home.
Chateau Markham Towns is located near the intersection of McCowan Road and 14th Avenue in Markham.
The surrounding Milliken Mills area is an established part of Markham with a broad selection of residential communities, schools, shopping centres, restaurants and recreation facilities.
The location also provides access to several major transportation routes, making it practical for people who commute within Markham or travel to other parts of the GTA.
Highway 407 is one of the key transportation advantages of the location. Highway 404 also provides an important north-south connection toward the broader GTA.
For drivers, access to these major routes can make commuting toward York Region, North York and other GTA employment areas more convenient.
The exact travel time will depend on traffic and destination, so buyers should assess their normal commute rather than rely on fixed marketing estimates.
The developer identifies GO Transit, York Region Transit and TTC connections as important transportation options for the community. The official neighbourhood information places Unionville GO Station approximately eight minutes away by car.
Unionville GO provides access to the Stouffville Line and connections toward Union Station and other stations within the region.
York Region Transit and Viva services further expand the area’s public transportation network.
Residents will have access to a wide selection of shopping destinations around Markham.
CF Markville is one of the area’s major retail centres and provides a broad mix of stores, restaurants and services. Other nearby shopping options identified by the developer include T&T Supermarket, FoodyMart, Loblaws, Whole Foods Market and Costco.
This gives residents access to both everyday groceries and larger retail destinations without requiring a trip into downtown Toronto.
Markham is known for its unusually diverse food scene, and the area around Chateau Markham Towns is no exception.
The developer highlights restaurants and dining destinations including JOEY Markville, Kiu Japanese Restaurant, Watercolour Mediterranean Restaurant, Il Postino and several establishments around Unionville.
Unionville Main Street also provides a different type of experience, with historic buildings, restaurants, cafés, boutiques and local businesses.
Residents can access a range of parks and recreational facilities throughout Markham.
Nearby destinations promoted by the developer include Markham Pan Am Centre, Markham YMCA, Markham Executive Golf Course, Milliken Park Community Recreation Centre, Toogood Pond Park, Milne Dam Conservation Park and other local parks and facilities.
The planned park within Chateau Markham Towns adds another recreational element directly to the new community.
Chateau Markham Towns offers several collections rather than one standard townhome design.
The Village collection currently includes layouts in the approximate range of 1,435 to 1,669 square feet. The developer describes the homes as multi-level residences with open-concept main floors, balconies, family rooms and bedroom areas on the upper levels.
Some plans also include a skylight above a bedroom.
The Rear Lane collection is currently marketed at approximately 1,669 square feet, with four-bedroom and four-bathroom configurations listed in current project information.
Traditional Townhomes are among the larger options, with advertised layouts of approximately 1,897 to 1,907 square feet.
These designs are suited to buyers who want more interior space while maintaining the practical footprint of a townhome.
The Garden Series includes some of the largest advertised homes in the community, with layouts ranging from approximately 1,862 to 2,348 square feet.
Because floor plans, elevations, availability and pricing can change during the sales process, buyers should confirm the latest plan and price list before making a purchase decision.
Current public sources do not provide one consistently verified price list for every available Chateau Markham Towns model.
Some current marketing places the project in the low-$1-million range, while older project databases still display historical launch information from earlier stages of the development. Those older prices should not be treated as current pricing.
The final purchase price can vary according to the collection, model, location, upgrades and applicable incentives.
Current third-party marketing promotes an extended deposit structure totaling approximately $150,000 and additional incentives. Some marketing also promotes a first-time buyer incentive.
Because these offers can change, buyers should confirm the current incentives, deposit schedule, development charges and other closing costs directly with the sales team before relying on them in a purchase calculation.
The project is designed around practical features that can support everyday family living.
Depending on the selected home, advertised features include:
These specifications are subject to the applicable model and builder agreement.
Families are a natural audience for Chateau Markham Towns because of the available multi-bedroom layouts, nearby schools, parks and recreational facilities.
The combination of larger interiors and access to everyday amenities allows residents to use the home for more than simply sleeping and eating. A spare bedroom can become a home office, study area, guest room or additional family space.
The location also works for professionals who commute around the GTA.
Highway 407, Highway 404, GO Transit and York Region Transit provide several options for getting around the region. Downtown Markham and the area’s concentration of corporate offices and employment centres also reduce the need for every trip to be directed toward downtown Toronto.
Markham offers a considerable amount of green space and recreation, from local parks to golf courses and conservation areas.
The planned park within Chateau Markham Towns adds another outdoor option directly within the development, while destinations such as Toogood Pond Park, Milne Dam Conservation Park and Markham’s recreation facilities are available nearby.
The project is not isolated from the services people use every day. Shopping, restaurants, schools, recreation and transit are already established throughout the surrounding area.
The four collections give buyers more choice than a single-model townhouse project. Options range from relatively compact layouts to homes exceeding 2,300 square feet.
The availability of multiple bedrooms, garages, balconies and multi-level layouts makes the community relevant to households that need more space than a typical condominium can provide.
Access to Highway 407, Highway 404, Unionville GO and local transit gives the project useful regional connectivity.
Chateau Markham Towns may also interest real estate investors, but the investment case should be evaluated using the actual purchase price and realistic carrying costs rather than broad assumptions about Markham’s future growth.
The location provides access to established employment areas, transit, schools, retail and family-oriented amenities. These characteristics can support demand from both homeowners and potential tenants.
At the same time, investors should account for mortgage costs, property taxes, insurance, maintenance, vacancy, closing costs and the potential difference between market rent and total ownership costs.
The type of townhouse, purchase price and future market conditions will also affect the investment outcome. A well-located property is not automatically a profitable investment, and projected appreciation or rental income should never be treated as guaranteed.
Chateau Markham Towns is located near McCowan Road and 14th Avenue in Markham. The municipal development lands are identified as 7810, 7822, 7834 and 7846 McCowan Road.
Chateau Markham Towns is being developed by Regency Property. City of Markham records identify Regency Property as the applicant and note that it was formerly StateView Homes (Nao Towns) Inc.
Chateau Markham Towns is a townhouse community with several collections, including Village, Rear Lane, Traditional and Garden Series homes. Current marketing includes three- and four-bedroom layouts, with some five-bedroom configurations also promoted.
Current project information advertises layouts ranging from approximately 1,435 to 2,348 square feet, depending on the collection and model.
Yes. The official Regency website currently states that Phase 1 is now selling.
The broader municipal development approval provides for 133 townhouse units. Current Phase 1 marketing identifies 117 homes across 13 blocks.
Yes. The project is near GO Transit, York Region Transit and TTC connections. The developer identifies Unionville GO Station as approximately eight minutes away by car.
Yes. Highway 407 is one of the major transportation routes serving the area and is promoted by the developer as a key connection from the community.
Nearby amenities include CF Markville, grocery stores, restaurants, parks, recreation centres, Markham Pan Am Centre, golf facilities and Unionville Main Street.
The development includes a planned public park. The developer’s current collection information identifies a new park of approximately 2,172 square metres.
Pricing varies by model, collection and availability. Current public marketing places the project in the low-$1-million range, but buyers should confirm the latest builder price list because pre-construction pricing and incentives can change.
Chateau Markham Towns combines new townhome construction with the established infrastructure of Markham. Its location near McCowan Road and 14th Avenue provides access to highways, transit, shopping, schools, restaurants and recreation, while the project itself introduces several townhome collections with different sizes and layouts.
The current Phase 1 release includes 117 homes, while the broader municipal planning framework provides for 133 townhouse units and a public park. With layouts extending from approximately 1,435 to 2,348 square feet, the project can appeal to a range of buyers, particularly households looking for more space than a typical condominium offers.
For anyone considering Chateau Markham Towns, the key factors to compare are the current price, exact floor plan, lot or unit position, included features, incentives, deposit requirements and closing costs. Those details can change during the sales process, so the latest builder information should always take priority over older project listings.
For buyers searching for new townhomes in Markham, Chateau Markham Towns is worth examining as a current Phase 1 opportunity in an established and well-connected part of the city.
| Suite Name | Suite Type | Size | View | Price | ||
|---|---|---|---|---|---|---|
|
Available
 |
Village Townhome Interior | 3 Bed , 2.5 Bath | 1418 SQFT |
$788,990
$56/sq.ft
|
More Info | |
|
Available
 |
Village Townhome End | 3 Bed , 2.5 Bath | 1435 SQFT |
$858,990
$599/sq.ft
|
More Info | |
|
Available
 |
Village Townhome Interior | 3.5 Bed , 3.5 Bath | 1615 SQFT |
$868,990
$538/sq.ft
|
More Info | |
|
Available
 |
Village Townhome Corner | 3 Bed , 2.5 Bath | 1478 SQFT |
$878,990
$595/sq.ft
|
More Info | |
|
Available
 |
Village Townhome End | 3.5 Bed , 3.5 Bath | 1596 SQFT |
$898,990
$563/sq.ft
|
More Info | |
|
Available
 |
Village Townhome Corner | 3.5 Bed , 3.5 Bath | 1659 SQFT |
$988,990
$596/sq.ft
|
More Info | |
|
Available
 |
Traditional Townhome Interior | 4 Bed , 4.5 Bath | 1897 SQFT |
$1,078,990
$569/sq.ft
|
More Info | |
|
Available
 |
Traditional Townhome End | 4 Bed , 4.5 Bath | 1907 SQFT |
$1,118,990
$587/sq.ft
|
More Info | |
|
Available
 |
Traditional Townhome Corner | 4 Bed , 4.5 Bath | 1907 SQFT |
$1,118,990
$587/sq.ft
|
More Info | |
|
Available
 |
Rear Lane Townhomes Interior | 4 Bed , 4.5 Bath | 1669 SQFT |
$1,038,990
$623/sq.ft
|
More Info | |
|
Available
 |
Rear Lane Townhomes Corner | 1669 SQF | 4B | 4 Bed , 4.5 Bath | 1669 SQFT |
$1,058,990
$635/sq.ft
|
More Info | |
|
Available
 |
Garden Series Interior | 4 Bed , 4.5 Bath | 1862 SQFT |
$1,068,990
$574/sq.ft
|
More Info | |
|
Available
 |
Garden Series Corner | 5 Bed , 4.5 Bath | 2348 SQFT |
$1,148,990
$489/sq.ft
|
More Info | |
|
Available
 |
Garden Series Interior | 5 Bed , 4.5 Bath | 2274 SQFT |
$1,198,990
$527/sq.ft
|
More Info | |
|
Available
 |
Garden Series End | 5 Bed , 4.5 Bath | 2288 SQFT |
$1,258,990
$550/sq.ft
|
More Info |
300 Richmond St W #300, Toronto, ON M5V 1X2
inquiries@Condoy.com
(416) 599-9599
We are independent realtors® with Home leader Realty Inc. Brokerage in Toronto. Our team specializes in pre-construction sales and through our developer relationships have access to PLATINUM SALES & TRUE UNIT ALLOCATION in advance of the general REALTOR® and the general public. We do not represent the builder directly.












This site is protected by reCAPTCHA and the Google Privacy Policy and Terms of Service apply.